Save
Ask
Tour
Hide
Share
$915,000
77 Days On Site

10253 Barnett Hill Court
Las Vegas, NV 89166

For Sale|Single Family Residence|Active
4
Beds
3
Total Baths
3
Full Baths
2,732
SqFt
$335
/SqFt
2024
Built
Subdivision:
Kyle Canyon Gateway & Phase 1
County:
Clark
Listing courtesy of Real Broker LLC (702) 303-7946
Call Now: 702-688-3508
Is this the listing for you? We can help make it yours.
702-688-3508
10253 Barnett Hill Court10253 Barnett Hill Court10253 Barnett Hill Court10253 Barnett Hill Court
Save
Ask
Tour
Hide
Share

Mortgage Calculator

Monthly Payment (Est.)

$4,175
Calculator powered by Showcase IDX, a Constellation1 Company. Copyright ©2026 Information is deemed reliable but not guaranteed.

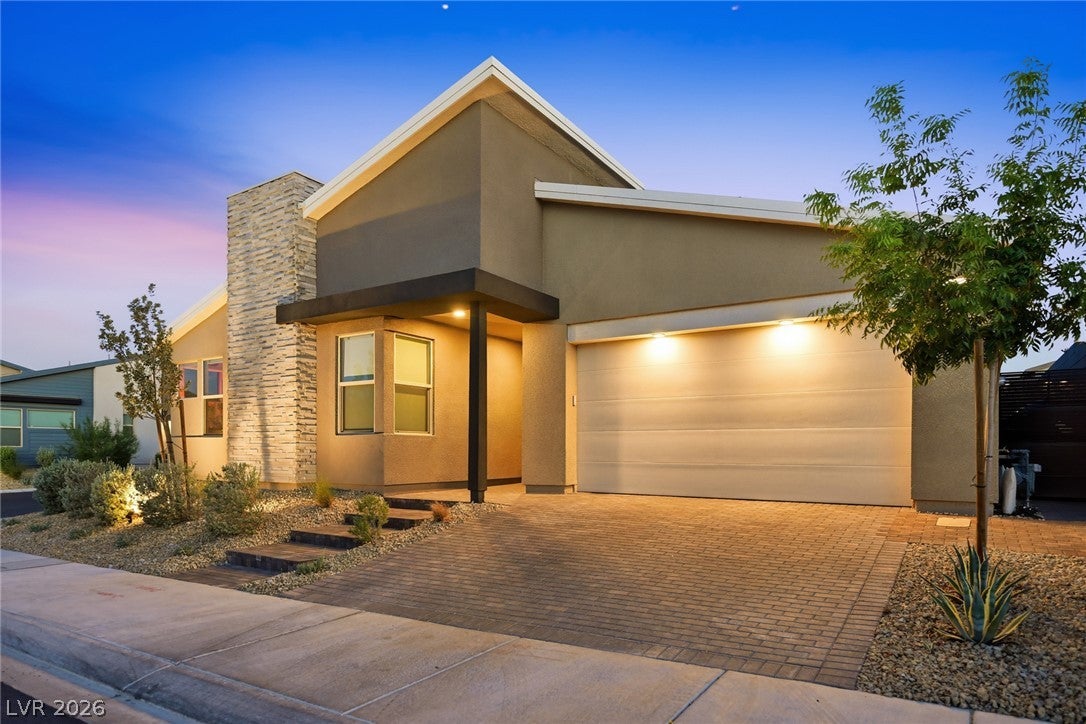
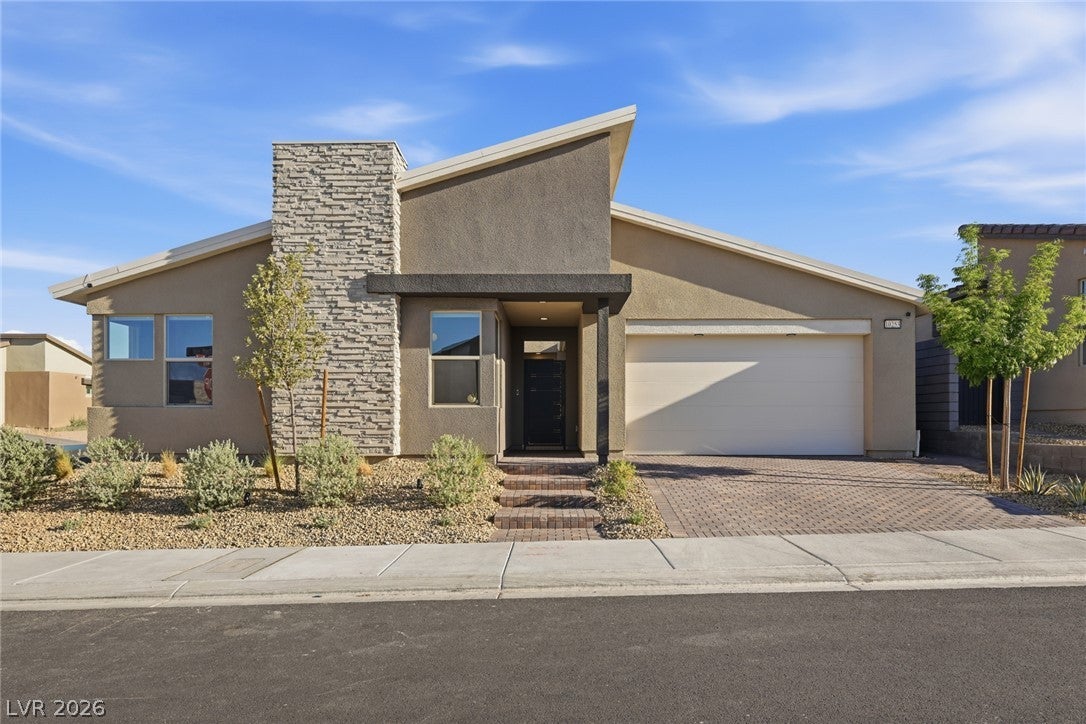
Stunning New Construction Located in Northwest Las Vegas and Kyle Canyon. Experience elevated living in this semi-custom Tri Pointe masterpiece, backed by full builder warranties. Every detail has been curated for the discerning buyer, from the dramatic entryway slat wall and floor-to-ceiling fireplace feature wall to the chef-inspired kitchen with upgraded island design and pendant lighting. The primary suite impresses with a designer wall feature and automated shades throughout main living areas. A tandem 3-car garage offers polyaspartic flooring and overhead storage. Step outside to your private resort to a covered outdoor kitchen with a gas grill, and a flat cooktop. A new stunning pool and spa featuring double waterfalls, fire features, LED lighting, and PENTAIR smart controls. A built-in gas fire pit, porcelain decking, synthetic turf, and color-changing LEDs complete this backyard oasis. Water softener and RO system included.

Save
Ask
Tour
Hide
Share
Listing Snapshot
Price 
$915,000
Days On Site 
77 Days
Bedrooms 
4
Inside Area (SqFt) 
2,732 sqft
Total Baths 
3
Full Baths 
3
Partial Baths 
N/A
Lot Size 
0.17 Acres
Year Built 
2024
MLS® Number 
2792240
Status 
Active
Property Tax 
$7,890
HOA/Condo/Coop Fees 
$84 monthly
Sq Ft Source 
N/A
Friends & Family
Recent Activity
yesterdayPrice changed to $915,000
yesterdayListing updated with changes from the MLS®
3 months agoListing first seen on site
General Features
Acres 
0.17
Attached Garage 
Yes
Direction Faces 
North
Disclosures 
Covenants Restrictions Disclosure
Garage 
Yes
Garage Spaces 
3
Green Energy Efficient 
Windows
Parking 
AttachedGarageGarage Door OpenerInside EntranceOpenStorageTandem
Property Sub Type 
Single Family Residence
Security 
Security System OwnedGated Community
Sewer 
Public Sewer
SqFt Total 
2732
Style 
OneStory
Utilities 
Cable AvailableUnderground Utilities
Water Source 
Public
Zoning 
Single Family
Interior Features
Appliances 
Built-In Gas OvenDryerDishwasherGas CooktopDisposalGas Water HeaterMicrowaveRefrigeratorWater Softener OwnedTankless Water HeaterWater PurifierWasherWater Heater
Cooling 
Ceiling Fan(s)Central AirElectric
Fireplace 
Yes
Fireplace Features 
ElectricFamily Room
Fireplaces 
1
Flooring 
Tile
Heating 
Natural GasCentral
Interior 
Ceiling Fan(s)Master Downstairs
Laundry Features 
Gas Dryer HookupMain LevelLaundry Room
Spa 
Yes
Window Features 
Window CoveringsBlindsDouble Pane WindowsLow Emissivity WindowsWindow Treatments
Bedroom 2 
Dimensions - 13x14Description - Ceiling Fan,Ceiling Light,Closet,Downstairs
Bedroom 3 
Dimensions - 11x11Description - Closet,Downstairs
Bedroom 4 
Dimensions - 13x11Description - Ceiling Fan,Ceiling Light,Closet,Downstairs
Den 
Dimensions - 17x11Description - Downstairs
Dining Room 
Dimensions - 14x13Description - Dining Area
Kitchen 
Dimensions - 14x18Description - Breakfast Bar/Counter,Breakfast Nook/Eating Area,Stainless Steel Appliances,Tile Flooring
Living Room 
Dimensions - 20x21Description - Rear
PrimaryBathroom 
Dimensions - 15x17Description - Double Sink,Separate Shower,Separate Tub
PrimaryBedroom 
Dimensions - 16x15Description - Bedroom With Bath Downstairs,Pbr Separate From Other,Walk-In Closet(s)
Save
Ask
Tour
Hide
Share
Exterior Features
Exterior 
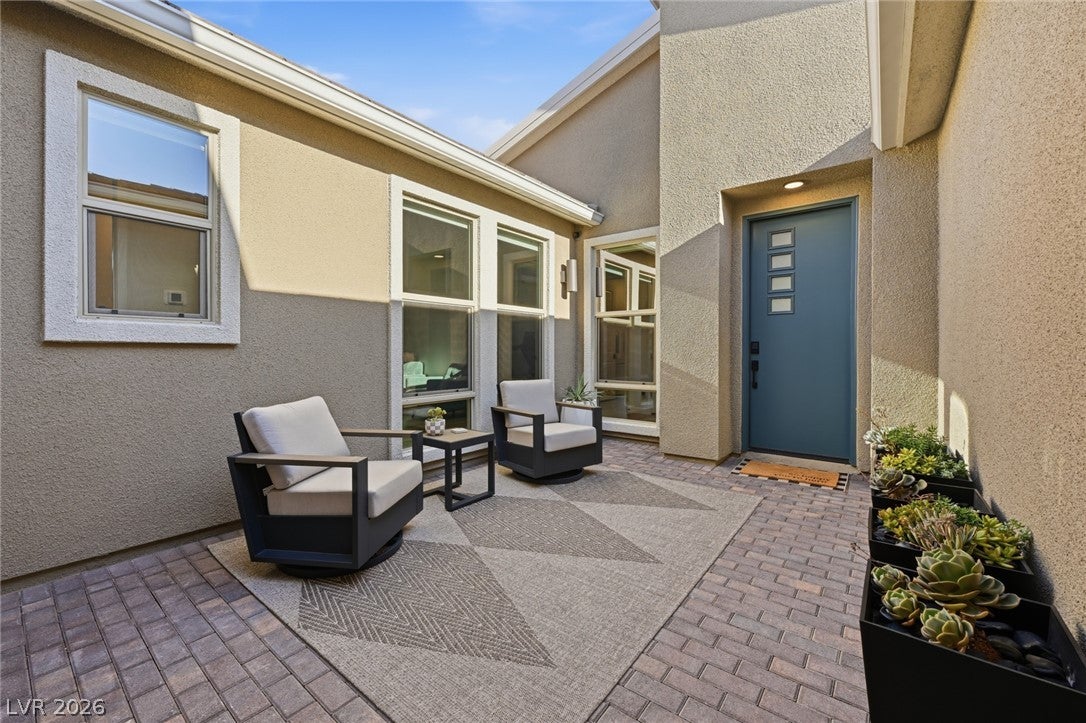
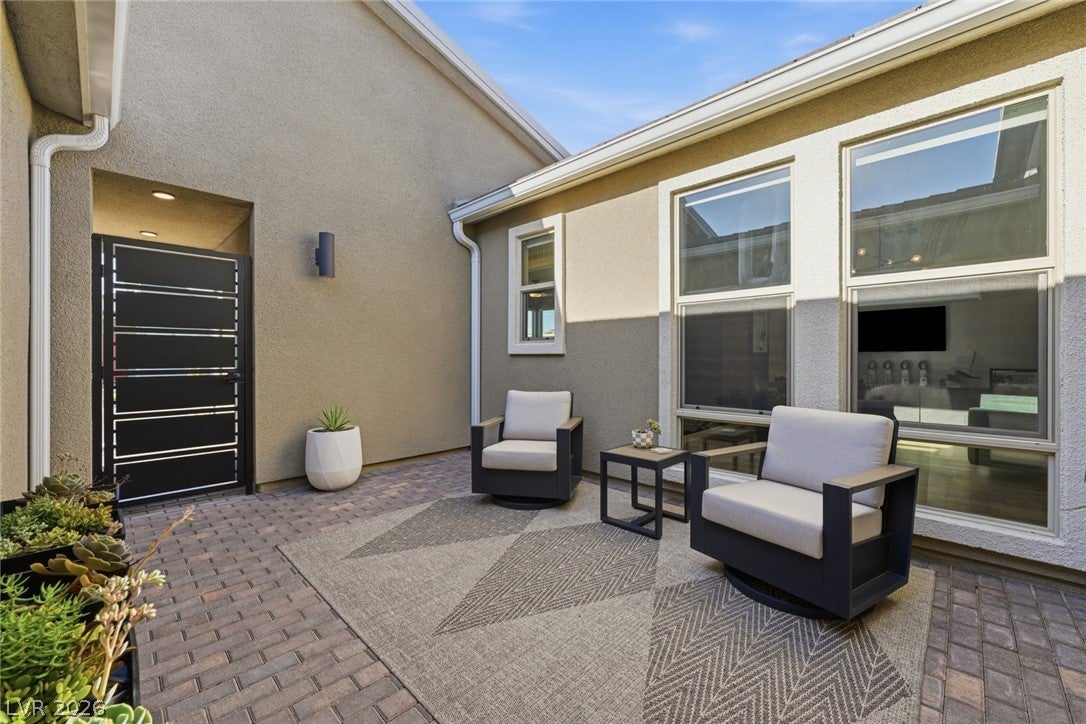
Built-in BarbecueBarbecueCourtyardPrivate Yard
Fencing 
BlockBack Yard
Lot Features 
Corner LotCul-De-SacLandscaped
Patio And Porch 
Patio
Pool Features 
Gas HeatIn GroundPrivatePool/Spa ComboWaterfall
Private Pool 
Yes
Roof 
Tile
Spa 
Yes
Spa Features 
In Ground
Windows/Doors 
Window CoveringsBlindsDouble Pane WindowsLow Emissivity WindowsWindow Treatments
Community Features
Association Amenities 
Gated
Association Dues 
84
Community Features 
Gated
Financing Terms Available 
CashConventionalVA Loan
HOA Fee Frequency 
Monthly
Horse Property 
None
Schools
School District
Unknown
Elementary School
Bilbray, James H.,Scherkenbach, William & Mary
Middle School
Escobedo Edmundo
High School
Centennial
Listing courtesy of Real Broker LLC (702) 303-7946

logo

Listing information is provided by Participants of the Greater Las Vegas Association of Realtors. IDX information is provided exclusively for personal, non-commercial use, and may not be used for any purpose other than to identify prospective properties consumers may be interested in purchasing. Information is deemed reliable but not guaranteed. Copyright 2026, Greater Las Vegas Association of Realtors.
Last checked: 2026-09-05 05:56 PM UTC

Neighborhood & Commute
Source: Walkscore
Save
Ask
Tour
Hide
Share