Save
Ask
Tour
Hide
Share
$585,000
108 Days On Site

2989 Bel Air Drive
Las Vegas, NV 89109

For Sale|Single Family Residence|Active
2
Beds
3
Total Baths
2
Full Baths
1
Partial Bath
1,305
SqFt
$448
/SqFt
1974
Built
Subdivision:
Lv Cntry Club Garden Home Lv Int C C Estate
County:
Clark
Listing courtesy of NV Broker & Associates, LLC (702) 550-0000
Call Now: 702-688-3508
Is this the listing for you? We can help make it yours.
702-688-3508
2989 Bel Air Drive2989 Bel Air Drive2989 Bel Air Drive2989 Bel Air Drive
Save
Ask
Tour
Hide
Share

Mortgage Calculator

Monthly Payment (Est.)

Enter an interest rate to see your estimated monthly payment.
Calculator powered by Showcase IDX, a Constellation1 Company. Copyright ©2026 Information is deemed reliable but not guaranteed.

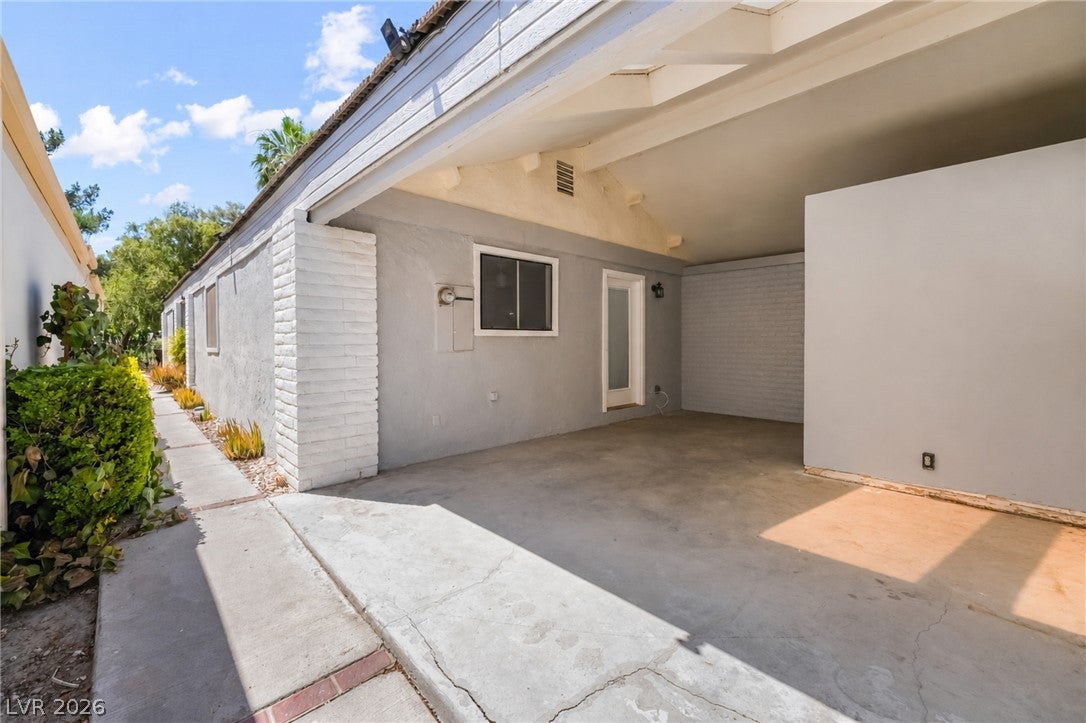
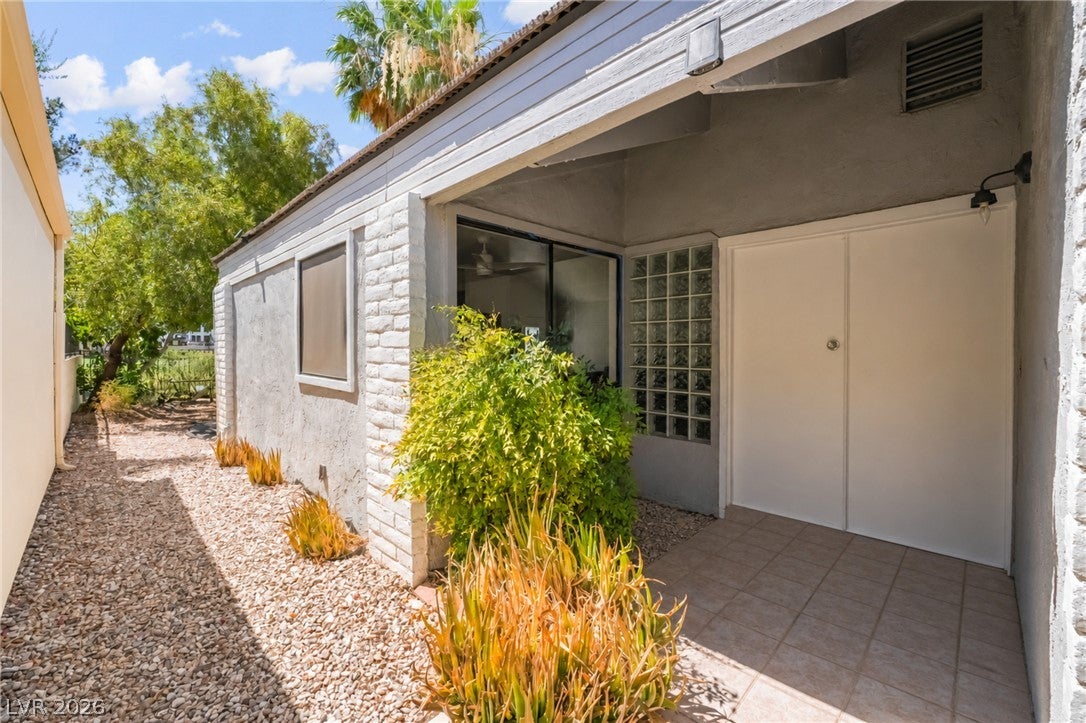
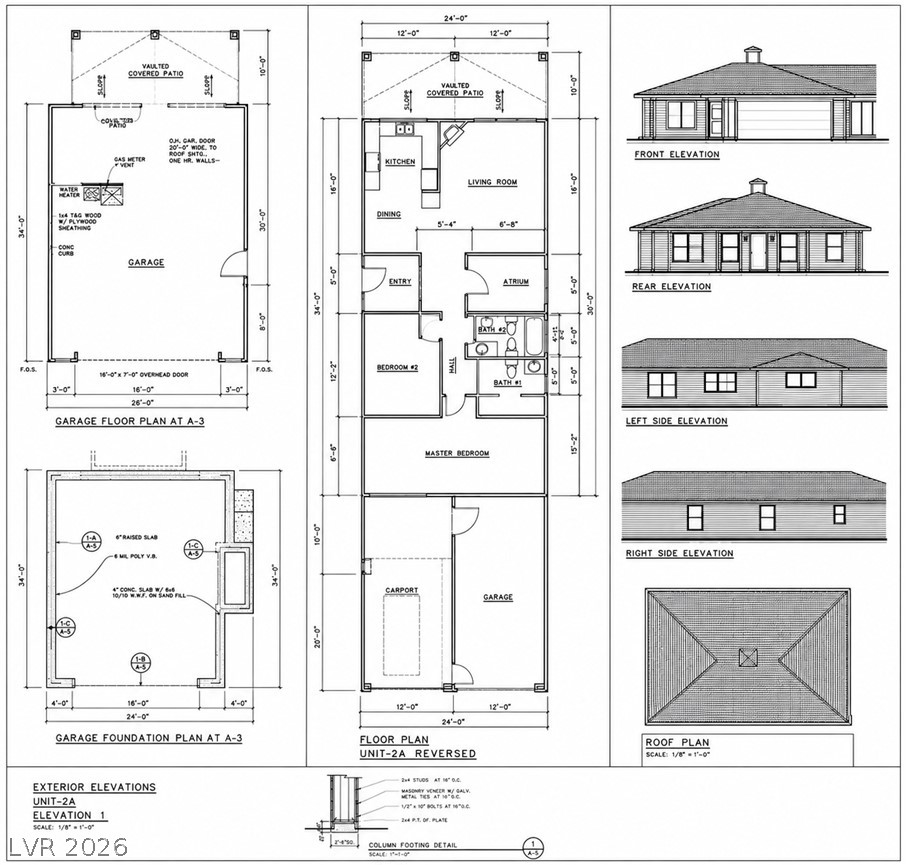
Own a golf course home with approximately 30 feet of frontage or create a private compound unlike anything else in Las Vegas. 2989 Bel Air Drive is a single story, 2 bedroom, 3 bathroom home located directly on the golf course inside the historic guard gated Las Vegas Country Club. This iconic community offers mature trees, lush fairways and timeless Las Vegas character just minutes from the Strip. The golf course is supported by its own longstanding well and water rights, helping preserve its beautiful green setting throughout the year. For an even rarer opportunity, the neighboring home at 2985 Bel Air Drive is also available for purchase separately. Acquire one home or both side by side residences to create a private compound with a combined 5 bedrooms, 5 bathrooms and parking for 5 vehicles. Listed price includes 2989 Bel Air Drive only.

Save
Ask
Tour
Hide
Share
Listing Snapshot
Price 
$585,000
Days On Site 
108 Days
Bedrooms 
2
Inside Area (SqFt) 
1,305 sqft
Total Baths 
3
Full Baths 
2
Partial Baths 
1
Lot Size 
0.1 Acres
Year Built 
1974
MLS® Number 
2792594
Status 
Active
Property Tax 
$2,046
HOA/Condo/Coop Fees 
$306 monthly
Sq Ft Source 
N/A
Friends & Family
Recent Activity
2 months agoPrice changed to $585,000
2 months agoListing updated with changes from the MLS®
3 months agoStatus changed to Active
4 months agoListing first seen on site
General Features
Acres 
0.1
Attached Garage 
Yes
Carport 
1
Direction Faces 
South
Garage 
Yes
Garage Spaces 
1
Green Energy Efficient 
Windows
Parking 
Attached CarportAttachedGaragePrivate
Property Sub Type 
Single Family Residence
Security 
Gated Community
Sewer 
Public Sewer
SqFt Total 
1305
Style 
OneStory
Utilities 
Electricity Available
Water Source 
Public
Zoning 
Single Family
Interior Features
Appliances 
Built-In Electric OvenDryerDishwasherElectric CooktopElectric RangeDisposalMicrowaveRefrigeratorWasher
Cooling 
Ceiling Fan(s)Central AirElectric
Fireplace 
Yes
Fireplace Features 
GasGreat RoomLiving RoomWood Burning
Fireplaces 
1
Flooring 
MarbleTile
Furnished 
Unfurnished
Heating 
Natural GasCentral
Interior 
Ceiling Fan(s)Master Downstairs
Laundry Features 
Electric Dryer HookupMain LevelLaundry Room
Window Features 
Window CoveringsBlindsTinted Windows
Bedroom 2 
Dimensions - 13x12Description - Ceiling Fan,Ceiling Light,Closet,Downstairs
Den 
Dimensions - 14x16Description - Downstairs
Dining Room 
Dimensions - 12x24Description - Vaulted Ceiling
Kitchen 
Dimensions - 14x11Description - Breakfast Nook/Eating Area,Custom Cabinets,Garden Window,Granite Countertops,Tile Flooring,Vaulted Ceiling
PrimaryBathroom 
Dimensions - 14x11Description - Double Sink,Make Up Table,Tub/Shower Combo
PrimaryBedroom 
Dimensions - 24x14Description - Bedroom With Bath Downstairs,Ceiling Fan,Ceiling Light,Custom Closet,Downstairs,Pbr Separate From Other,Walk-In Closet(s)
Save
Ask
Tour
Hide
Share
Exterior Features
Exterior 
GardenBarbecueCourtyardPrivate Yard
Fencing 
Back Yard
Frontage 
Golf Course
Lot Features 
GardenOn Golf Course
Patio And Porch 
Patio
Pool Features 
Community
Roof 
Tile
Windows/Doors 
Window CoveringsBlindsTinted Windows
Community Features
Accessibility Features 
Accessible Entrance
Association Amenities 
Golf CourseGatedPoolSecurity
Association Fee 
$196.0
Association Fee Frequency 
Monthly
Additional Association Fee 
$110.0
Additional Association Fee Frequency 
Monthly
Community Features 
PoolGated
Horse Property 
None
Financing Terms Available 
CashConventionalFHAOwner Will CarryVA Loan
Roads 
Paved
Schools
School District
Unknown
Elementary School
Park, John S.,Park, John S.
Middle School
Martin Roy
High School
Valley
Listing courtesy of NV Broker & Associates, LLC (702) 550-0000

logo

Listing information is provided by Participants of the Greater Las Vegas Association of Realtors. IDX information is provided exclusively for personal, non-commercial use, and may not be used for any purpose other than to identify prospective properties consumers may be interested in purchasing. Information is deemed reliable but not guaranteed. Copyright 2026, Greater Las Vegas Association of Realtors.
Last checked: 2026-10-05 11:24 AM UTC

Neighborhood & Commute
Source: Walkscore
Save
Ask
Tour
Hide
Share