Save
Ask
Tour
Hide
Share
$285,000
75 Days On Site

214 Piute Lane
Henderson, NV 89015

For Sale|Manufactured Home|Active
3
Beds
2
Total Baths
2
Full Baths
1,680
SqFt
$170
/SqFt
1964
Built
Subdivision:
Sunrise Sub #3 Trlr Estate
County:
Clark
Listing courtesy of Realty of America LLC (702) 420-2440
Call Now: 702-688-3508
Is this the listing for you? We can help make it yours.
702-688-3508
214 Piute Lane214 Piute Lane214 Piute Lane214 Piute Lane
Save
Ask
Tour
Hide
Share

Mortgage Calculator

Monthly Payment (Est.)

$1,300
Calculator powered by Showcase IDX, a Constellation1 Company. Copyright ©2026 Information is deemed reliable but not guaranteed.

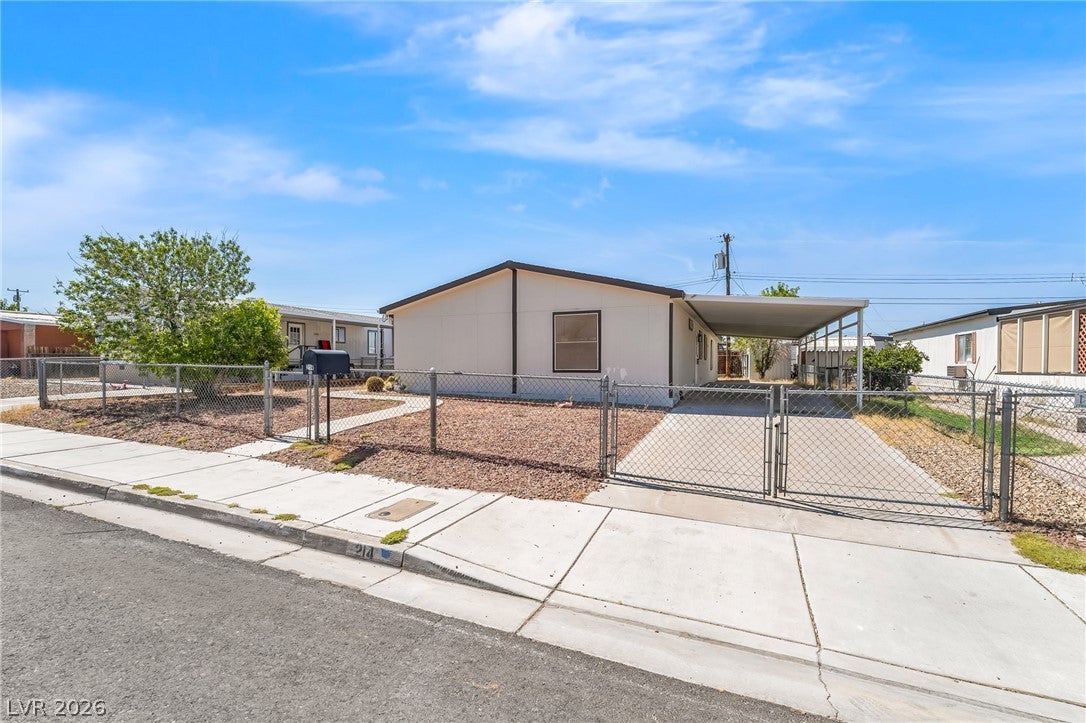
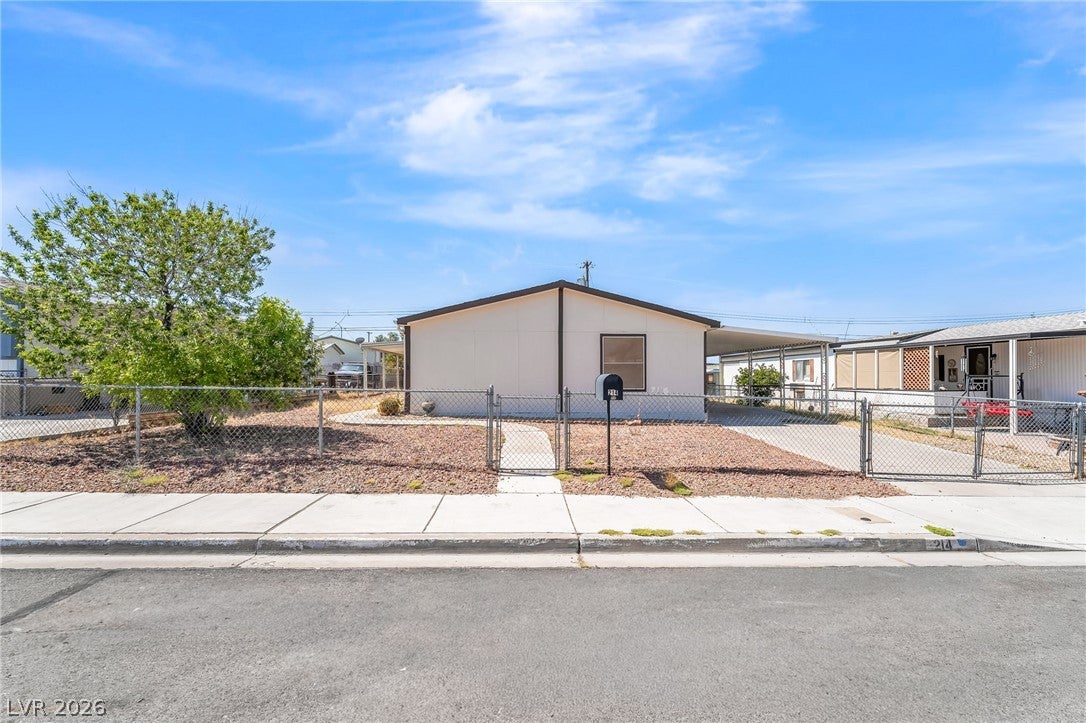
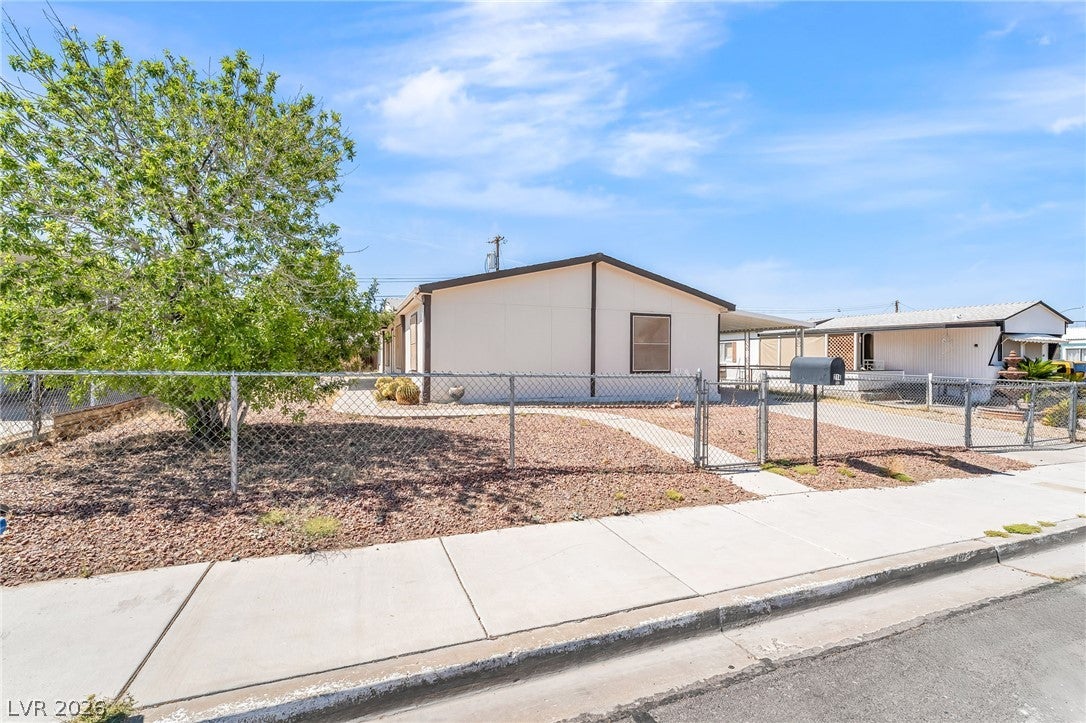
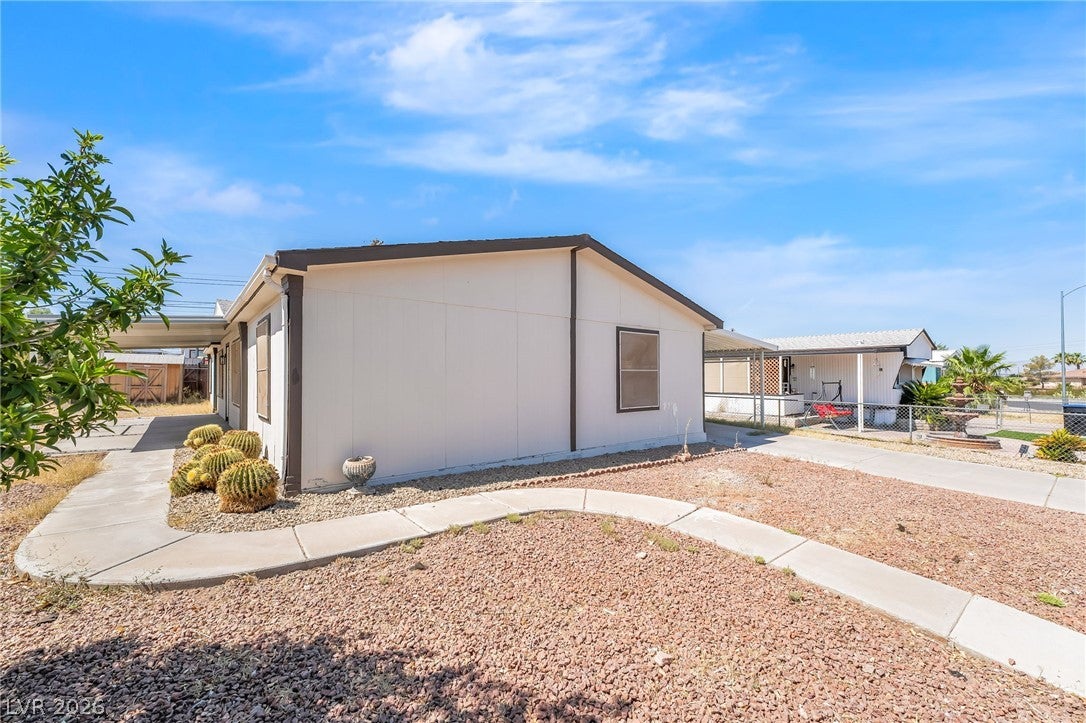
Modern recently upgraded spacious manufactured home with/ open concept living area featuring 3 bedrooms 2 baths, living room, family room and dining area with a modern design, showcasing exquisite luxury vinyl flooring, white shaker cabinets with tons of storage space, quartz countertops, patterned backsplash, all bathed in natural light from an illuminating skylight. The primary bedroom, generously proportioned, features elegant wood-look tile flooring a luxurious master bathroom w/ large walk-in shower, marble inspired tiling that envelops a spacious glass-encased shower, with modern LED lit mirror and double sink. backyard access and a sheltered covered patio, ideal for refined outdoor gatherings or moments of tranquil contemplation. The property further benefits from a practical covered carport and a meticulously maintained, low-maintenance yard, ensuring effortless exterior upkeep. Located in Henderson with no HOA

Save
Ask
Tour
Hide
Share
Listing Snapshot
Price 
$285,000
Days On Site 
75 Days
Bedrooms 
3
Inside Area (SqFt) 
1,680 sqft
Total Baths 
2
Full Baths 
2
Partial Baths 
N/A
Lot Size 
0.14 Acres
Year Built 
1964
MLS® Number 
2792835
Status 
Active
Property Tax 
$225
HOA/Condo/Coop Fees 
N/A
Sq Ft Source 
N/A
Friends & Family
Recent Activity
2 months agoListing first seen on site
2 months agoListing updated with changes from the MLS®
General Features
Acres 
0.14
Carport 
1
Direction Faces 
East
Disclosures 
Principal Is Real Estate Licensed
Parking 
Attached CarportOpenRV Access/Parking
Property Sub Type 
Manufactured Home
Sewer 
Public Sewer
SqFt Total 
1680
Style 
OneStory
Utilities 
Cable Available
Water Source 
Public
Zoning 
Single Family
Interior Features
Appliances 
DisposalGas RangeMicrowaveRefrigerator
Cooling 
Central AirElectric
Flooring 
HardwoodLaminate
Furnished 
Unfurnished
Heating 
Natural GasCentral
Interior 
Master Downstairs
Laundry Features 
Electric Dryer HookupGas Dryer HookupLaundry ClosetLaundry Room
Window Features 
Skylight(s)
Bedroom 2 
Dimensions - 12x10Description - Ceiling Light,Closet
Bedroom 3 
Dimensions - 11x10Description - Ceiling Light,Closet
Dining Room 
Dimensions - 14x13Description - Dining Area
Kitchen 
Description - Custom Cabinets,Granite Countertops,Hardwood Flooring,Laminate Countertops,Man Made Woodor Laminate Flooring,Stainless Steel Appliances
Living Room 
Dimensions - 12x13Description - Formal
PrimaryBedroom 
Dimensions - 13x10Description - Ceiling Light,Walk-In Closet(s)
Save
Ask
Tour
Hide
Share
Exterior Features
Exterior 
Private Yard
Fencing 
Chain LinkFull
Lot Features 
Landscaped
Patio And Porch 
PatioCovered
Roof 
CompositionShingle
Windows/Doors 
Skylight(s)
Community Features
Association Amenities 
None
Financing Terms Available 
Cash
Horse Property 
None
Schools
School District
Unknown
Elementary School
Sewell, C.T.,Sewell, C.T.
Middle School
Brown B. Mahlon
High School
Basic Academy
Listing courtesy of Realty of America LLC (702) 420-2440

logo

Listing information is provided by Participants of the Greater Las Vegas Association of Realtors. IDX information is provided exclusively for personal, non-commercial use, and may not be used for any purpose other than to identify prospective properties consumers may be interested in purchasing. Information is deemed reliable but not guaranteed. Copyright 2026, Greater Las Vegas Association of Realtors.
Last checked: 2026-09-05 05:15 PM UTC

Neighborhood & Commute
Source: Walkscore
Save
Ask
Tour
Hide
Share