Save
Ask
Tour
Hide
Share
$336,999
27 Days On Site

7949 Violet Dawn Street
Las Vegas, NV 89149

For Sale|Single Family Residence|Active
2
Beds
3
Total Baths
2
Full Baths
1
Partial Bath
1,201
SqFt
$281
/SqFt
2005
Built
Subdivision:
Beazer At Grand Teton Village
County:
Clark
Listing courtesy of United Realty Group (702) 373-6371
Call Now: 702-688-3508
Is this the listing for you? We can help make it yours.
702-688-3508
7949 Violet Dawn Street7949 Violet Dawn Street7949 Violet Dawn Street7949 Violet Dawn Street
Save
Ask
Tour
Hide
Share

Mortgage Calculator

Monthly Payment (Est.)

$1,538
Calculator powered by Showcase IDX, a Constellation1 Company. Copyright ©2026 Information is deemed reliable but not guaranteed.

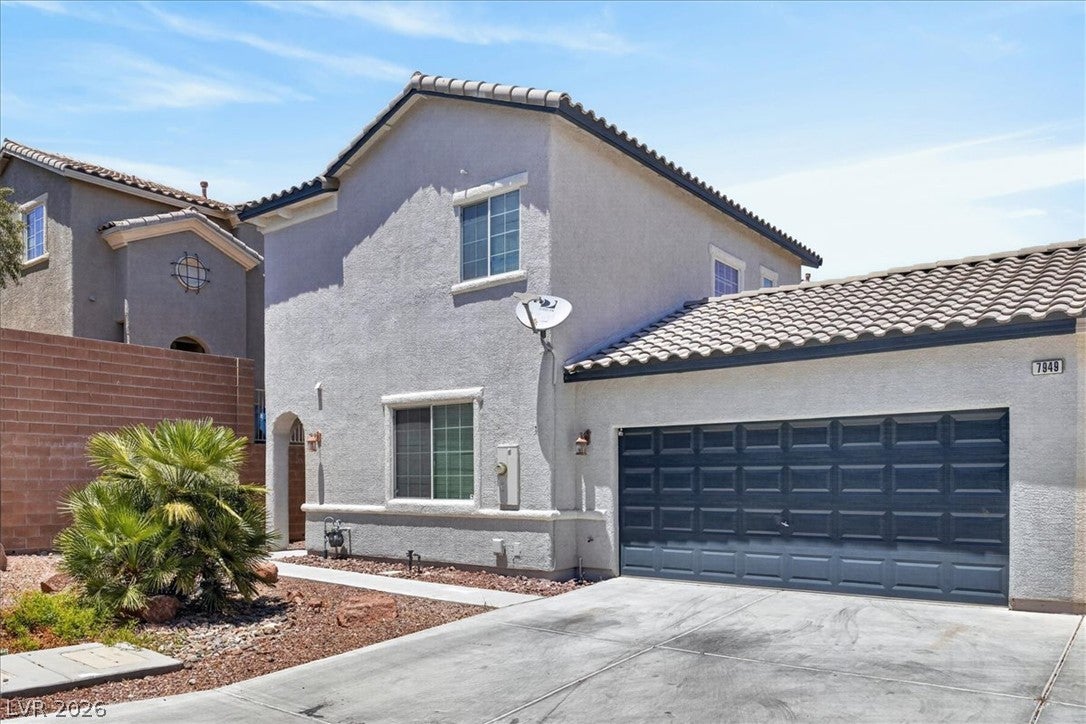
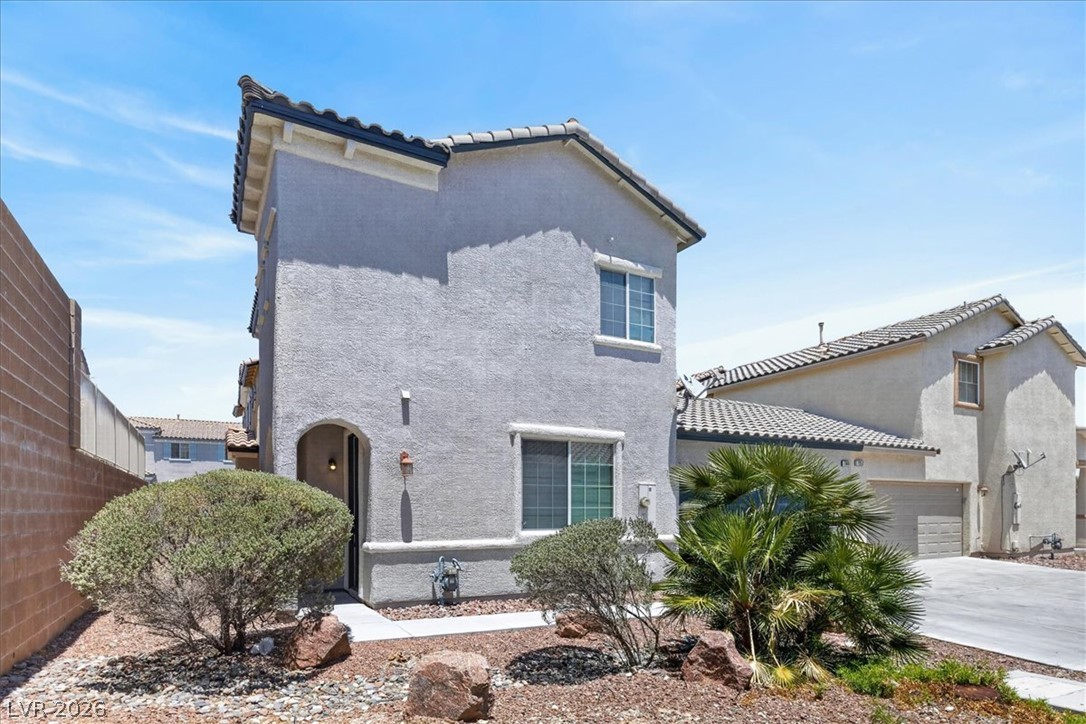
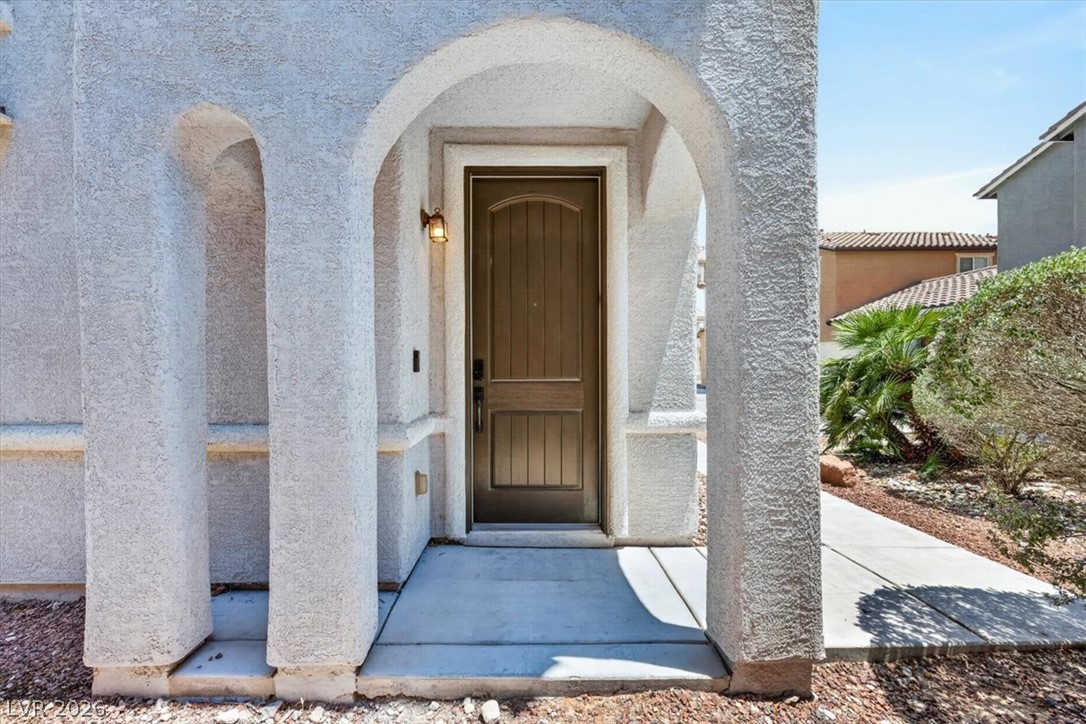
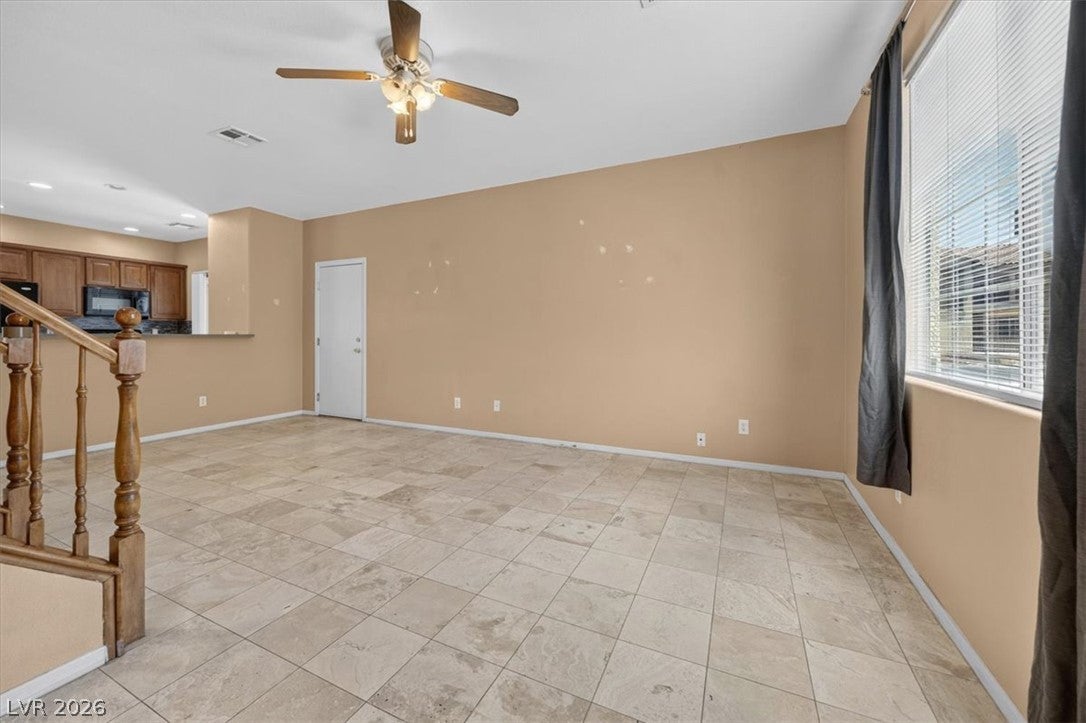
Discover an exceptional living experience in this captivating northwest Las Vegas residence, perfectly designed for comfort and modern lifestyles. This inviting home immediately impresses with a generously sized living area on the main floor, complemented by a convenient half bathroom, ideal for guests. The kitchen seamlessly overlooks the living space, fostering an open and connected atmosphere, and features a practical counter bar for casual dining, alongside a good-sized pantry for optimal storage. A spacious dining room provides ample room for more formal meals and entertaining. Ascend to the upper level where tranquility awaits in the private bedroom suites. The primary bedroom is a true sanctuary, boasting a substantial walk-in closet and an expansive en-suite bathroom, complete with both a shower and a separate tub for ultimate relaxation. The second bedroom offers its own connected full bathroom, providing privacy and functionality with additional storage solutions. Between the bedrooms there is a great space for a work station. Throughout the home, the absence of carpet ensures easy maintenance and a clean aesthetic. Step outside to a thoughtfully landscaped backyard, designed for minimal upkeep while providing a serene outdoor escape. This residence offers an outstanding opportunity to embrace a vibrant lifestyle in a desirable location close to freeway access, shopping and parks!

Save
Ask
Tour
Hide
Share
Listing Snapshot
Price 
$336,999
Days On Site 
27 Days
Bedrooms 
2
Inside Area (SqFt) 
1,201 sqft
Total Baths 
3
Full Baths 
2
Partial Baths 
1
Lot Size 
0.06 Acres
Year Built 
2005
MLS® Number 
2792842
Status 
Active
Property Tax 
$1,270
HOA/Condo/Coop Fees 
$54 monthly
Sq Ft Source 
N/A
Friends & Family
Recent Activity
6 days agoPrice changed to $336,999
6 days agoListing updated with changes from the MLS®
4 weeks agoListing first seen on site
General Features
Acres 
0.06
Attached Garage 
Yes
Direction Faces 
South
Disclosures 
Covenants Restrictions Disclosure
Garage 
Yes
Garage Spaces 
2
Parking 
AttachedGarageGarage Door OpenerInside EntrancePrivate
Property Sub Type 
Single Family Residence
Sewer 
Public Sewer
SqFt Total 
1201
Style 
TwoStory
Water Source 
Public
Zoning 
Single Family
Interior Features
Appliances 
DryerDisposalGas RangeMicrowaveRefrigeratorWasher
Cooling 
Ceiling Fan(s)Central AirElectric
Flooring 
Ceramic TileLinoleumTileVinyl
Furnished 
Unfurnished
Heating 
Natural GasCentral
Interior 
Ceiling Fan(s)
Laundry Features 
Gas Dryer HookupLaundry ClosetLaundry Room
Bedroom 2 
Dimensions - 12x11Description - Ceiling Fan,Ceiling Light,Closet,Upstairs,With Bath
Dining Room 
Dimensions - 9x11Description - Dining Area
Kitchen 
Description - Breakfast Bar/Counter,Laminate Countertops,Pantry
Living Room 
Dimensions - 18x10Description - Front
PrimaryBedroom 
Dimensions - 15x12Description - Ceiling Fan,Ceiling Light,Pbr Separate From Other,Walk-In Closet(s)
Save
Ask
Tour
Hide
Share
Exterior Features
Exterior 
Private Yard
Fencing 
BlockBack Yard
Lot Features 
Landscaped
Roof 
Tile
Community Features
Association Amenities 
Park
Association Dues 
54
Financing Terms Available 
CashConventionalFHAVA Loan
HOA Fee Frequency 
Monthly
Horse Property 
None
Schools
School District
Unknown
Elementary School
Divich, Kenneth,Divich, Kenneth
Middle School
Escobedo Edmundo
High School
Arbor View
Listing courtesy of United Realty Group (702) 373-6371

logo

Listing information is provided by Participants of the Greater Las Vegas Association of Realtors. IDX information is provided exclusively for personal, non-commercial use, and may not be used for any purpose other than to identify prospective properties consumers may be interested in purchasing. Information is deemed reliable but not guaranteed. Copyright 2026, Greater Las Vegas Association of Realtors.
Last checked: 2026-07-16 05:07 AM UTC

Neighborhood & Commute
Source: Walkscore
Save
Ask
Tour
Hide
Share