Save
Ask
Tour
Hide
Share
$594,500
107 Days On Site

4285 Sago Lily Street
Las Vegas, NV 89129

For Sale|Single Family Residence|Active
5
Beds
3
Total Baths
1
Full Bath
2
Partial Baths
2,660
SqFt
$223
/SqFt
2023
Built
Subdivision:
Cliff Shadows & Hickam Phase 2
County:
Clark
Listing courtesy of Icon Realty (702) 499-0396
Call Now: 702-688-3508
Is this the listing for you? We can help make it yours.
702-688-3508
4285 Sago Lily Street4285 Sago Lily Street4285 Sago Lily Street4285 Sago Lily Street
Save
Ask
Tour
Hide
Share

Mortgage Calculator

Monthly Payment (Est.)

Enter an interest rate to see your estimated monthly payment.
Calculator powered by Showcase IDX, a Constellation1 Company. Copyright ©2026 Information is deemed reliable but not guaranteed.

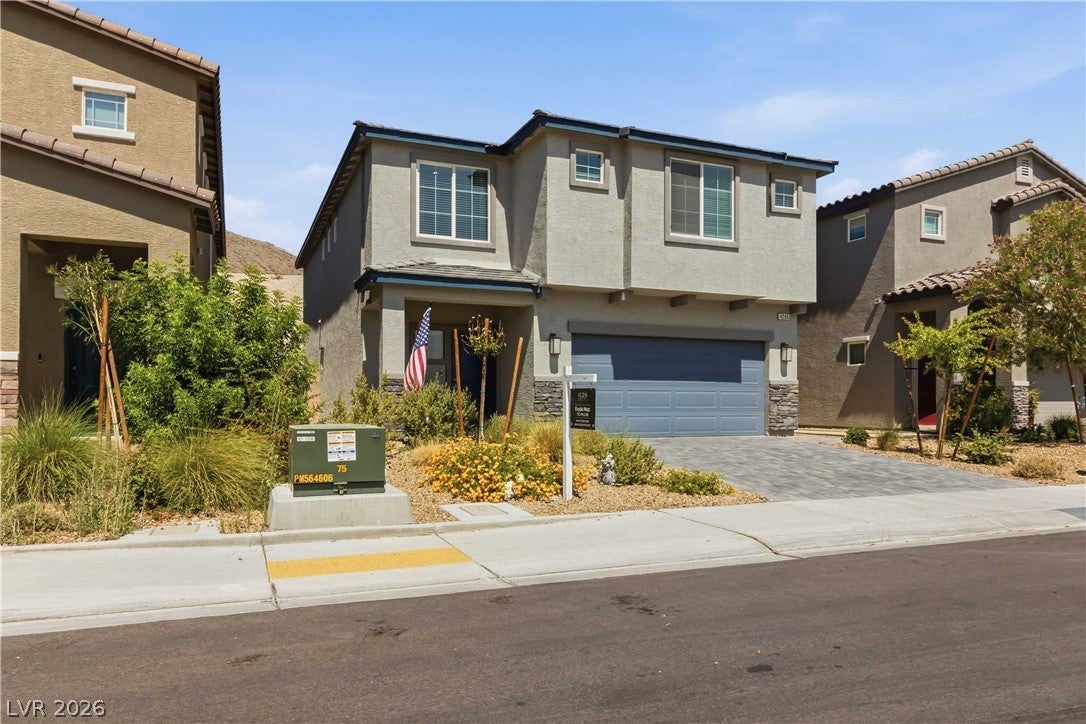
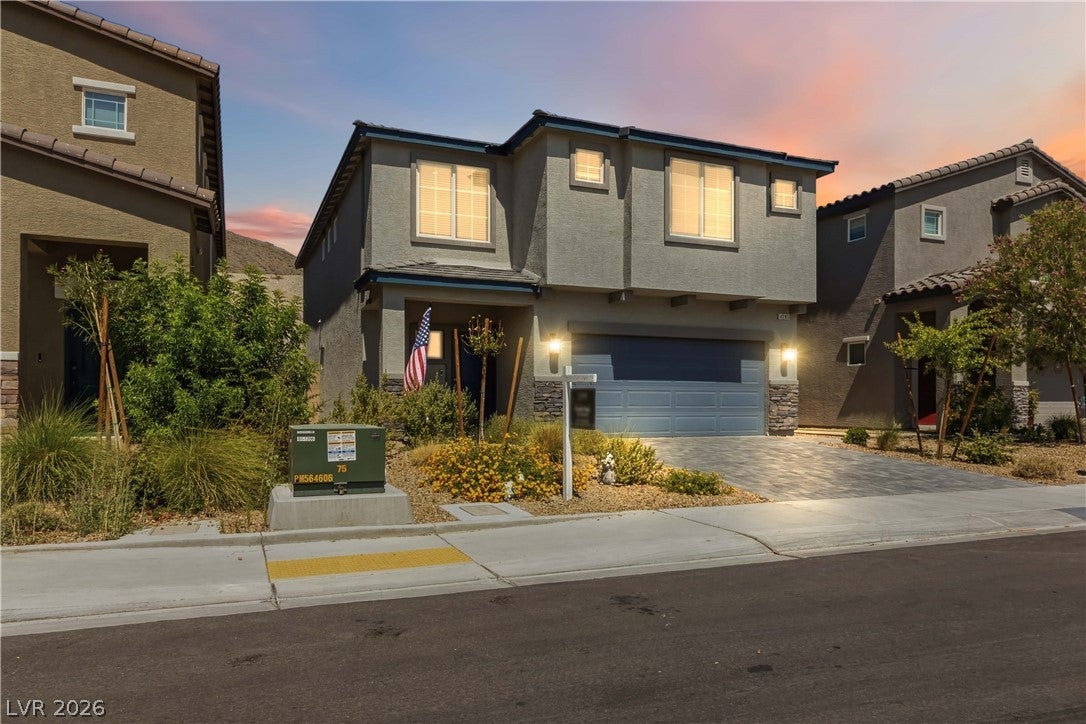
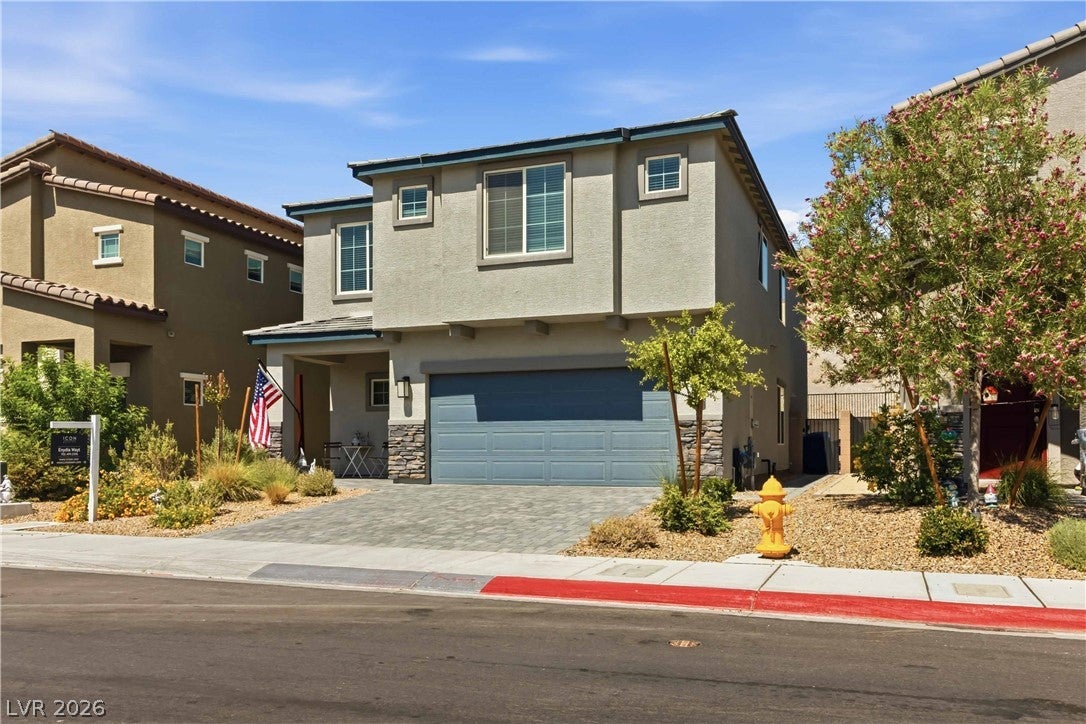
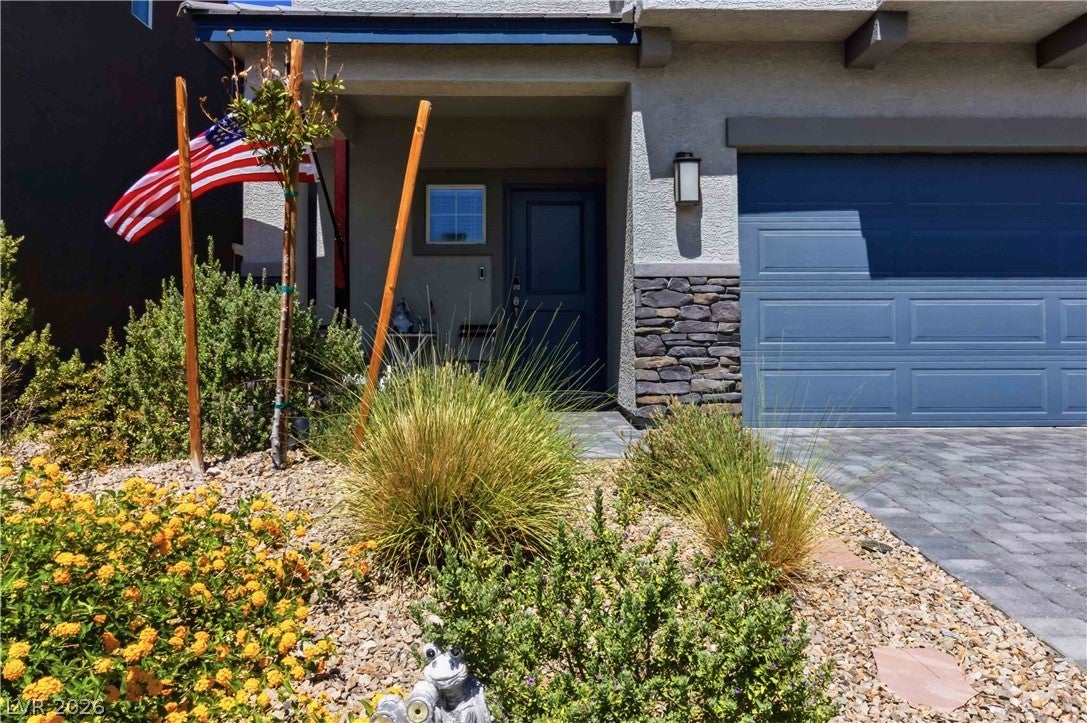
Back on the Market and Ready to Impress! Welcome home to this spacious and beautifully designed two-story residence featuring 5 bedrooms plus a large flex space that could easily serve as a 6th bedroom, game room, media room, home office, or whatever fits your lifestyle best. Nestled with mountain views and no neighbors directly behind, this home offers both privacy and room to grow. Step inside to abundant natural light, and an open-concept layout designed for comfortable living and effortless entertaining. The main level features durable tile flooring, neutral finishes, and a desirable downstairs bedroom and full bath with a walk-in shower. At the heart of the home, the kitchen is ready for gatherings of all sizes, offering granite countertops, a large center island, pantry, stainless steel appliances, built-in cooktop, oven, microwave, oversized sink, and plenty of space to cook, connect, and create memories. Upstairs, you'll find generously sized secondary bedrooms, a versatile flex space with endless possibilities, and a spacious primary retreat complete with a large walk-in closet and walk-in shower. Outside, enjoy a low-maintenance backyard designed for relaxation, featuring pavers, artificial turf, and decorative rock. The inviting front porch, paved driveway, and paved walkways to the backyard add to this home's appeal. If you've been searching for space, flexibility, and a home that checks all the boxes, this one is a must-see.

Save
Ask
Tour
Hide
Share
Listing Snapshot
Price 
$594,500
Days On Site 
107 Days
Bedrooms 
5
Inside Area (SqFt) 
2,660 sqft
Total Baths 
3
Full Baths 
1
Partial Baths 
2
Lot Size 
0.09 Acres
Year Built 
2023
MLS® Number 
2793211
Status 
Active
Property Tax 
$5,387
HOA/Condo/Coop Fees 
$36 monthly
Sq Ft Source 
N/A
Friends & Family
Recent Activity
4 months agoListing first seen on site
4 months agoListing updated with changes from the MLS®
General Features
Acres 
0.09
Attached Garage 
Yes
Direction Faces 
East
Disclosures 
Covenants Restrictions Disclosure
Garage 
Yes
Garage Spaces 
2
Green Energy Efficient 
Windows
Parking 
AttachedDetachedGarageInside EntrancePrivate
Property Sub Type 
Single Family Residence
Security 
Fire Sprinkler System
Sewer 
Public Sewer
SqFt Total 
2660
Style 
TwoStory
Utilities 
Underground Utilities
Water Source 
Public
Zoning 
Single Family
Interior Features
Appliances 
Built-In Gas OvenDryerDishwasherGas CooktopDisposalMicrowaveRefrigeratorWasher
Cooling 
Ceiling Fan(s)Central AirElectric
Flooring 
CarpetTile
Furnished 
Unfurnished
Heating 
Natural GasCentral
Interior 
Ceiling Fan(s)
Laundry Features 
Gas Dryer HookupLaundry Room
Window Features 
Window CoveringsBlindsDouble Pane Windows
Bedroom 2 
Dimensions - 14x12Description - Upstairs
Bedroom 3 
Dimensions - 14x12Description - Upstairs
Bedroom 4 
Dimensions - 10x12Description - Upstairs
Bedroom 5 
Dimensions - 14x10Description - Downstairs
Dining Room 
Dimensions - 12x10Description - Dining Area
Great Room 
Dimensions - 20x15Description - Upstairs
Kitchen 
Description - Granite Countertops,Island,Pantry,Stainless Steel Appliances,Tile Flooring
Living Room 
Dimensions - 17x17Description - Rear
PrimaryBedroom 
Dimensions - 17x18Description - Ceiling Fan,Ceiling Light,Upstairs,Walk-In Closet(s)
Save
Ask
Tour
Hide
Share
Exterior Features
Exterior 
Private Yard
Fencing 
BlockBack Yard
Lot Features 
Landscaped
Patio And Porch 
Porch
Roof 
Tile
View 
Mountain(s)
Waterview 
Mountain(s)
Windows/Doors 
Window CoveringsBlindsDouble Pane Windows
Community Features
Association Fee 
$36.0
Association Fee Frequency 
Monthly
Horse Property 
None
Financing Terms Available 
CashConventionalFHAVA Loan
Schools
School District
Unknown
Elementary School
Conners, Eileen,Conners, Eileen
Middle School
Leavitt Justice Myron E
High School
Centennial
Listing courtesy of Icon Realty (702) 499-0396

logo

Listing information is provided by Participants of the Greater Las Vegas Association of Realtors. IDX information is provided exclusively for personal, non-commercial use, and may not be used for any purpose other than to identify prospective properties consumers may be interested in purchasing. Information is deemed reliable but not guaranteed. Copyright 2026, Greater Las Vegas Association of Realtors.
Last checked: 2026-10-05 10:43 AM UTC

Neighborhood & Commute
Source: Walkscore
Save
Ask
Tour
Hide
Share