Save
Ask
Tour
Hide
Share
$486,999
78 Days On Site

4519 Solitude Falls Avenue
North Las Vegas, NV 89084

For Sale|Single Family Residence|Active Under Contract
4
Beds
3
Total Baths
2
Full Baths
1
Partial Bath
2,415
SqFt
$202
/SqFt
2020
Built
Subdivision:
Valley Vista Parcel 14
County:
Clark
Listing courtesy of BHHS Nevada Properties (702) 327-2303
Call Now: 702-688-3508
Is this the listing for you? We can help make it yours.
702-688-3508
4519 Solitude Falls Avenue4519 Solitude Falls Avenue4519 Solitude Falls Avenue4519 Solitude Falls Avenue
Save
Ask
Tour
Hide
Share

Mortgage Calculator

Monthly Payment (Est.)

$2,222
Calculator powered by Showcase IDX, a Constellation1 Company. Copyright ©2026 Information is deemed reliable but not guaranteed.

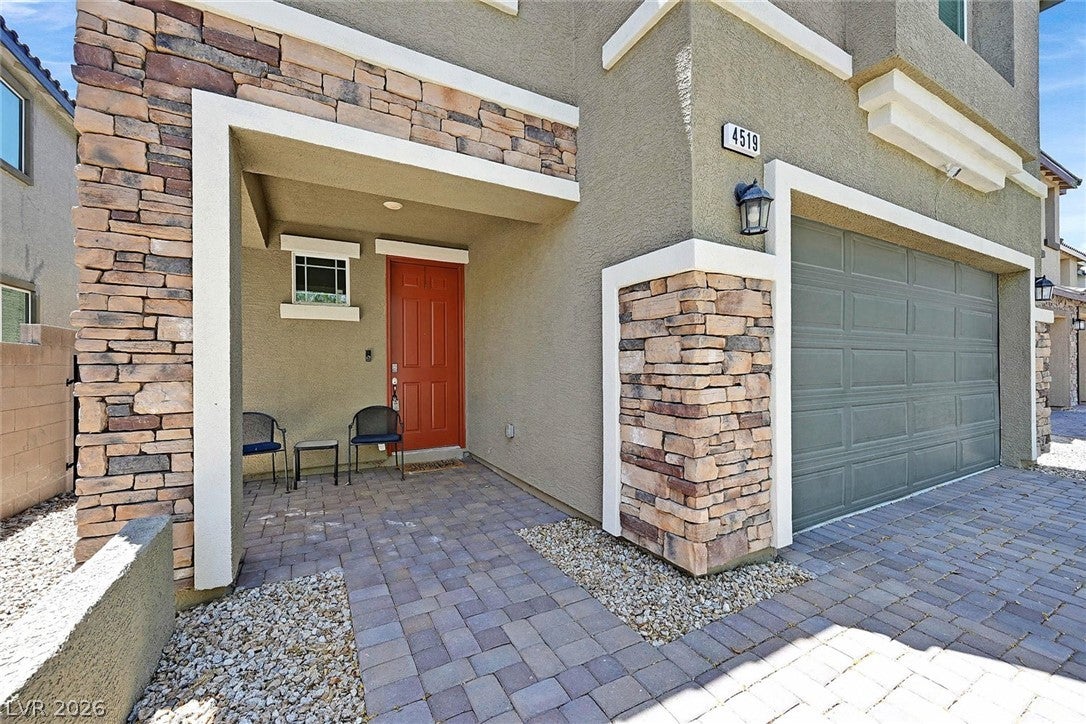
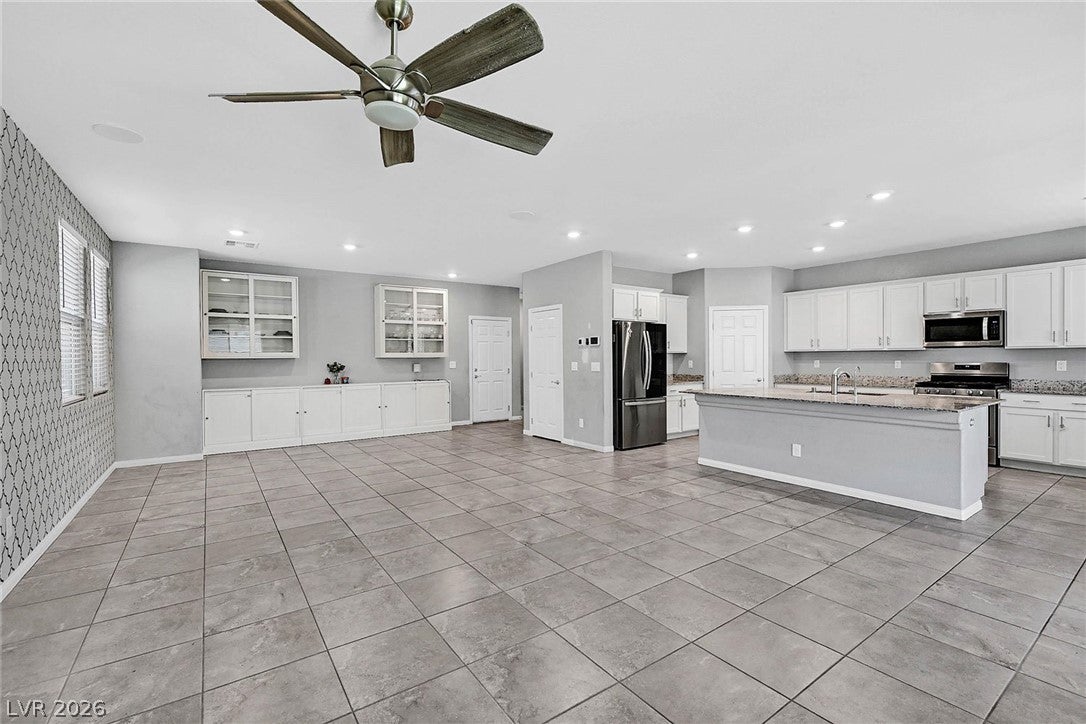
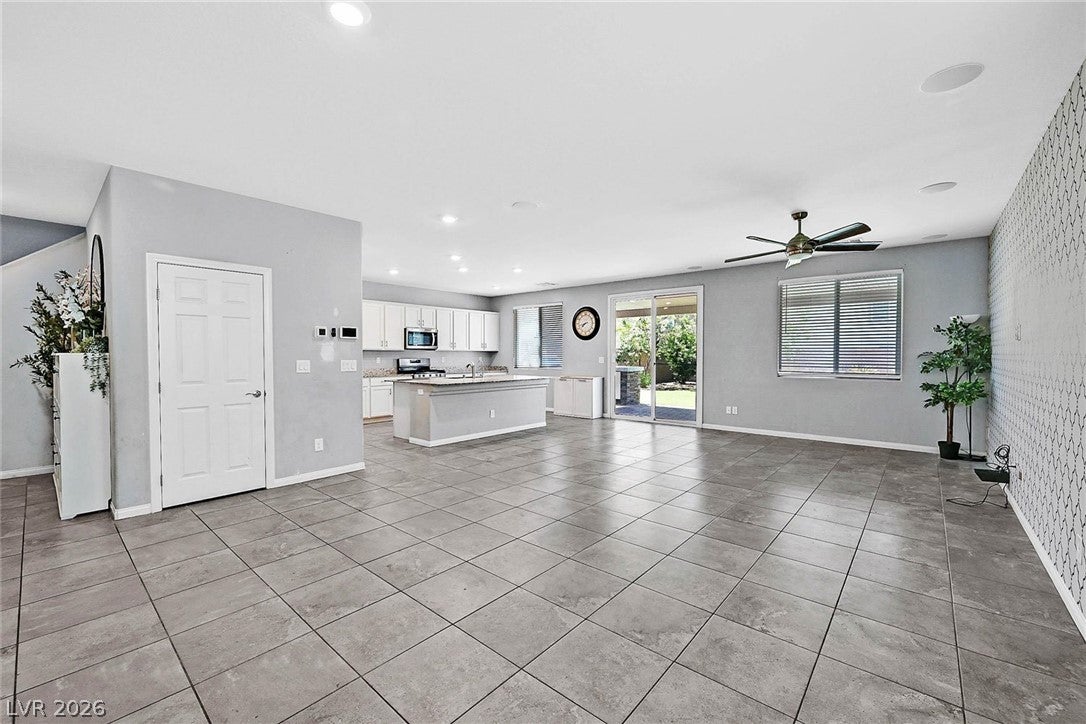
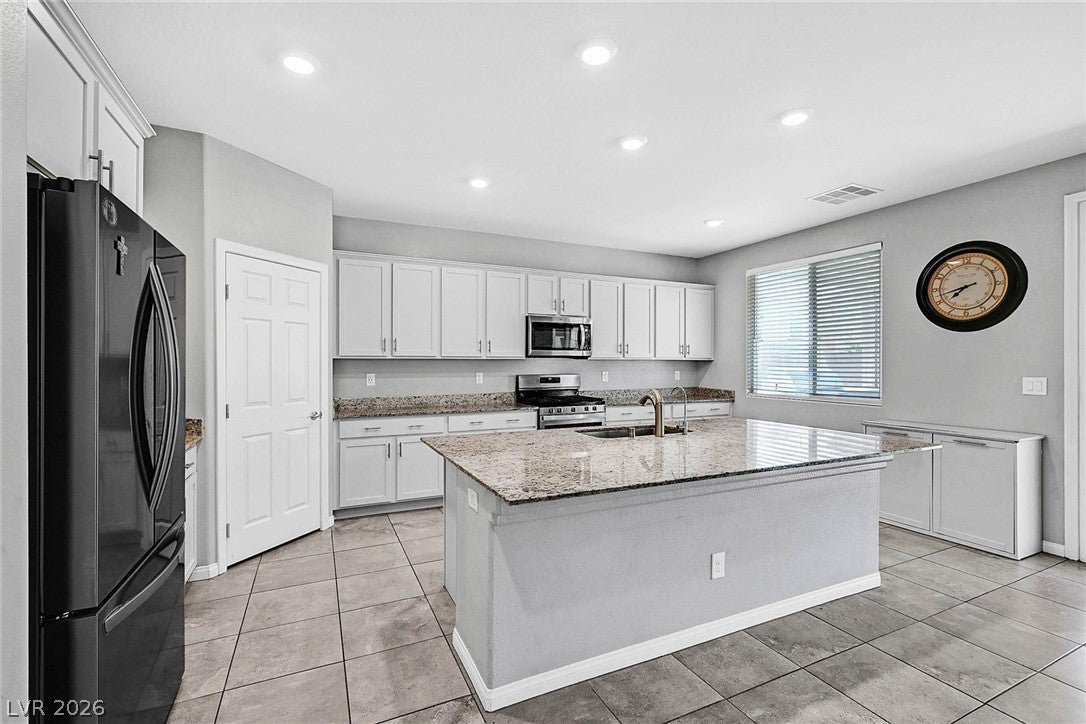
Discover an exceptional lifestyle in this stunning two-story residence, perfectly situated within the desirable gated Valley Vista Master Planned Community. This home offers a seamless blend of elegance and modern convenience, ideal for comfortable living and entertaining. The main level welcomes you with exquisite tile flooring that flows through an open-concept Great Room, built in speakers for surround sound and featuring custom built-in cabinets. Smart home panel capable of controlling lights, thermostat, and more. Culinary enthusiasts will appreciate the dream kitchen, which boasts granite countertops, custom cabinetry, Stainless appliances, an RO water system, and an expansive walk-in pantry, providing both style and functionality. Upstairs, all four bedrooms and a generous loft are comfortably carpeted, ensuring a serene retreat. The large primary bedroom includes a spacious walk-in closet, and its en-suite bathroom is a sanctuary with an oversized double sink and a luxurious walk-in shower. A laundry room with ample storage and a utility sink adds to the home's practical design. Step outside to a peaceful backyard haven, perfect for gatherings, featuring a full patio cover, a built-in outdoor kitchen with a barbecue, a mini-fridge, synthetic grass, and low-maintenance landscaping. Enjoy the convenience of being moments away from Galaxy Park, diverse shopping destinations, and effortless freeway access, making this a truly remarkable place to call home.

Save
Ask
Tour
Hide
Share
Listing Snapshot
Price 
$486,999
Days On Site 
78 Days
Bedrooms 
4
Inside Area (SqFt) 
2,415 sqft
Total Baths 
3
Full Baths 
2
Partial Baths 
1
Lot Size 
0.11 Acres
Year Built 
2020
MLS® Number 
2793610
Status 
Active Under Contract
Property Tax 
$4,600
HOA/Condo/Coop Fees 
$111 monthly
Sq Ft Source 
N/A
Friends & Family
Recent Activity
a month agoStatus changed to Active Under Contract
a month agoListing updated with changes from the MLS®
2 months agoPrice changed to $486,999
3 months agoListing first seen on site
General Features
Acres 
0.11
Additional Property Use 
Residential
Attached Garage 
Yes
Direction Faces 
North
Disclosures 
Covenants Restrictions Disclosure
Garage 
Yes
Garage Spaces 
2
Green Energy Efficient 
WindowsHVAC
Parking 
AttachedGarageGarage Door OpenerInside EntrancePrivate
Property Sub Type 
Single Family Residence
Security 
Security System OwnedFire Sprinkler System
Sewer 
Public Sewer
Special Circumstances 
Short Sale
SqFt Total 
2415
Style 
TwoStory
Utilities 
Underground Utilities
Water Source 
Public
Zoning 
Single Family
Interior Features
Appliances 
DishwasherElectric Water HeaterDisposalGas RangeRefrigeratorWater Softener OwnedWater Heater
Cooling 
Ceiling Fan(s)Central AirElectricENERGY STAR Qualified Equipment
Flooring 
CarpetTile
Furnished 
Unfurnished
Heating 
Natural GasCentral
Interior 
Ceiling Fan(s)
Laundry Features 
Gas Dryer HookupLaundry RoomSinkUpper Level
Window Features 
Window CoveringsBlindsDouble Pane WindowsLow Emissivity Windows
Save
Ask
Tour
Hide
Share
Exterior Features
Construction Details 
FrameStucco
Exterior 
Built-in BarbecueBarbecuePrivate Yard
Fencing 
BlockBack Yard
Lot Features 
Landscaped
Patio And Porch 
PatioPorchCovered
Roof 
Tile
View 
Mountain(s)
Waterview 
Mountain(s)
Windows/Doors 
Window CoveringsBlindsDouble Pane WindowsLow Emissivity Windows
Community Features
Association Amenities 
Basketball CourtDog ParkGatedPlaygroundPark
Association Fee 
$111.0
Association Fee Frequency 
Monthly
Horse Property 
None
Financing Terms Available 
CashConventionalFHAVA Loan
Schools
School District
Unknown
Elementary School
Heckethorn, Howard E.,Heckethorn, Howard E.
Middle School
Saville Anthony
High School
Shadow Ridge
Listing courtesy of BHHS Nevada Properties (702) 327-2303

logo

Listing information is provided by Participants of the Greater Las Vegas Association of Realtors. IDX information is provided exclusively for personal, non-commercial use, and may not be used for any purpose other than to identify prospective properties consumers may be interested in purchasing. Information is deemed reliable but not guaranteed. Copyright 2026, Greater Las Vegas Association of Realtors.
Last checked: 2026-09-15 09:04 AM UTC

Neighborhood & Commute
Source: Walkscore
Save
Ask
Tour
Hide
Share