Save
Ask
Tour
Hide
Share
$1,299,000
52 Days On Site

4895 Al Carrison Street
Las Vegas, NV 89149

For Sale|Single Family Residence|Active
6
Beds
4
Total Baths
3
Full Baths
1
Partial Bath
3,647
SqFt
$356
/SqFt
2015
Built
Subdivision:
Lone Mountain/Janell
County:
Clark
Listing courtesy of Southwestern Management and Re (702) 577-2375
Call Now: 702-688-3508
Is this the listing for you? We can help make it yours.
702-688-3508
4895 Al Carrison Street4895 Al Carrison Street4895 Al Carrison Street4895 Al Carrison Street
Save
Ask
Tour
Hide
Share

Mortgage Calculator

Monthly Payment (Est.)

$5,927
Calculator powered by Showcase IDX, a Constellation1 Company. Copyright ©2026 Information is deemed reliable but not guaranteed.

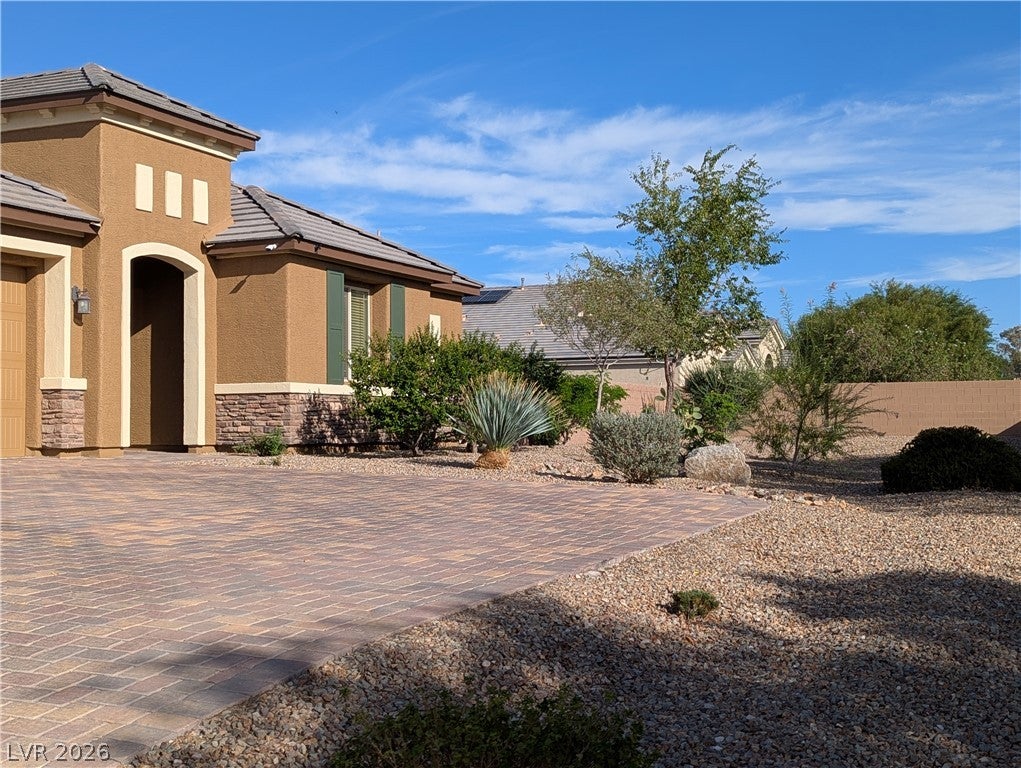
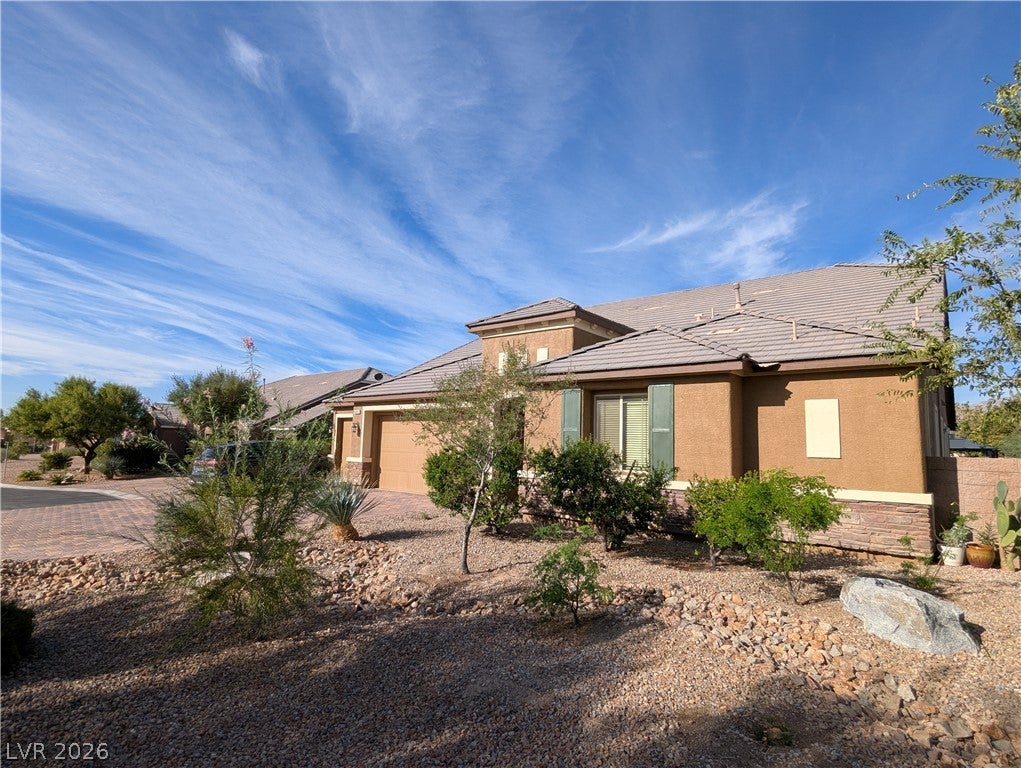
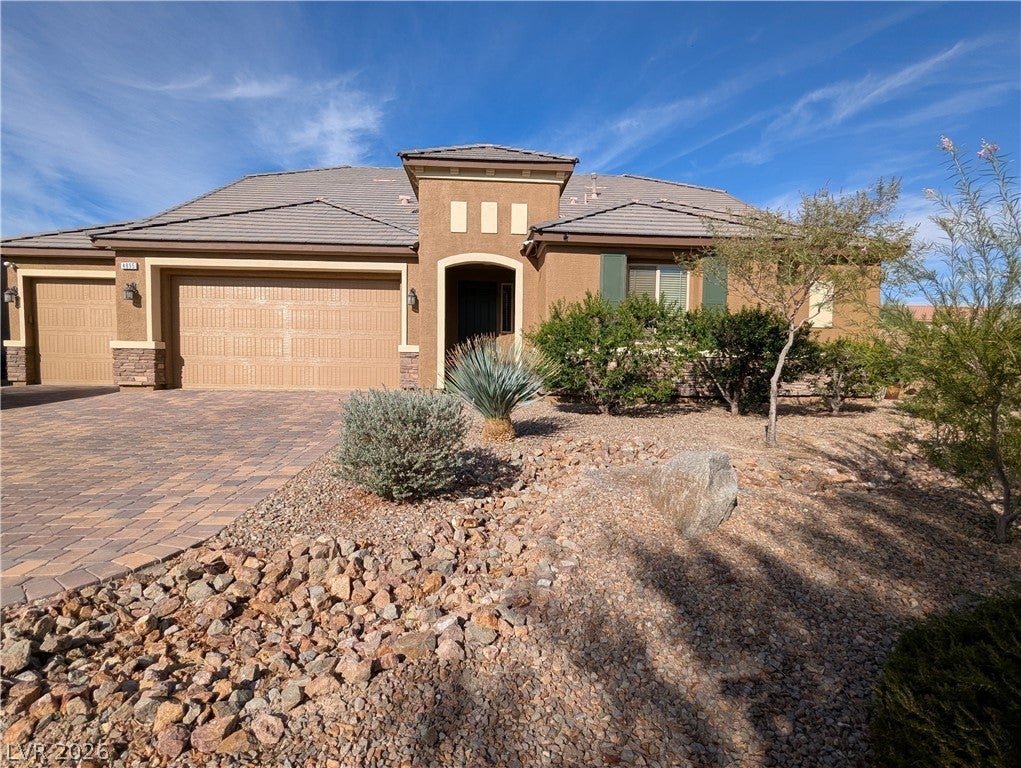
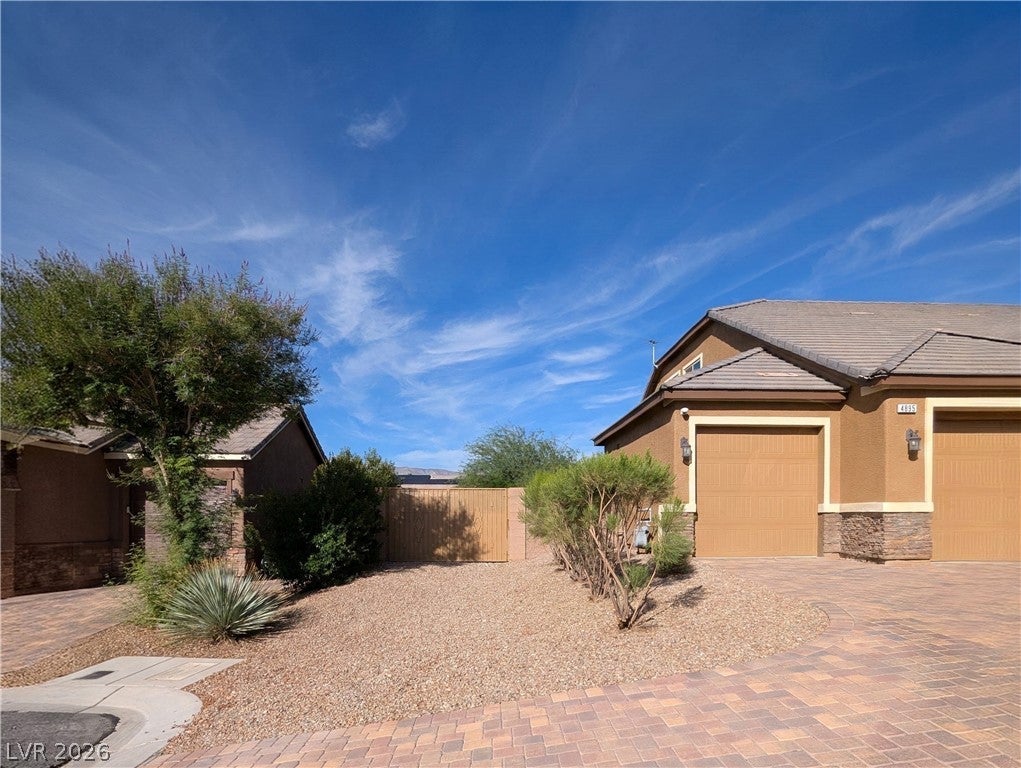
6-Bedroom Home on an Elevated 0.49-Acre Lot in Lone Mountain Rural Preservation Area | Spacious 3-Car Garage | RV Parking | Pool This beautiful two-story home is situated on an elevated 0.49-acre (21,344 sq ft) lot within a gated community of only 10 homes in the desirable Lone Mountain Rural Preservation area. The residence is 3,647 square feet with 6 bedrooms and 3.5 bathrooms, making it ideal for multi-generational living. The primary suite, located downstairs, includes an expansive closet and deluxe bath, separated from the three additional downstairs bedrooms for privacy. A versatile loft upstairs currently serves as a media room with a game area. Interior features include a comprehensive technology package with pre-wiring for high-speed internet and television in every room, one keyless entry door, a security system, pre-wired security cameras, and speaker systems in the living room (extending to the backyard patio) and loft game room. The home has been freshly painted inside and out. The large wraparound yard provides significant potential for the addition of a casita, guest house, or workshop. The home has secure gated RV parking for all your toys, and the backyard features a swimming pool with an inline copper ionization system reaching an extra-deep 8 feet for diving with a motorized cover. This system provides crystal-clear water with significantly reduced chemical use, along with a heated hot tub, a covered patio with gas hookup for a barbecue or fire pit, fruit trees, and desert landscaping. A spacious three-car garage completes the exterior amenities. Located at the end of a quiet street in the Lone Mountain Rural Preservation area, this property offers convenient access to major roadways, retail, and dining. It presents a rare opportunity combining generous space, privacy, advanced features, and lifestyle amenities.

Save
Ask
Tour
Hide
Share
Listing Snapshot
Price 
$1,299,000
Days On Site 
52 Days
Bedrooms 
6
Inside Area (SqFt) 
3,647 sqft
Total Baths 
4
Full Baths 
3
Partial Baths 
1
Lot Size 
0.49 Acres
Year Built 
2015
MLS® Number 
2793694
Status 
Active
Property Tax 
$7,671
HOA/Condo/Coop Fees 
$103 monthly
Sq Ft Source 
N/A
Friends & Family
Recent Activity
a week agoPrice changed to $1,299,000
a week agoListing updated with changes from the MLS®
2 months agoListing first seen on site
General Features
Acres 
0.49
Attached Garage 
Yes
Direction Faces 
East
Garage 
Yes
Garage Spaces 
3
Green Energy Efficient 
DoorsWindows
Parking 
AttachedGarageOpenPrivateRV GatedRV Access/Parking
Property Sub Type 
Single Family Residence
Security 
PrewiredGated Community
Sewer 
Public Sewer
SqFt Total 
3647
Style 
TwoStory
Utilities 
Underground Utilities
Water Source 
Public
Zoning 
Single Family
Interior Features
Appliances 
Built-In Gas OvenDryerDishwasherDisposalRefrigeratorWasher
Cooling 
Ceiling Fan(s)Central AirElectric
Flooring 
Tile
Furnished 
Unfurnished
Heating 
Natural GasCentralZoned
Interior 
Ceiling Fan(s)Smart ThermostatMaster Downstairs
Laundry Features 
Gas Dryer HookupMain LevelLaundry Room
Spa 
Yes
Window Features 
Window CoveringsBlindsDouble Pane WindowsInsulated Windows
Bedroom 2 
Dimensions - 13x11Description - Downstairs,Telephone Jack,TV/ Cable
Bedroom 3 
Dimensions - 13x13Description - Closet,Downstairs,Telephone Jack,TV/ Cable,With Bath
Bedroom 4 
Dimensions - 14x12Description - Closet,Downstairs,Telephone Jack,With Bath
Bedroom 5 
Dimensions - 13x11Description - Ceiling Light,Closet,Telephone Jack,Upstairs
Bedroom6 
Dimensions - 10x10Description - Ceiling Light,Telephone Jack,Upstairs,Walk-In Closet(s)
Dining Room 
Dimensions - 14x13Description - Family Room/Dining Combo
Kitchen 
Description - Breakfast Bar/Counter,Breakfast Nook/Eating Area,Island,Lighting Recessed,Marble/Stone Countertops,Stainless Steel Appliances,Tile Flooring,Walk-in Pantry
Living Room 
Dimensions - 17x17Description - Rear
PrimaryBedroom 
Dimensions - 13x18Description - Bedroom With Bath Downstairs,Ceiling Fan,Ceiling Light,Closet,Downstairs,Pbr Separate From Other,Walk-In Closet(s)
Save
Ask
Tour
Hide
Share
Exterior Features
Exterior 
GardenBuilt-in BarbecueBarbecuePrivate Yard
Fencing 
BlockBack Yard
Lot Features 
GardenLandscaped
Patio And Porch 
PatioCovered
Pool Features 
In GroundPrivate
Private Pool 
Yes
Roof 
Tile
Spa 
Yes
Windows/Doors 
Window CoveringsBlindsDouble Pane WindowsInsulated Windows
Community Features
Association Amenities 
None
Association Dues 
103
Community Features 
Gated
Financing Terms Available 
CashConventionalFHAVA Loan
HOA Fee Frequency 
Monthly
Horse Property 
None
Schools
School District
Unknown
Elementary School
Allen, Dean La Mar,Allen, Dean La Mar
Middle School
Leavitt Justice Myron E
High School
Centennial
Listing courtesy of Southwestern Management and Re (702) 577-2375

logo

Listing information is provided by Participants of the Greater Las Vegas Association of Realtors. IDX information is provided exclusively for personal, non-commercial use, and may not be used for any purpose other than to identify prospective properties consumers may be interested in purchasing. Information is deemed reliable but not guaranteed. Copyright 2026, Greater Las Vegas Association of Realtors.
Last checked: 2026-08-18 01:46 AM UTC

Neighborhood & Commute
Source: Walkscore
Save
Ask
Tour
Hide
Share