
15 Via Mantova 401Henderson, NV 89011
Mortgage Calculator
Monthly Payment (Est.)
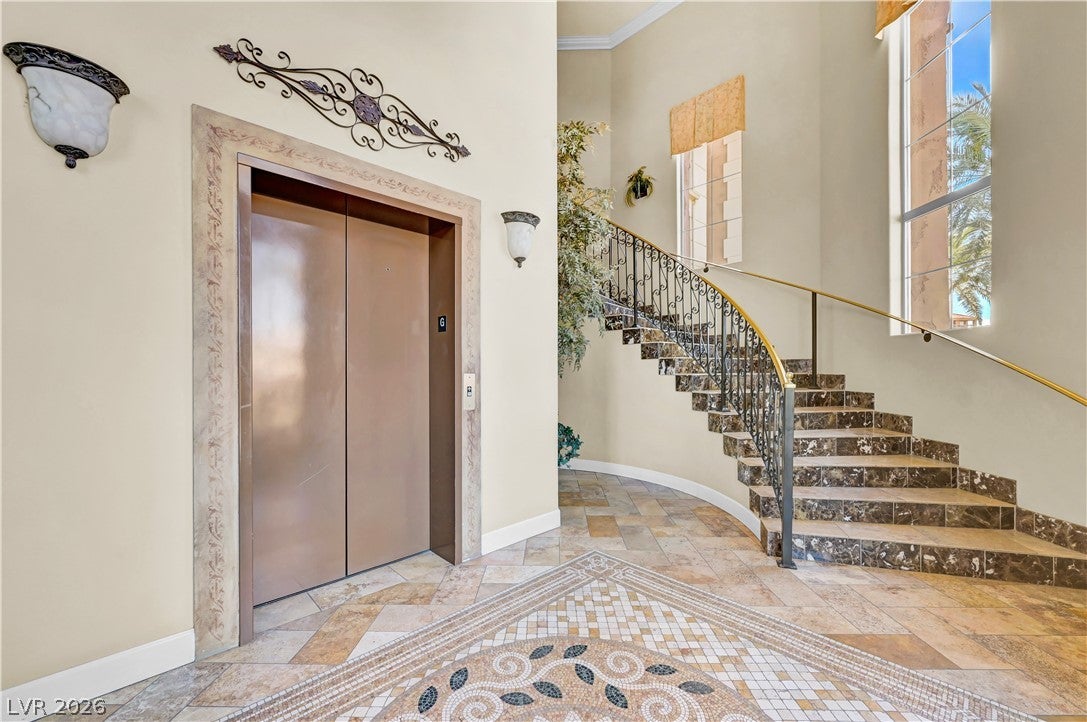
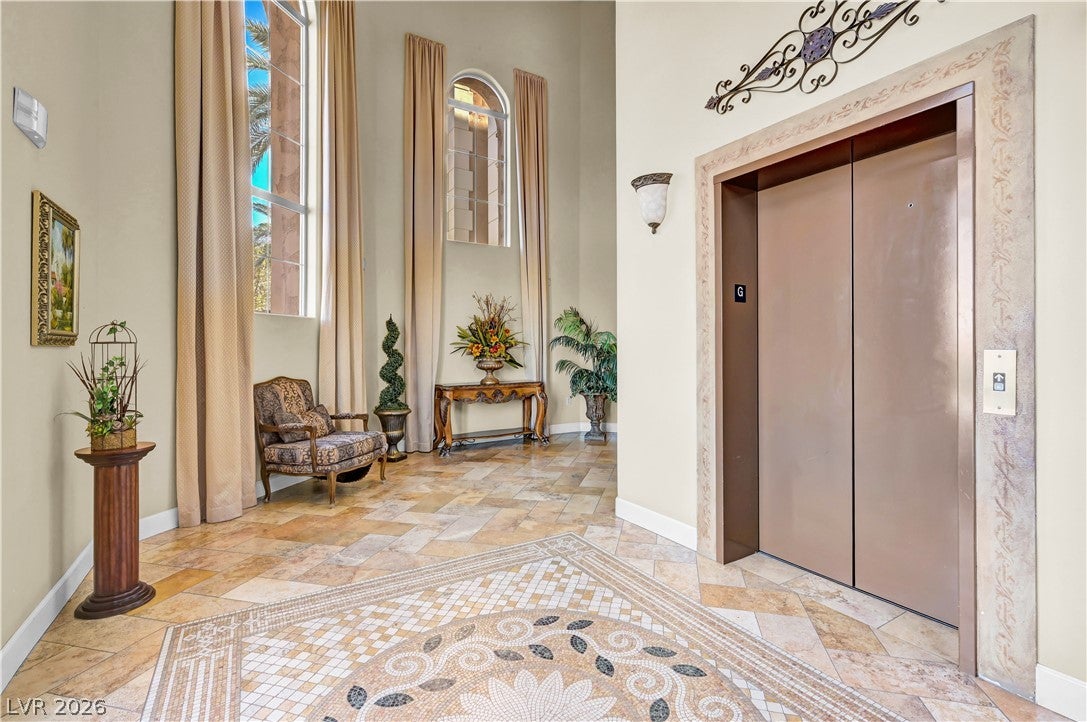
Enter an interest rate to see your estimated monthly payment.Located in the guard-gated South Shore community of Lake Las Vegas, this rare True top-floor 3,172 sqft furnished penthouse with NO shared walls offers exceptional privacy, space, and resort-style living. The residence provides a quiet and private setting with beautiful desert and Lake Mead Recreation Area views. The open floor plan connects the living and dining areas to a well-appointed kitchen featuring stainless steel appliances, ample cabinetry, and a wet bar with a dual-temperature wine refrigerator—perfect for entertaining. The spacious primary suite includes a large walk-in closet, private office/den, balcony, and spa-like bathroom with a jacuzzi tub. The second bedroom features its own en-suite bath with soaking tub and shower, along with a private balcony. The third bedroom offers a full en-suite bath and separate patio access, providing added privacy for guests or extended family. Additional features include marble flooring, granite countertops, crown molding, designer wallpaper, custom paint, and built-in wood accents throughout. Two assigned underground parking spaces are secured behind private gated access. Enjoy convenient access to Lake Las Vegas shops, restaurants, boating, concerts, and year-round resort amenities. Offered furnished with select high-end designer furnishings or unfurnished. A unique opportunity to enjoy spacious, private penthouse living in the heart of Lake Las Vegas.
| 3 days ago | Price changed to $859,900 | |
| 3 days ago | Listing updated with changes from the MLS® | |
| 3 months ago | Status changed to Active | |
| 4 months ago | Listing first seen on site |

Listing information is provided by Participants of the Greater Las Vegas Association of Realtors. IDX information is provided exclusively for personal, non-commercial use, and may not be used for any purpose other than to identify prospective properties consumers may be interested in purchasing. Information is deemed reliable but not guaranteed. Copyright 2026, Greater Las Vegas Association of Realtors.
Last checked: 2026-10-11 11:42 PM UTC
Did you know? You can invite friends and family to your search. They can join your search, rate and discuss listings with you.