Save
Ask
Tour
Hide
Share
$1,599,999
45 Days On Site

8785 Helena Avenue
Las Vegas, NV 89129

For Sale|Single Family Residence|Active
4
Beds
5
Total Baths
4
Full Baths
1
Partial Bath
4,567
SqFt
$350
/SqFt
2018
Built
Subdivision:
n/a
County:
Clark
Listing courtesy of Realty ONE Group, Inc (310) 980-9828
Call Now: 702-688-3508
Is this the listing for you? We can help make it yours.
702-688-3508
8785 Helena Avenue8785 Helena Avenue8785 Helena Avenue8785 Helena Avenue
Save
Ask
Tour
Hide
Share

Mortgage Calculator

Monthly Payment (Est.)

$7,300
Calculator powered by Showcase IDX, a Constellation1 Company. Copyright ©2026 Information is deemed reliable but not guaranteed.

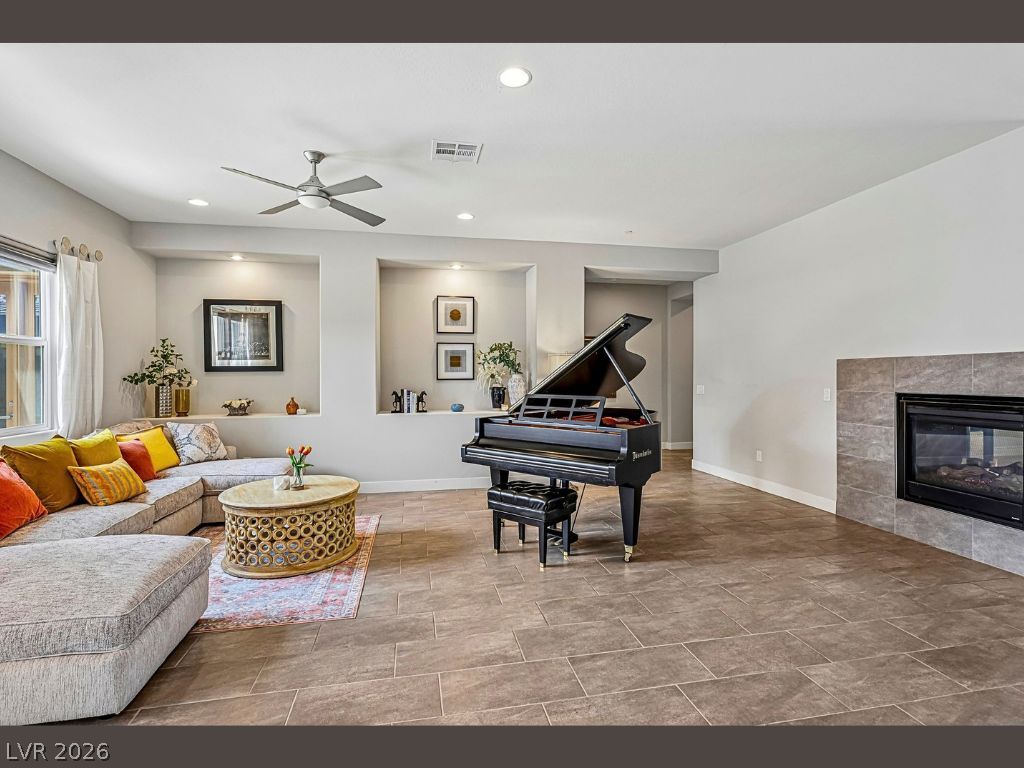
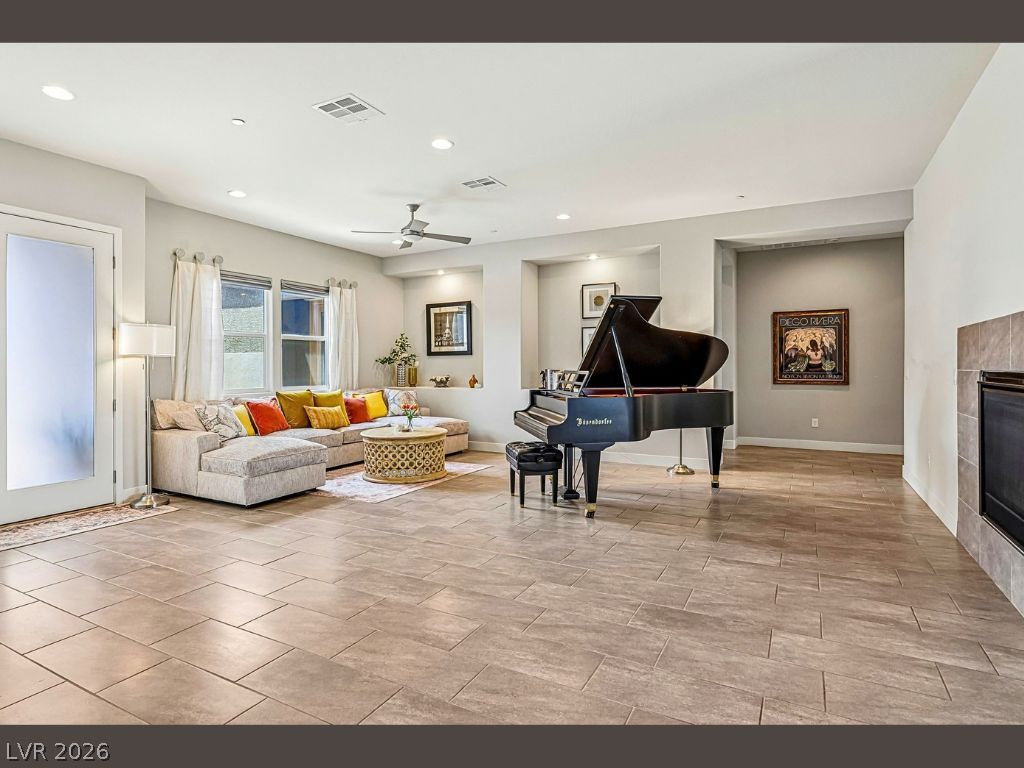
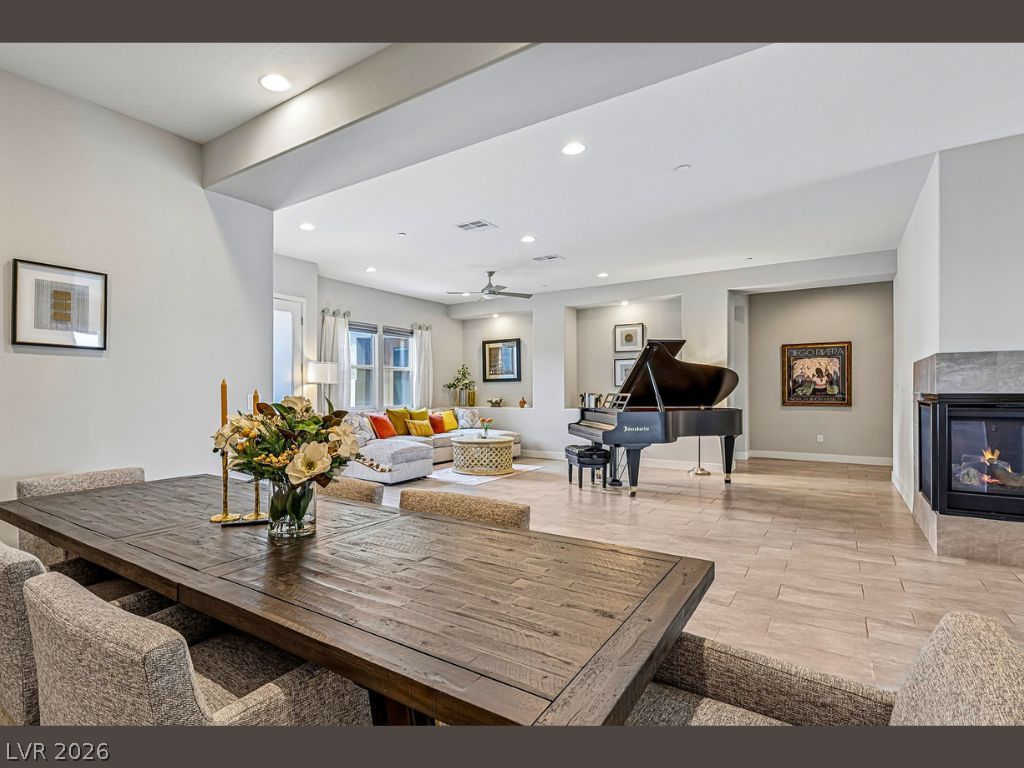
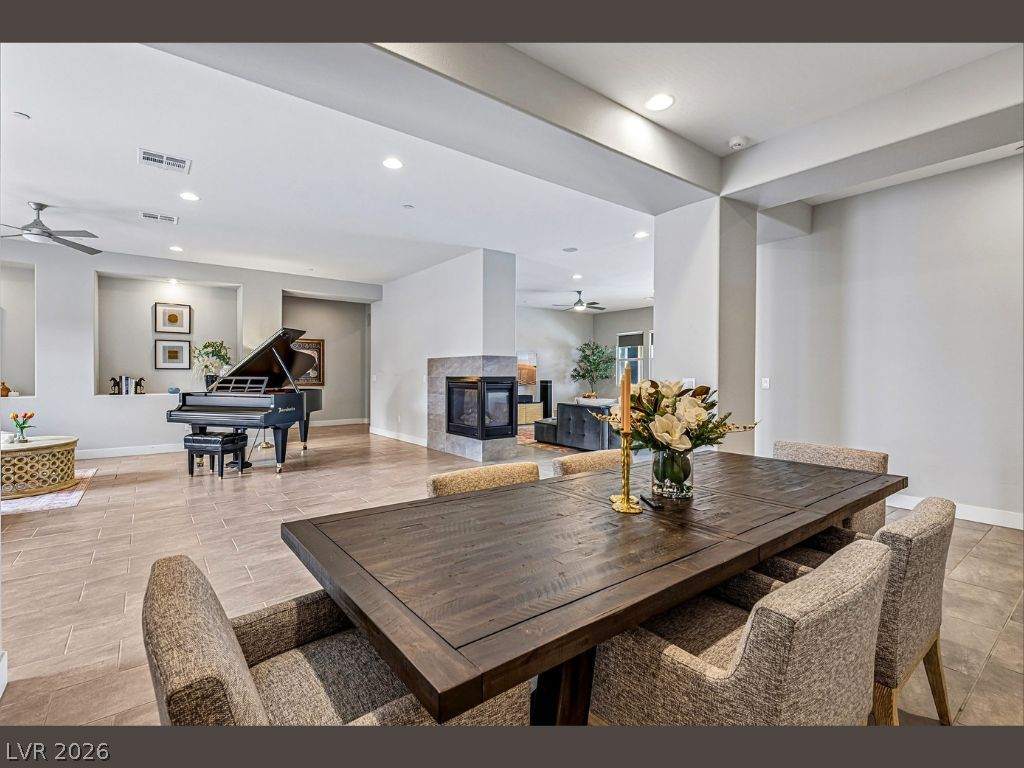
An exceptional opportunity to own one of Lone Mountain’s premier custom residences. Set on a half-acre homesite with mountain views, this 4,560-square-foot single-story estate offers four bedroom suites, four-and-one-half baths, a versatile flex room, a four-car garage, and an exceptional blend of luxury, privacy, smart-home technology, and energy independence—all without HOA restrictions. Designed for both grand entertaining and effortless everyday living, the home features expansive formal and informal gathering spaces anchored by a dramatic dual-sided gas fireplace connecting the living and family rooms with integrated surround sound. The chef’s kitchen showcases premium Electrolux appliances, including a double-width refrigerator, professional-style range with pot filler, dual sinks, striking black-and-white natural quartzite countertops, custom soft-close cabinetry, an oversized center island, peninsula seating, plus both casual and formal dining areas. The private primary suite enjoys mountain views, direct patio access, a spa-inspired bath, quartzite-clad shower, dual sinks, vanity, oversized walk-in closet, and cinema-style television. Three additional en-suite bedrooms occupy the opposite wing, and a separate-flex room is ideal as an office, studio, media room, or guest retreat with private entry. Outdoor amenities include a covered patio, heated saltwater pool, waterfall spa, RV parking with 50-amp service, and a climate-controlled four-car garage. Additional highlights include fully owned Tesla solar with two Powerwall 3 batteries, dual Google Nest HVAC systems, Category 6 wiring, automated lighting, Low-E windows, whole-house water softener, Reolink security, and whole-home fire sprinklers. Located on an exclusive cul-de-sac shared by only four residences, this exceptional property offers refined desert living in one of Lone Mountain’s most desirable settings. Minutes from shopping, dining, and freeway access while feeling private and peaceful.

Save
Ask
Tour
Hide
Share
Listing Snapshot
Price 
$1,599,999
Days On Site 
45 Days
Bedrooms 
4
Inside Area (SqFt) 
4,567 sqft
Total Baths 
5
Full Baths 
4
Partial Baths 
1
Lot Size 
0.5 Acres
Year Built 
2018
MLS® Number 
2793759
Status 
Active
Property Tax 
$11,310
HOA/Condo/Coop Fees 
N/A
Sq Ft Source 
N/A
Friends & Family
Recent Activity
4 weeks agoPrice changed to $1,599,999
4 weeks agoListing updated with changes from the MLS®
2 months agoListing first seen on site
General Features
Acres 
0.5
Attached Garage 
Yes
Direction Faces 
West
Energy Features 
Solar
Foundation 
Permanent
Garage 
Yes
Garage Spaces 
2
Green Energy Efficient 
WindowsHVAC
Parking 
AttachedGarageGarage Door OpenerPrivateRV Access/Parking
Property Sub Type 
Single Family Residence
Security 
Security System OwnedFire Sprinkler System
Sewer 
Public Sewer
SqFt Total 
4567
Style 
OneStory
Utilities 
Cable AvailableUnderground Utilities
Water Source 
Public
Zoning 
Single Family
Interior Features
Appliances 
Convection OvenDryerDishwasherElectric Water HeaterGas CooktopDisposalGas RangeMicrowaveRefrigeratorWater PurifierWasherOvenWater Heater
Cooling 
Ceiling Fan(s)Central AirENERGY STAR Qualified EquipmentGas
Electric 
Photovoltaics Seller Owned
Fireplace 
Yes
Fireplace Features 
Family RoomLiving Room
Fireplaces 
1
Flooring 
CarpetTile
Furnished 
Unfurnished
Heating 
Natural GasActive SolarCentralSolar
Interior 
Ceiling Fan(s)Master Downstairs
Laundry Features 
Gas Dryer HookupLaundry ClosetMain LevelLaundry RoomSink
Spa 
Yes
Window Features 
Window CoveringsBlindsDouble Pane Windows
Bedroom 2 
Dimensions - 13x24Description - Ceiling Fan,Closet,Downstairs,TV/ Cable,Walk-In Closet(s),With Bath
Bedroom 3 
Dimensions - 13x21Description - Ceiling Fan,Closet,Downstairs,TV/ Cable,Walk-In Closet(s),With Bath
Bedroom 4 
Dimensions - 15x17Description - Ceiling Fan,Closet,Downstairs,TV/ Cable,Walk-In Closet(s),With Bath
Dining Room 
Dimensions - 15x10Description - Breakfast Nook/Eating Area
Family Room 
Dimensions - 22x21Description - Ceiling Fan,Downstairs,Entertainment Center,Separate Family Room,Surround Sound
Kitchen 
Dimensions - 19x15Description - Breakfast Bar/Counter,Breakfast Nook/Eating Area,Custom Cabinets,Garden Window,Island,Lighting Recessed,Pantry,Quartz Countertops
Living Room 
Dimensions - 22x23Description - Formal,Front
PrimaryBathroom 
Dimensions - 9x5Description - Low Flow Toilet,Make Up Table,Tub/Shower Combo
PrimaryBedroom 
Dimensions - 19x23Description - Bedroom With Bath Downstairs,Ceiling Fan,Ceiling Light,Closet,Downstairs,Walk-In Closet(s)
Save
Ask
Tour
Hide
Share
Exterior Features
Construction Details 
FrameStucco
Exterior 
BarbecueCourtyardPrivate YardRV Hookup
Fencing 
BlockBack Yard
Lot Features 
Corner LotCul-De-SacSprinklers In RearSprinklers In FrontLandscaped
Patio And Porch 
PatioCovered
Pool Features 
HeatedIn GroundPrivatePool/Spa ComboSalt Water
Private Pool 
Yes
Roof 
Other
Spa 
Yes
Spa Features 
Above Ground
View 
Mountain(s)
Waterview 
Mountain(s)
Windows/Doors 
Window CoveringsBlindsDouble Pane Windows
Community Features
Association Amenities 
None
Financing Terms Available 
CashConventional1031 Exchange
Horse Property 
None
Schools
School District
Unknown
Elementary School
Garehime, Edith,Garehime, Edith
Middle School
Leavitt Justice Myron E
High School
Centennial
Listing courtesy of Realty ONE Group, Inc (310) 980-9828

logo

Listing information is provided by Participants of the Greater Las Vegas Association of Realtors. IDX information is provided exclusively for personal, non-commercial use, and may not be used for any purpose other than to identify prospective properties consumers may be interested in purchasing. Information is deemed reliable but not guaranteed. Copyright 2026, Greater Las Vegas Association of Realtors.
Last checked: 2026-08-09 01:53 PM UTC

Neighborhood & Commute
Source: Walkscore
Save
Ask
Tour
Hide
Share