Save
Ask
Tour
Hide
Share
$2,385
105 Days On Site

10543 Triumph Valley Way
Las Vegas, NV 89166

For Rent|Townhouse|Active
3
Beds
3
Total Baths
2
Full Baths
1
Partial Bath
1,637
SqFt
$1
/SqFt
2025
Built
Subdivision:
Thrive Twnhms
County:
Clark
Listing courtesy of Wardley Real Estate (702) 755-7673
Call Now: 702-688-3508
Is this the listing for you? We can help make it yours.
702-688-3508
10543 Triumph Valley Way10543 Triumph Valley Way10543 Triumph Valley Way10543 Triumph Valley Way
Save
Ask
Tour
Hide
Share

Mortgage Calculator

Monthly Payment (Est.)

Enter an interest rate to see your estimated monthly payment.
Calculator powered by Showcase IDX, a Constellation1 Company. Copyright ©2026 Information is deemed reliable but not guaranteed.

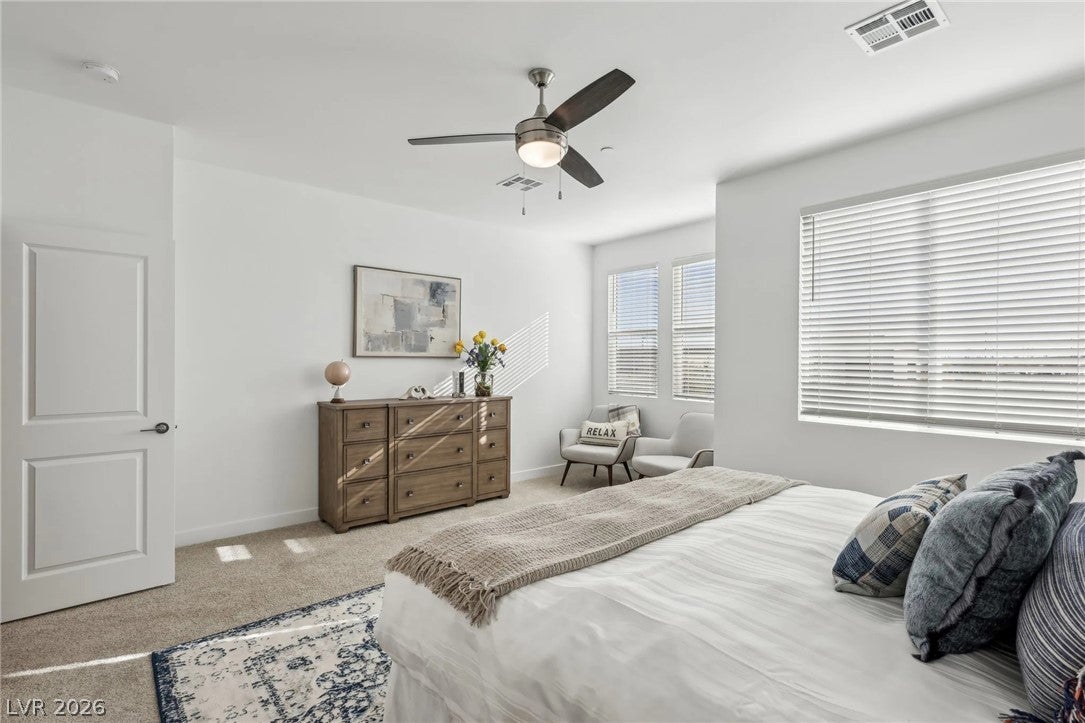
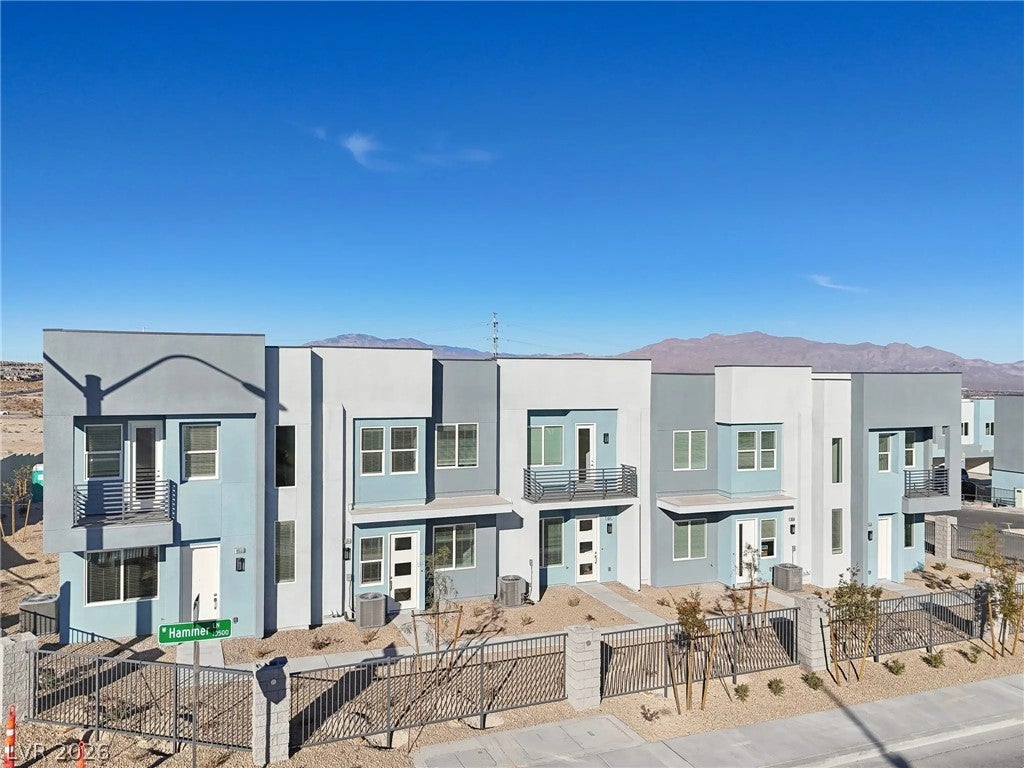
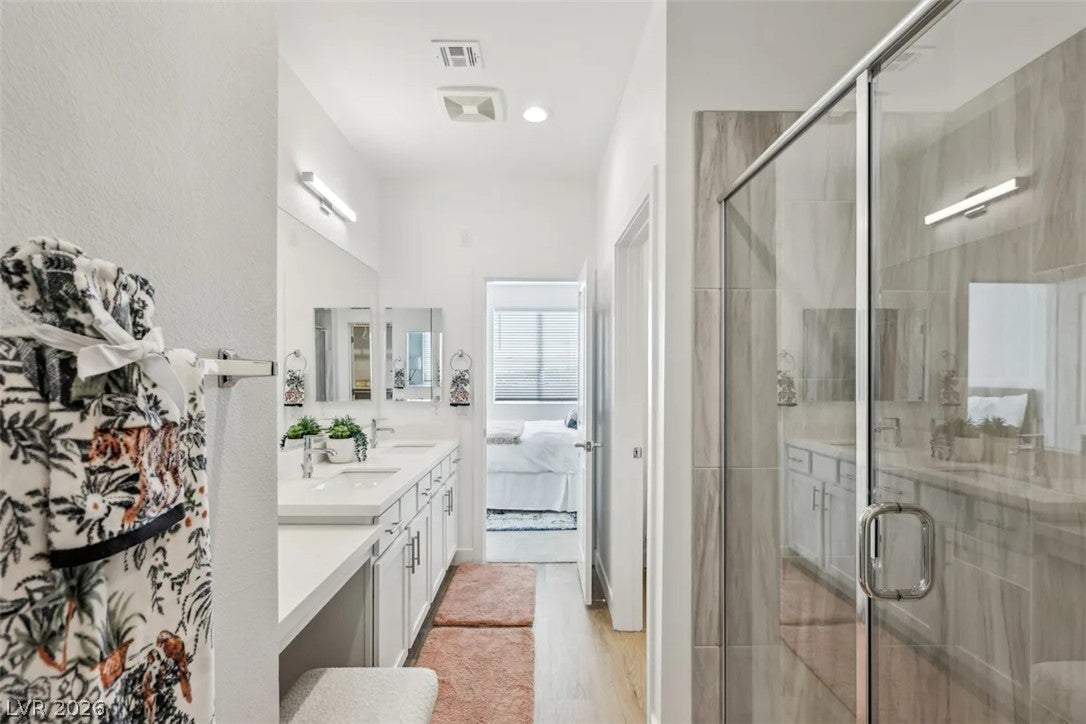
Welcome to Centennial Townes! These new-construction townhomes for rent feature luxury finishes and private two-car garages. Located right off 215 near the desirable Centennial Heights, Centennial Townes puts you in the perfect location for all the outdoor and entertainment Las Vegas has to offer. Our primary bedrooms give you space to breathe and relax like you deserve, complete with an en-suite bathroom. Each home features a private attached 2-car garage for your convenience. Enjoy the brand new amenities including swimming pool and whirlpool SPA. Our community is also pet friendly! GRAND OPENING SPECIAL: For a limited time we're offering our first few residents 10 WEEKS of free rent! Call now to secure your savings before they run out! Monthly cost includes $2195 base rent + $190 community fee (Ultra-High-Speed 1G Fiber Internet, Professional Landscaping & Curb Appeal, Trash & Recycling, Water & Sewer).

Save
Ask
Tour
Hide
Share
Listing Snapshot
Price 
$2,385
Days On Site 
105 Days
Bedrooms 
3
Inside Area (SqFt) 
1,637 sqft
Total Baths 
3
Full Baths 
2
Partial Baths 
1
Lot Size 
0.04 Acres
Year Built 
2025
MLS® Number 
2793790
Status 
Active
Property Tax 
N/A
HOA/Condo/Coop Fees 
N/A
Sq Ft Source 
N/A
Friends & Family
Recent Activity
3 months agoListing first seen on site
3 months agoListing updated with changes from the MLS®
General Features
Acres 
0.04
Attached Garage 
Yes
Available on 
2026-06-22
Direction Faces 
South
Garage 
Yes
Garage Spaces 
2
Parking 
AttachedGarageGarage Door OpenerInside EntranceOpenPrivate
Pets 
Yes
Property Sub Type 
Townhouse
Sewer 
Public Sewer
SqFt Total 
1637
Style 
TwoStory
Utilities 
Cable AvailableUnderground Utilities
Zoning 
Single Family
Interior Features
Appliances 
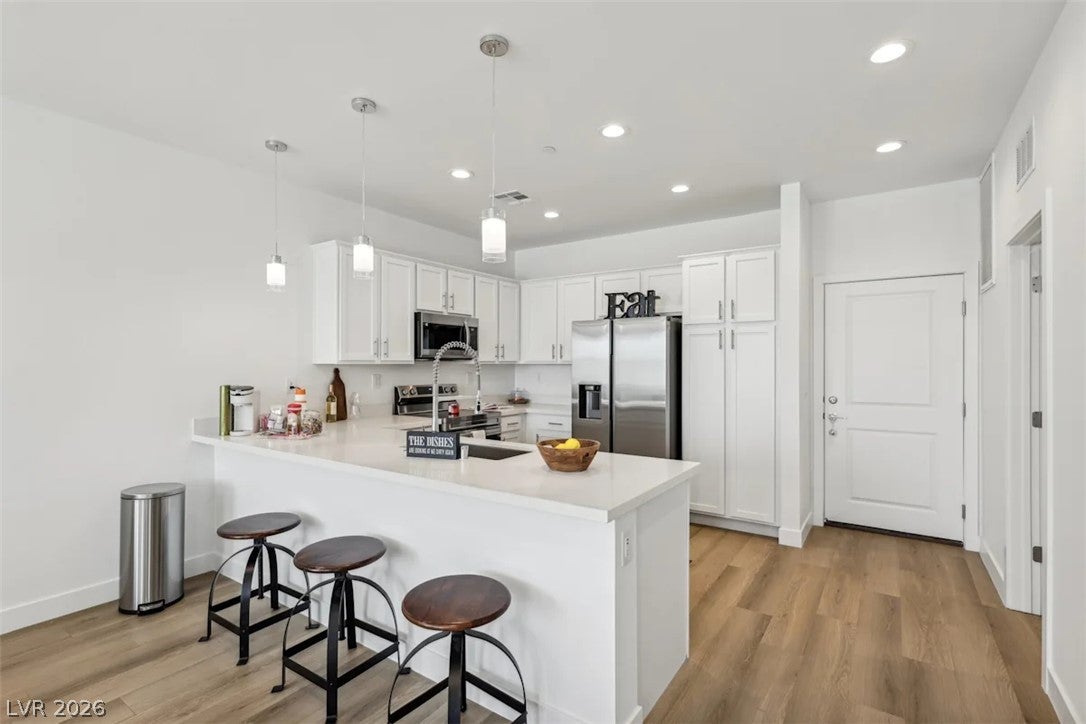
Built-In Electric OvenDishwasherElectric CooktopDisposalMicrowaveRefrigerator
Cooling 
Ceiling Fan(s)Central AirElectric
Flooring 
CarpetLinoleumVinyl
Furnished 
Unfurnished
Heating 
CentralElectric
Interior 
Ceiling Fan(s)
Laundry Features 
Electric Dryer HookupLaundry Room
Window Features 
Window CoveringsBlinds
Bedroom 2 
Dimensions - 11x14Description - Ceiling Fan,Closet
Bedroom 3 
Dimensions - 11x14Description - Ceiling Fan,Closet
Kitchen 
Description - Island
PrimaryBedroom 
Dimensions - 13x16Description - Ceiling Fan,Closet
Save
Ask
Tour
Hide
Share
Exterior Features
Construction Details 
FrameStucco
Fencing 
None
Pool Features 
Community
Roof 
Flat
Windows/Doors 
Window CoveringsBlinds
Community Features
Association Amenities 
PoolSpa/Hot Tub
Community Features 
Pool
Schools
School District
Unknown
Elementary School
Allen, Dean La Mar,Allen, Dean La Mar
Middle School
Leavitt Justice Myron E
High School
Centennial
Listing courtesy of Wardley Real Estate (702) 755-7673

logo

Listing information is provided by Participants of the Greater Las Vegas Association of Realtors. IDX information is provided exclusively for personal, non-commercial use, and may not be used for any purpose other than to identify prospective properties consumers may be interested in purchasing. Information is deemed reliable but not guaranteed. Copyright 2026, Greater Las Vegas Association of Realtors.
Last checked: 2026-10-06 12:38 PM UTC

Neighborhood & Commute
Source: Walkscore
Save
Ask
Tour
Hide
Share