Save
Ask
Tour
Hide
Share
$550,000
55 Days On Site

6605 Hyde Avenue
Las Vegas, NV 89107

For Sale|Single Family Residence|Active
4
Beds
3
Total Baths
2
Full Baths
1
Partial Bath
2,163
SqFt
$254
/SqFt
1977
Built
Subdivision:
Charleston Lewis Homes
County:
Clark
Listing courtesy of Orbitz Realty Group LLC (702) 637-5872
Call Now: 702-688-3508
Is this the listing for you? We can help make it yours.
702-688-3508
6605 Hyde Avenue6605 Hyde Avenue6605 Hyde Avenue6605 Hyde Avenue
Save
Ask
Tour
Hide
Share

Mortgage Calculator

Monthly Payment (Est.)

$2,509
Calculator powered by Showcase IDX, a Constellation1 Company. Copyright ©2026 Information is deemed reliable but not guaranteed.

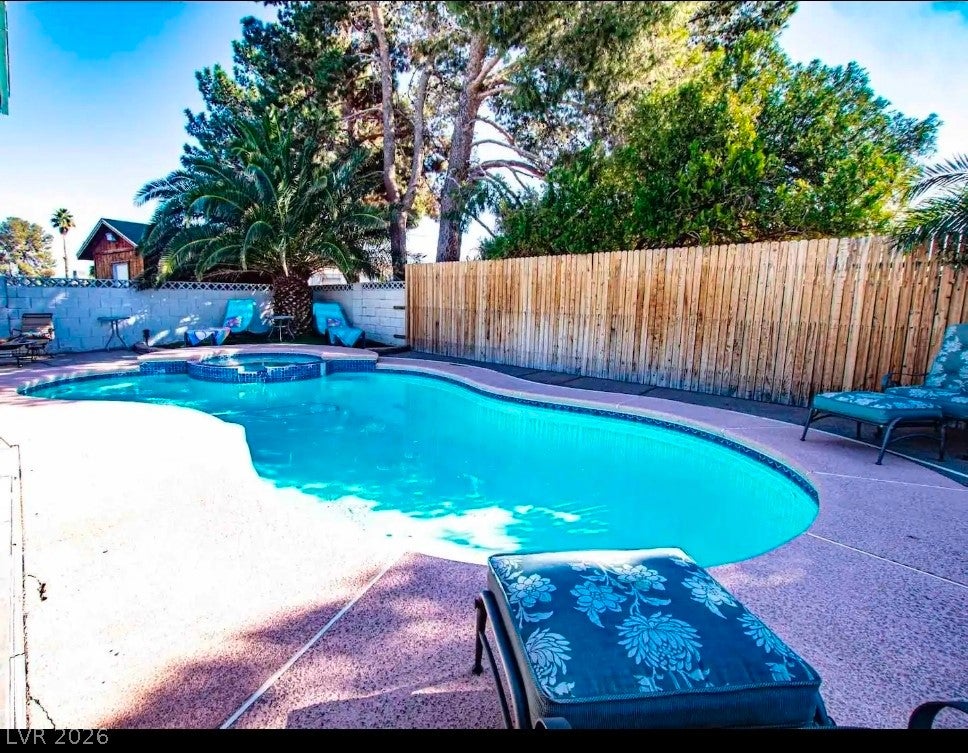
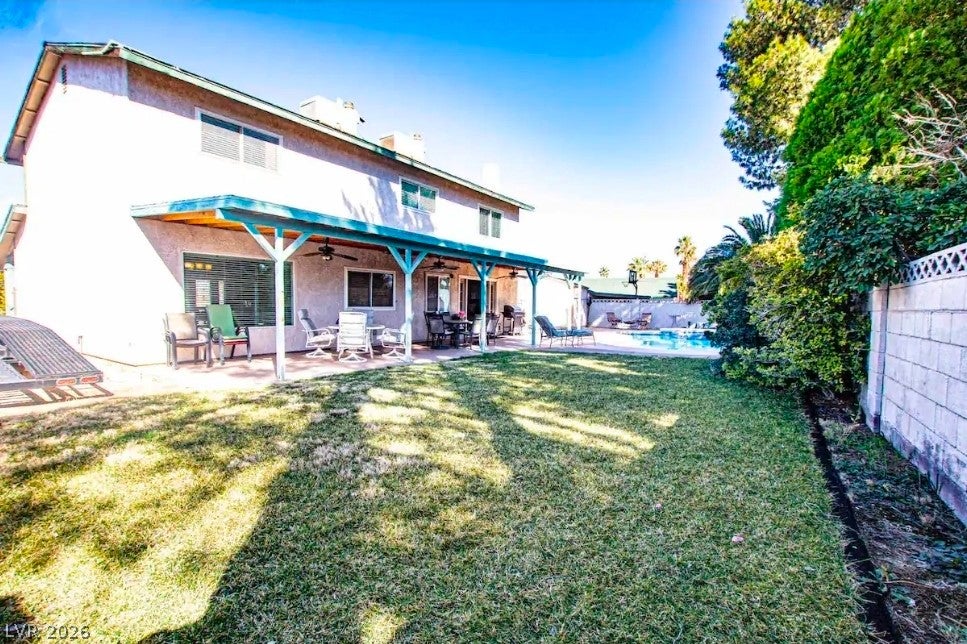

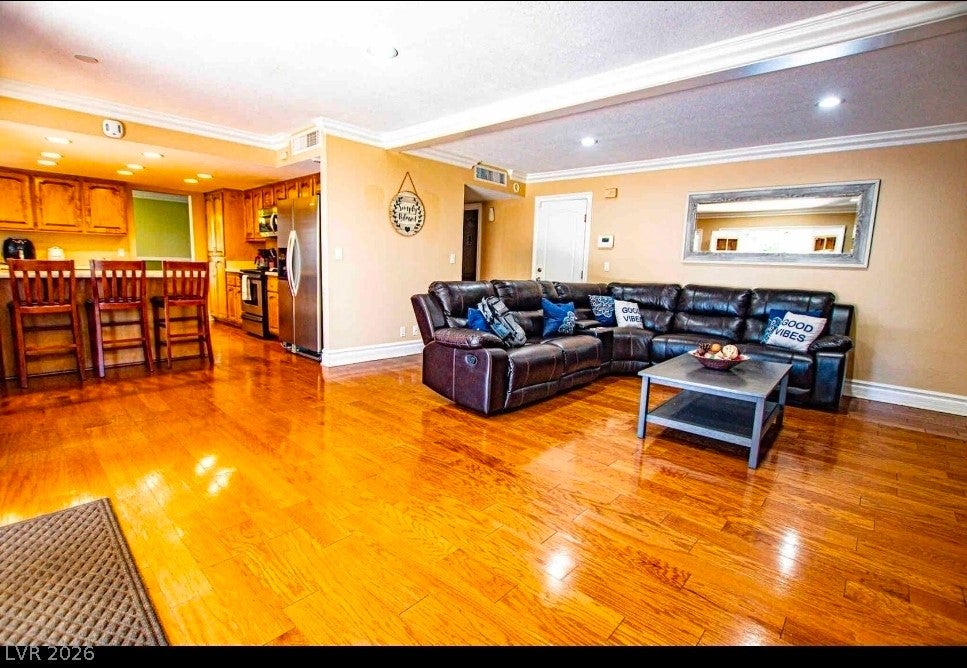
Welcome to this spacious and inviting 4-bedroom, 2.5-bath home designed for comfortable living and entertaining. The thoughtfully designed floor plan offers generous living spaces, a bright and open kitchen, and ample room for family and guests. Step outside to your own backyard oasis featuring a sparkling pool and relaxing spa, perfect for enjoying sunny days and entertaining year-round. The outdoor space offers plenty of room for lounging, dining, and creating lasting memories with family and friends. Combining comfort, functionality, and resort-style amenities, this home is an exceptional opportunity for those seeking both indoor and outdoor living at its finest. If you'd like, I can also make it sound more luxurious, family-friendly, modern, or tailored for a real estate MLS listing.

Save
Ask
Tour
Hide
Share
Listing Snapshot
Price 
$550,000
Days On Site 
55 Days
Bedrooms 
4
Inside Area (SqFt) 
2,163 sqft
Total Baths 
3
Full Baths 
2
Partial Baths 
1
Lot Size 
0.19 Acres
Year Built 
1977
MLS® Number 
2793941
Status 
Active
Property Tax 
$2,652
HOA/Condo/Coop Fees 
N/A
Sq Ft Source 
N/A
Friends & Family
Recent Activity
2 months agoListing first seen on site
2 months agoListing updated with changes from the MLS®
General Features
Acres 
0.19
Attached Garage 
Yes
Direction Faces 
North
Disclosures 
Principal Is Real Estate Licensed
Garage 
Yes
Garage Spaces 
1
Parking 
AttachedGarageOpenPrivateRV GatedRV Access/Parking
Property Sub Type 
Single Family Residence
Sewer 
Public Sewer
SqFt Total 
2163
Style 
TwoStory
Utilities 
Underground Utilities
Water Source 
Public
Zoning 
Single Family
Interior Features
Appliances 
Convection OvenDryerDishwasherDisposalMicrowaveRefrigeratorWasherOven
Cooling 
Ceiling Fan(s)Electric
Fireplace 
Yes
Fireplace Features 
Family RoomGas
Fireplaces 
1
Flooring 
Hardwood
Furnished 
Unfurnished
Heating 
Natural GasCentral
Interior 
Ceiling Fan(s)
Laundry Features 
Gas Dryer HookupIn Garage
Spa 
Yes
Window Features 
Window CoveringsBlinds
Bedroom 2 
Dimensions - 10x10Description - Ceiling Fan,Closet,Upstairs
Bedroom 3 
Dimensions - 10x10Description - Ceiling Fan,Ceiling Light,Closet
Bedroom 4 
Dimensions - 10x10Description - Ceiling Fan,Closet
Kitchen 
Description - Breakfast Bar/Counter,Breakfast Nook/Eating Area
PrimaryBedroom 
Dimensions - 15x13Description - None
Save
Ask
Tour
Hide
Share
Exterior Features
Exterior 
Private YardRV HookupFire Pit
Fencing 
BlockBack Yard
Other Structures 
Shed(s)
Patio And Porch 
EnclosedPatio
Pool Features 
In GroundPrivate
Private Pool 
Yes
Roof 
CompositionShingle
Spa 
Yes
Windows/Doors 
Window CoveringsBlinds
Community Features
Accessibility Features 
Accessible Entrance
Association Amenities 
Spa/Hot TubStorage
Financing Terms Available 
CashConventionalFHAVA Loan
Horse Property 
None
Schools
School District
Unknown
Elementary School
Warren, Rose,Warren, Rose
Middle School
Garside Frank F.
High School
Bonanza
Listing courtesy of Orbitz Realty Group LLC (702) 637-5872

logo

Listing information is provided by Participants of the Greater Las Vegas Association of Realtors. IDX information is provided exclusively for personal, non-commercial use, and may not be used for any purpose other than to identify prospective properties consumers may be interested in purchasing. Information is deemed reliable but not guaranteed. Copyright 2026, Greater Las Vegas Association of Realtors.
Last checked: 2026-08-18 01:20 AM UTC

Neighborhood & Commute
Source: Walkscore
Save
Ask
Tour
Hide
Share