Save
Ask
Tour
Hide
Share
$799,990
103 Days On Site

8834 Arroyo Azul Street
Las Vegas, NV 89131

For Sale|Single Family Residence|Active Under Contract
5
Beds
4
Total Baths
3
Full Baths
1
Partial Bath
4,015
SqFt
$199
/SqFt
2005
Built
Subdivision:
Iron Mountain Jones
County:
Clark
Listing courtesy of Raintree Real Estate (717) 574-2719
Call Now: 702-688-3508
Is this the listing for you? We can help make it yours.
702-688-3508
8834 Arroyo Azul Street8834 Arroyo Azul Street8834 Arroyo Azul Street8834 Arroyo Azul Street
Save
Ask
Tour
Hide
Share

Mortgage Calculator

Monthly Payment (Est.)

Enter an interest rate to see your estimated monthly payment.
Calculator powered by Showcase IDX, a Constellation1 Company. Copyright ©2026 Information is deemed reliable but not guaranteed.

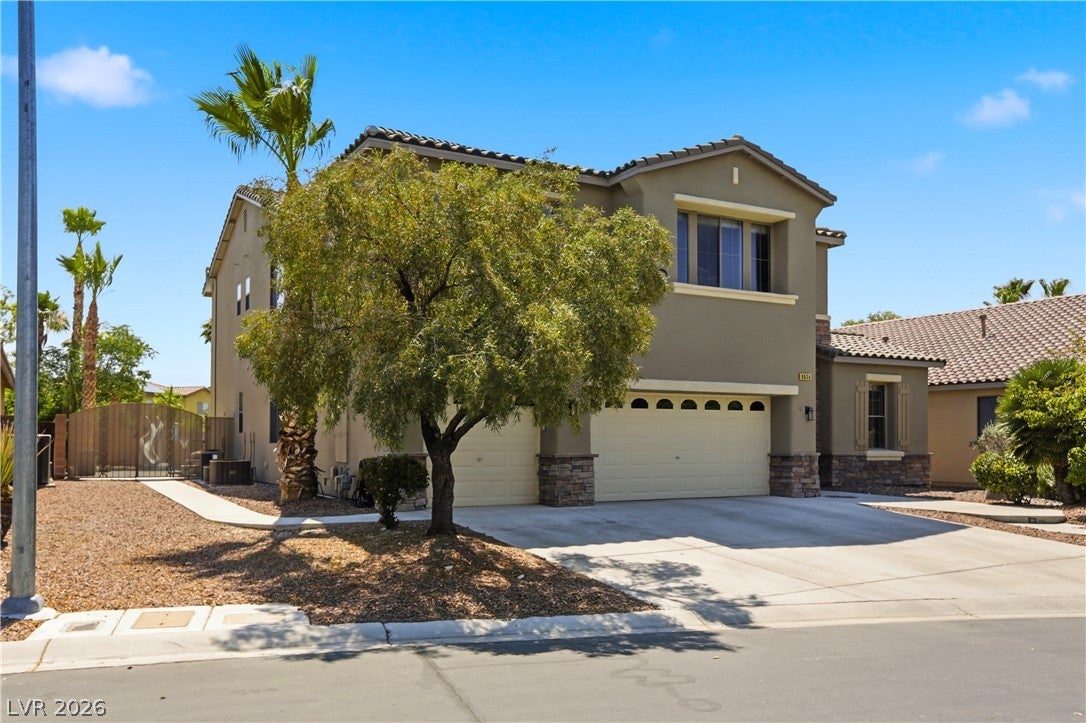
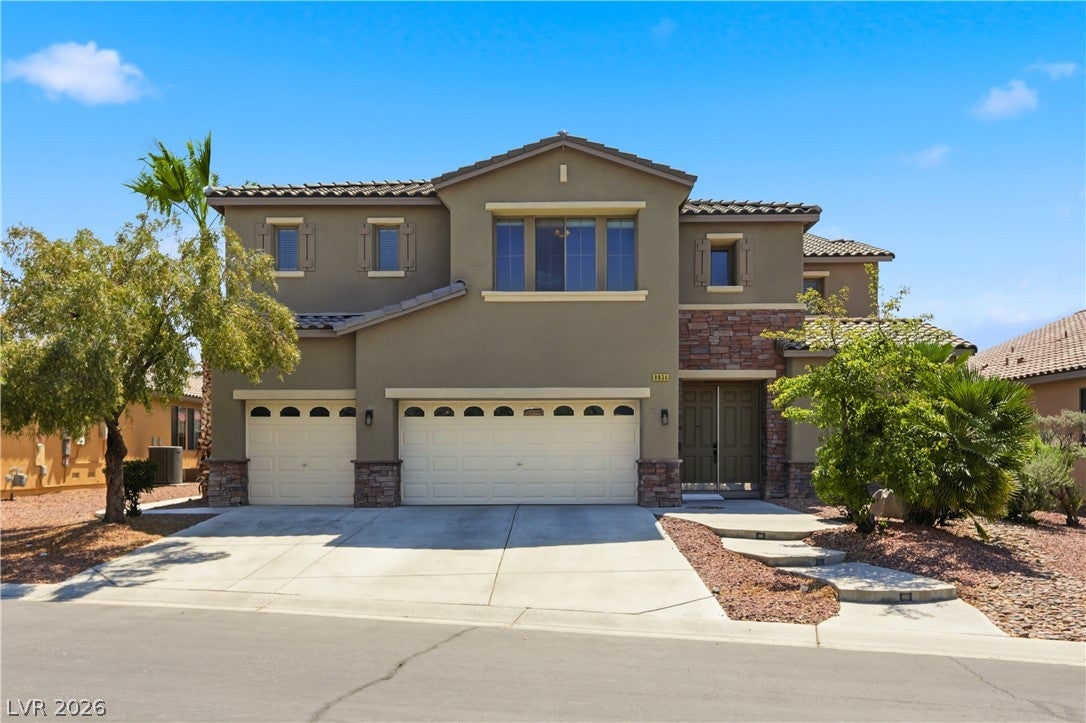
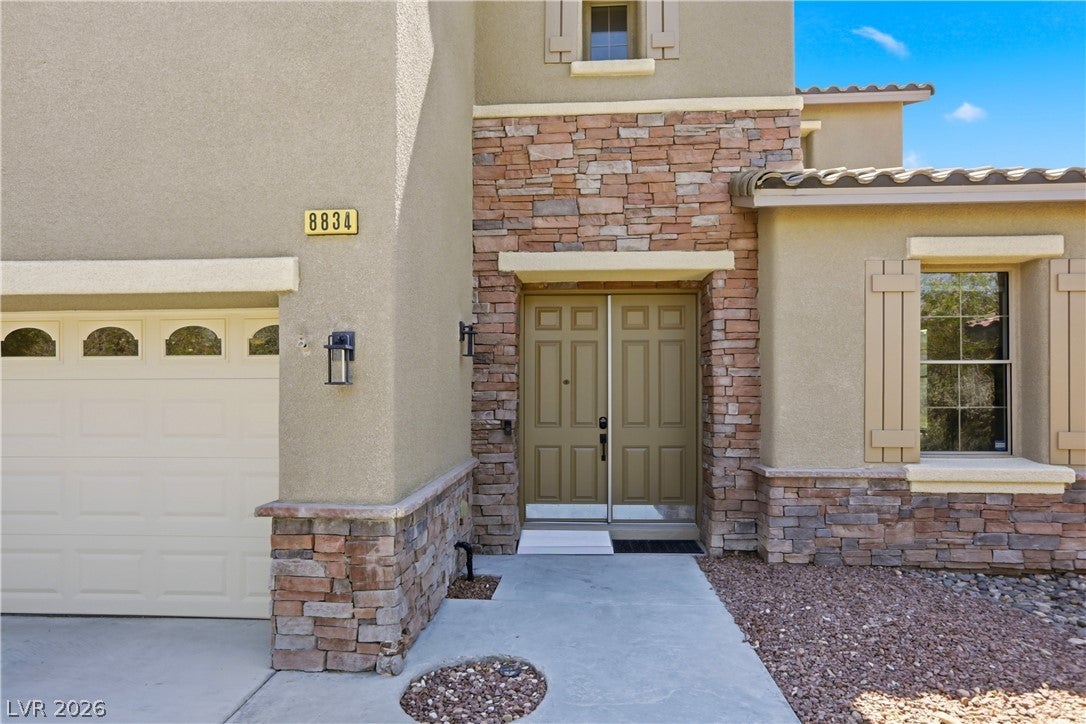
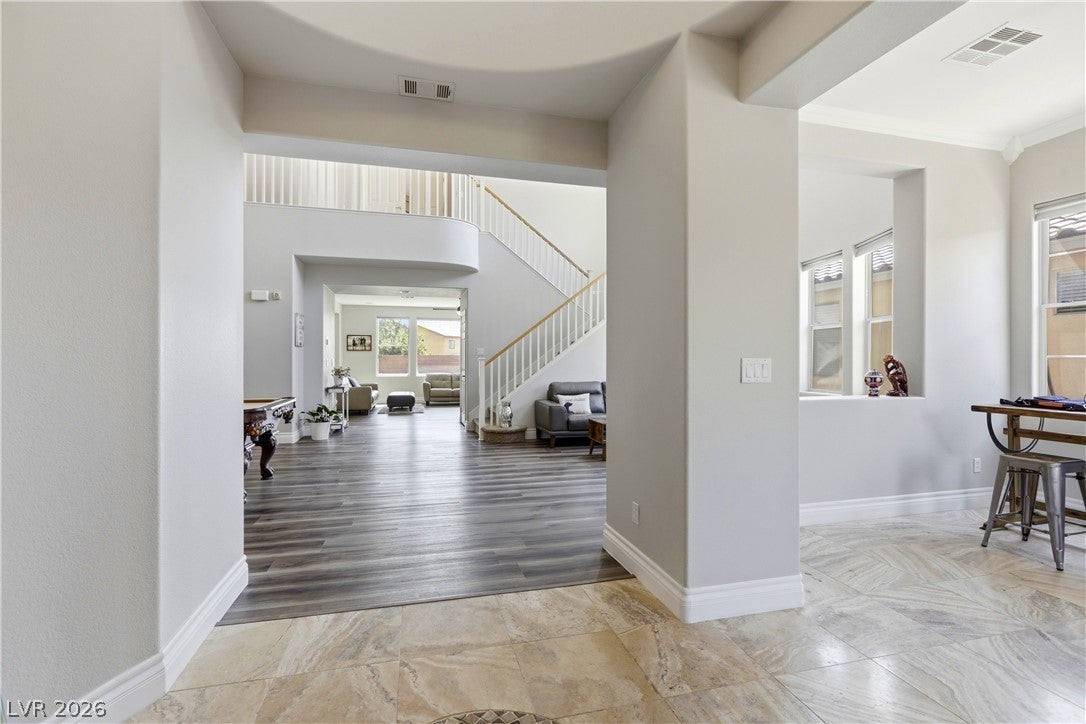
Looking for a sprawling home with 5 or more bedrooms in the quietest most rural area in Vegas? This two-story at the north end of Jones is the one! Stucco exterior with stone accents, plenty of lush desert landscaping, fresh exterior paint; you pull up & immediately know: somebody took care of this place. Inside, the ceilings are TALL. Like, "I should get a chandelier" tall. Decorative tile entry flows into an open-concept layout that actually makes sense; an abundance of windows, LVP flooring downstairs in high-traffic areas, a great room big enough for a pool table, and a separate family room with a modern fireplace for those three weeks a year Las Vegas pretends it's cold. Ceiling fans in almost every room, because we live in a desert & it helps keep you cool! The kitchen? Recently renovated with white cabinetry, glass front doors to display interesting trinkets, stainless appliances, a HUGE center island, & direct sightlines to the backyard. With five bedrooms and four bathrooms, nobody's sharing a sink! The primary bath has a soaking tub, dual vanities, & a glass-enclosed shower, and is separate from the spare bedrooms for some peace and quiet. On the 1st floor, a fully wheelchair accessible 3/4 bath with roll-under sink, and flat tiled floor to make for easy showering. Now here's the real closer — the backyard. In-ground pool (with slide!), newer hot tub, covered patio, BBQ stub, low maintenance artificial grass. Mountain views beyond the desert terrain. This isn't a backyard, it's a weekend. Despite living at the edge of town, you are only 10 mins from the big box stores on Decatur, restaurants, grocery stores, and 215 access! If you've been waiting for the right house with copious room for home office, gym, family & friends, this is probably it! Check out the 3D walk-through!

Save
Ask
Tour
Hide
Share
Listing Snapshot
Price 
$799,990
Days On Site 
103 Days
Bedrooms 
5
Inside Area (SqFt) 
4,015 sqft
Total Baths 
4
Full Baths 
3
Partial Baths 
1
Lot Size 
0.2 Acres
Year Built 
2005
MLS® Number 
2793951
Status 
Active Under Contract
Property Tax 
$4,354
HOA/Condo/Coop Fees 
$103 monthly
Sq Ft Source 
N/A
Friends & Family
Recent Activity
2 weeks agoStatus changed to Active Under Contract
2 weeks agoListing updated with changes from the MLS®
2 months agoPrice changed to $799,990
3 months agoListing first seen on site
General Features
Acres 
0.2
Attached Garage 
Yes
Direction Faces 
West
Garage 
Yes
Garage Spaces 
3
Green Energy Efficient 
DoorsWindows
Parking 
AttachedGarageInside EntrancePrivateRV GatedRV Access/ParkingStorage
Property Sub Type 
Single Family Residence
Security 
Security System OwnedGated Community
Sewer 
Public Sewer
SqFt Total 
4015
Style 
TwoStory
Utilities 
Cable AvailableUnderground Utilities
Water Source 
Public
Zoning 
Single Family
Interior Features
Appliances 
Built-In Electric OvenDryerDishwasherDisposalGas Water HeaterMicrowaveRefrigeratorWater Softener OwnedWater HeaterWine RefrigeratorWasher
Cooling 
Ceiling Fan(s)Central AirElectric
Fireplace 
Yes
Fireplace Features 
Family RoomGas
Fireplaces 
1
Flooring 
CarpetTileVinyl
Furnished 
Unfurnished
Heating 
Natural GasCentral
Interior 
Ceiling Fan(s)
Laundry Features 
Gas Dryer HookupMain LevelLaundry Room
Spa 
Yes
Window Features 
Window CoveringsBlindsDouble Pane WindowsWindow Treatments
Bedroom 2 
Dimensions - 12x12Description - Ceiling Fan,Ceiling Light,Closet
Bedroom 3 
Dimensions - 12x12Description - Ceiling Fan,Ceiling Light,Closet
Bedroom 4 
Dimensions - 12x12Description - Ceiling Fan,Ceiling Light
Bedroom 5 
Dimensions - 14x14Description - Ceiling Fan,Ceiling Light,Closet
Den 
Dimensions - 12x12Description - Ceiling Fan,Ceiling Light,Downstairs
Family Room 
Dimensions - 20x13Description - Ceiling Fan,Downstairs
Great Room 
Dimensions - 16x14Description - Downstairs,Vaulted Ceiling
Kitchen 
Description - Breakfast Bar/Counter,Custom Cabinets,Island,Lighting Recessed,Luxury Vinyl Plank,Quartz Countertops,Stainless Steel Appliances,Walk-in Pantry
Living Room 
Dimensions - 16x11Description - Entry Foyer,Front,Vaulted Ceiling
Loft 
Dimensions - 13x6Description - Other
PrimaryBathroom 
Description - Double Sink,Make Up Table,Separate Shower,Separate Tub
PrimaryBedroom 
Dimensions - 18x16Description - Ceiling Fan,Ceiling Light,Pbr Separate From Other,Upstairs,Walk-In Closet(s)
Save
Ask
Tour
Hide
Share
Exterior Features
Construction Details 
FrameStucco
Exterior 
BarbecuePrivate Yard
Fencing 
BlockBack Yard
Lot Features 
Landscaped
Patio And Porch 
PatioCovered
Pool Features 
Gas HeatHeatedSolar Heat
Private Pool 
Yes
Roof 
Tile
Spa 
Yes
Spa Features 
Above Ground
View 
Park/GreenbeltMountain(s)
Waterview 
Park/GreenbeltMountain(s)
Windows/Doors 
Window CoveringsBlindsDouble Pane WindowsWindow Treatments
Community Features
Accessibility Features 
Accessible EntranceAccessible Full BathAccessible Approach with RampAccessible DoorsGrip-Accessible Features
Association Amenities 
GatedPlaygroundPark
Association Fee 
$103.0
Association Fee Frequency 
Monthly
Community Features 
Gated
Horse Property 
None
Financing Terms Available 
CashConventionalVA Loan
Schools
School District
Unknown
Elementary School
Ward, Kitty McDonough,Ward, Kitty McDonough
Middle School
Saville Anthony
High School
Shadow Ridge
Listing courtesy of Raintree Real Estate (717) 574-2719

logo

Listing information is provided by Participants of the Greater Las Vegas Association of Realtors. IDX information is provided exclusively for personal, non-commercial use, and may not be used for any purpose other than to identify prospective properties consumers may be interested in purchasing. Information is deemed reliable but not guaranteed. Copyright 2026, Greater Las Vegas Association of Realtors.
Last checked: 2026-10-05 10:43 AM UTC

Neighborhood & Commute
Source: Walkscore
Save
Ask
Tour
Hide
Share