Save
Ask
Tour
Hide
Share
$2,895
105 Days On Site

7845 Meadow Creek Street
Las Vegas, NV 89123

For Rent|Single Family Residence|Active
3
Beds
3
Total Baths
2
Full Baths
1
Partial Bath
2,499
SqFt
$1
/SqFt
1990
Built
Subdivision:
Robindale Terrace
County:
Clark
Listing courtesy of ERA Brokers Consolidated (702) 992-7846
Call Now: 702-688-3508
Is this the listing for you? We can help make it yours.
702-688-3508
7845 Meadow Creek Street7845 Meadow Creek Street7845 Meadow Creek Street7845 Meadow Creek Street
Save
Ask
Tour
Hide
Share

Mortgage Calculator

Monthly Payment (Est.)

Enter an interest rate to see your estimated monthly payment.
Calculator powered by Showcase IDX, a Constellation1 Company. Copyright ©2026 Information is deemed reliable but not guaranteed.

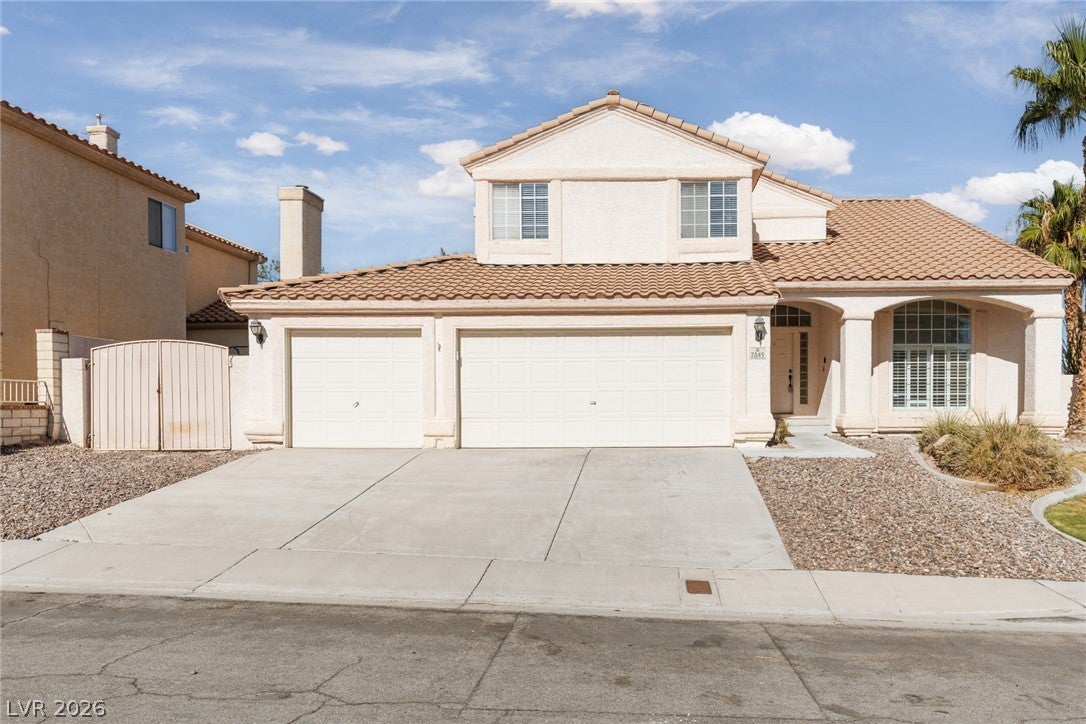
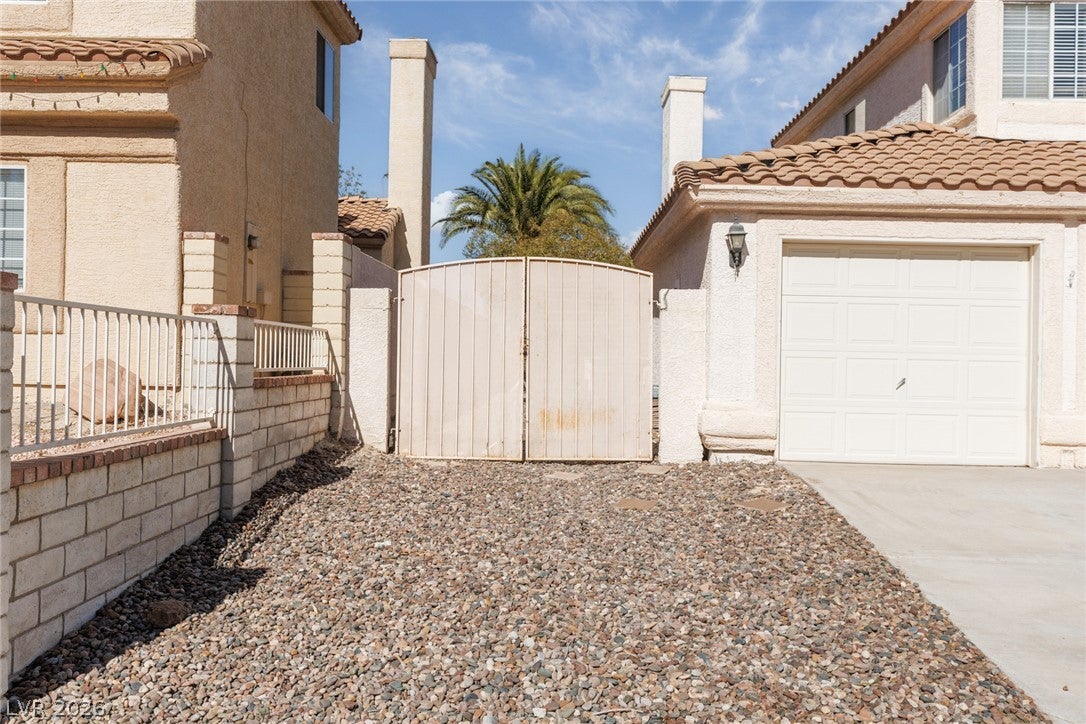
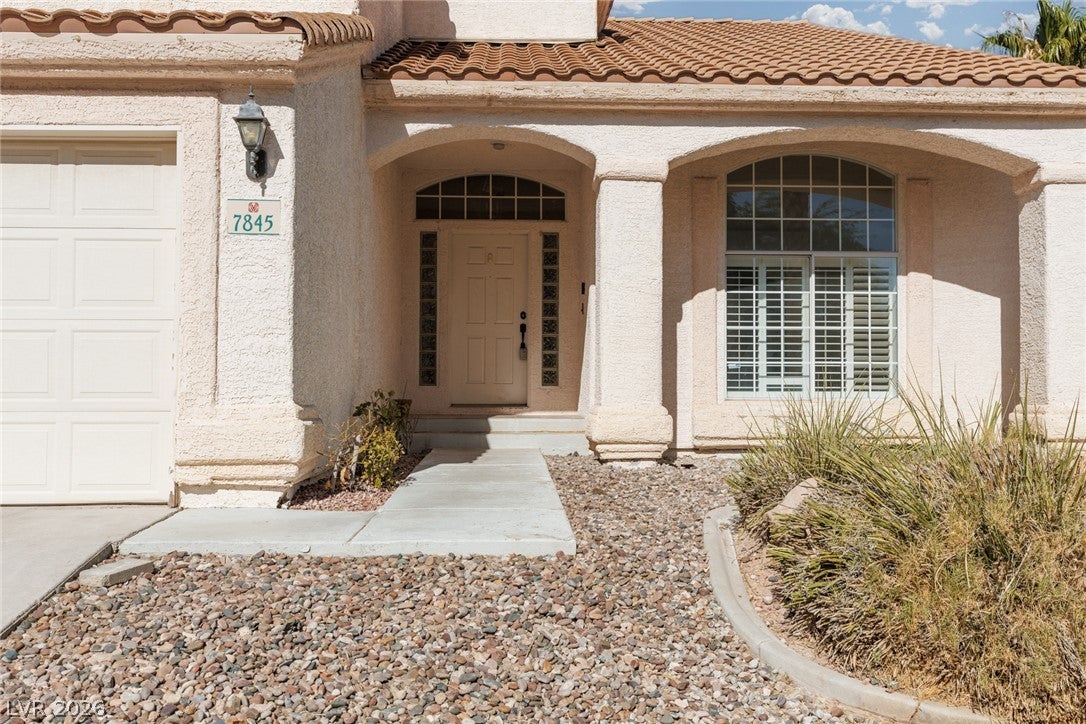
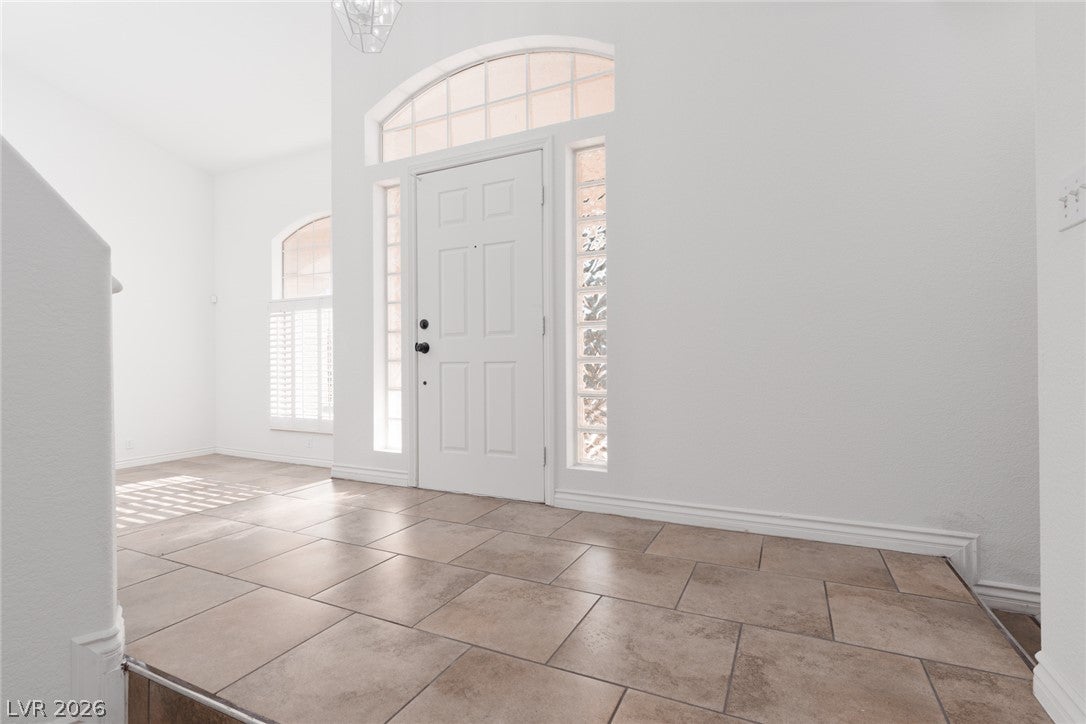
Discover unparalleled comfort and style in this magnificent two-story residence, a true sanctuary nestled in the vibrant heart of Las Vegas. The home immediately captivates with its inviting curb appeal, featuring a classic stucco exterior, a durable tile roof, and meticulously manicured landscaping. A private yard provides an exclusive outdoor haven, perfect for tranquil moments or lively gatherings. Step inside to an expansive 2,499 square feet of thoughtfully designed living space, where graceful archways and rich tile flooring create an immediate sense of elegance. The open-concept living area, enhanced by vaulted ceilings, flows seamlessly into a contemporary kitchen, ideal for daily living and entertaining. The kitchen is a chef's delight, equipped with a microwave, a free-standing gas range, a dishwasher, and a refrigerator, complemented by abundant cabinet storage and durable tile flooring. Throughout the home, plantation shutters offer privacy and sophistication, while built-in shelving and cabinetry provide ample storage. This residence boasts three generously sized bedrooms and three bathrooms. Bedrooms feature plush carpeting and ceiling fans, with the primary offering the added charm of a corner fireplace and vaulted ceilings. The primary bathroom serves as a private retreat, complete with a corner soaking tub and a walk-in shower. A functional laundry space, featuring a washer and dryer, adds to the home's practical amenities. The outdoor oasis is truly remarkable, highlighted by a sparkling private pool and an in-ground spa, framed by lush landscaping and towering palm trees. A generously sized covered patio offers an ideal spot for relaxation and enjoyment. Located in a neighborhood convenient to all Las Vegas has to offer , this home offers a lifestyle of comfort and convenience.

Save
Ask
Tour
Hide
Share
Listing Snapshot
Price 
$2,895
Days On Site 
105 Days
Bedrooms 
3
Inside Area (SqFt) 
2,499 sqft
Total Baths 
3
Full Baths 
2
Partial Baths 
1
Lot Size 
0.17 Acres
Year Built 
1990
MLS® Number 
2794068
Status 
Active
Property Tax 
N/A
HOA/Condo/Coop Fees 
N/A
Sq Ft Source 
N/A
Friends & Family
Recent Activity
3 months agoStatus changed to Active
3 months agoListing updated with changes from the MLS®
3 months agoListing first seen on site
General Features
Acres 
0.17
Attached Garage 
Yes
Available on 
2026-07-24
Direction Faces 
East
Garage 
Yes
Garage Spaces 
3
Parking 
AttachedGarageGarage Door OpenerInside EntrancePrivate
Pets 
No
Property Sub Type 
Single Family Residence
SqFt Total 
2499
Style 
TwoStory
Utilities 
Cable Available
Zoning 
Single Family
Interior Features
Appliances 
DryerDishwasherDisposalGas OvenGas RangeMicrowaveRefrigeratorWasher/DryerWasher
Cooling 
Central AirElectric
Fireplace 
Yes
Fireplace Features 
Family RoomGasMaster Bedroom
Fireplaces 
2
Flooring 
CarpetCeramic TileTile
Furnished 
Unfurnished
Heating 
Natural GasCentral
Laundry Features 
Gas Dryer HookupLaundry Room
Spa 
Yes
Window Features 
Window CoveringsBlindsPlantation Shutters
Bedroom 2 
Dimensions - 14x11Description - Ceiling Fan,Ceiling Light,Closet
Bedroom 3 
Dimensions - 13x12Description - Ceiling Fan,Ceiling Light,Closet
Den 
Description - Built-Ins,Downstairs
Dining Room 
Dimensions - 14x11Description - Dining Area
Family Room 
Dimensions - 20x14Description - Separate Family Room
Kitchen 
Description - Breakfast Bar/Counter,Breakfast Nook/Eating Area,Garden Window,Granite Countertops,Lighting Recessed,Pantry,Tile Flooring
Living Room 
Dimensions - 14x14Description - Front
PrimaryBathroom 
Description - Double Sink,Make Up Table,Separate Shower,Separate Tub
PrimaryBedroom 
Dimensions - 18x14Description - Ceiling Fan,Ceiling Light,Upstairs,Walk-In Closet(s)
Save
Ask
Tour
Hide
Share
Exterior Features
Construction Details 
FrameStucco
Fencing 
BlockBack Yard
Lot Features 
Back YardFront Yard
Patio And Porch 
PatioCovered
Pool Features 
In GroundPrivate
Private Pool 
Yes
Roof 
Tile
Spa 
Yes
Spa Features 
In Ground
Windows/Doors 
Window CoveringsBlindsPlantation Shutters
Community Features
Association Amenities 
None
Schools
School District
Unknown
Elementary School
Hill, Charlotte,Hill, Charlotte
Middle School
Schofield Jack Lund
High School
Silverado
Listing courtesy of ERA Brokers Consolidated (702) 992-7846

logo

Listing information is provided by Participants of the Greater Las Vegas Association of Realtors. IDX information is provided exclusively for personal, non-commercial use, and may not be used for any purpose other than to identify prospective properties consumers may be interested in purchasing. Information is deemed reliable but not guaranteed. Copyright 2026, Greater Las Vegas Association of Realtors.
Last checked: 2026-10-07 10:01 AM UTC

Neighborhood & Commute
Source: Walkscore
Save
Ask
Tour
Hide
Share