
2307 Daley StreetNorth Las Vegas, NV 89030
Mortgage Calculator
Monthly Payment (Est.)
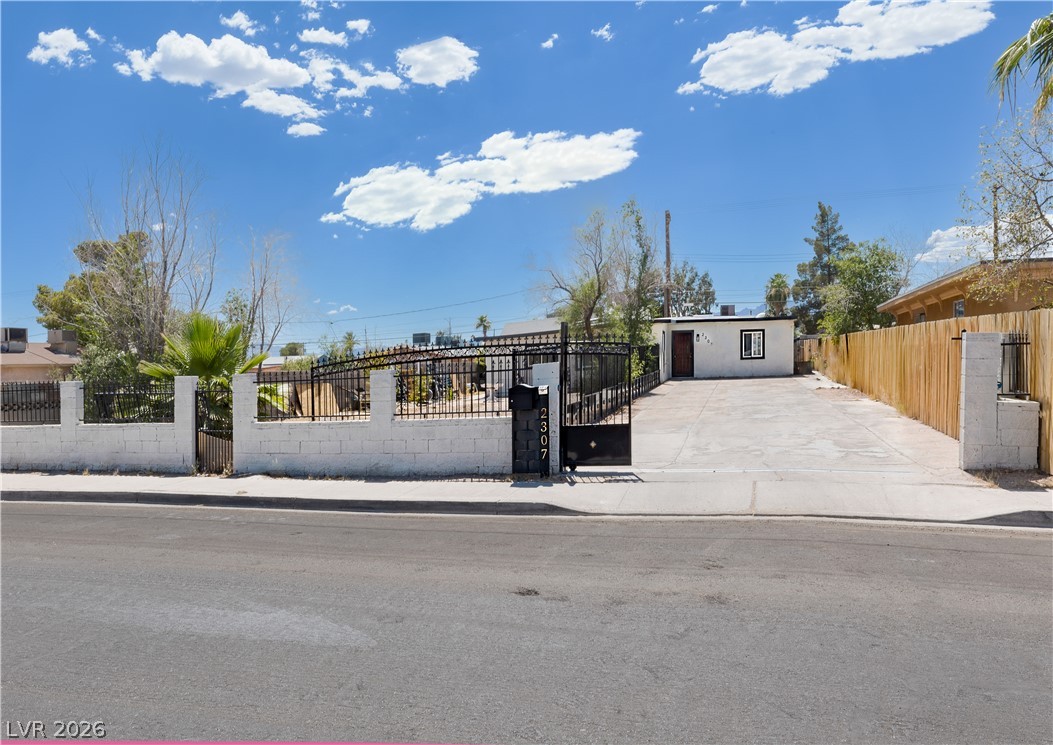
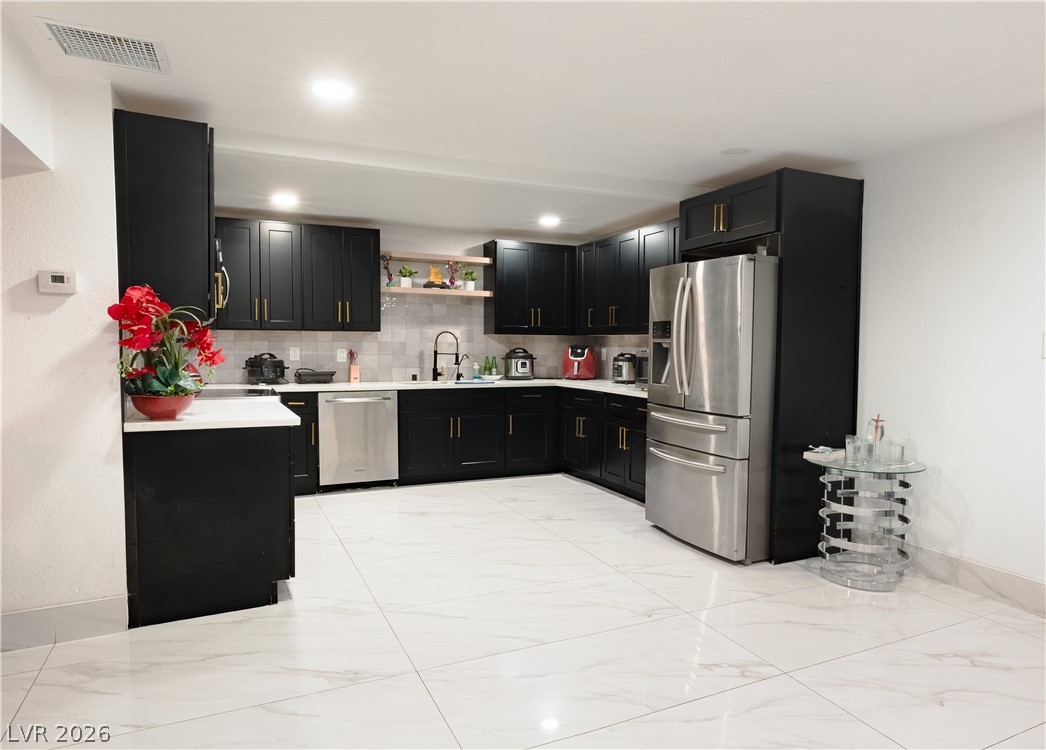
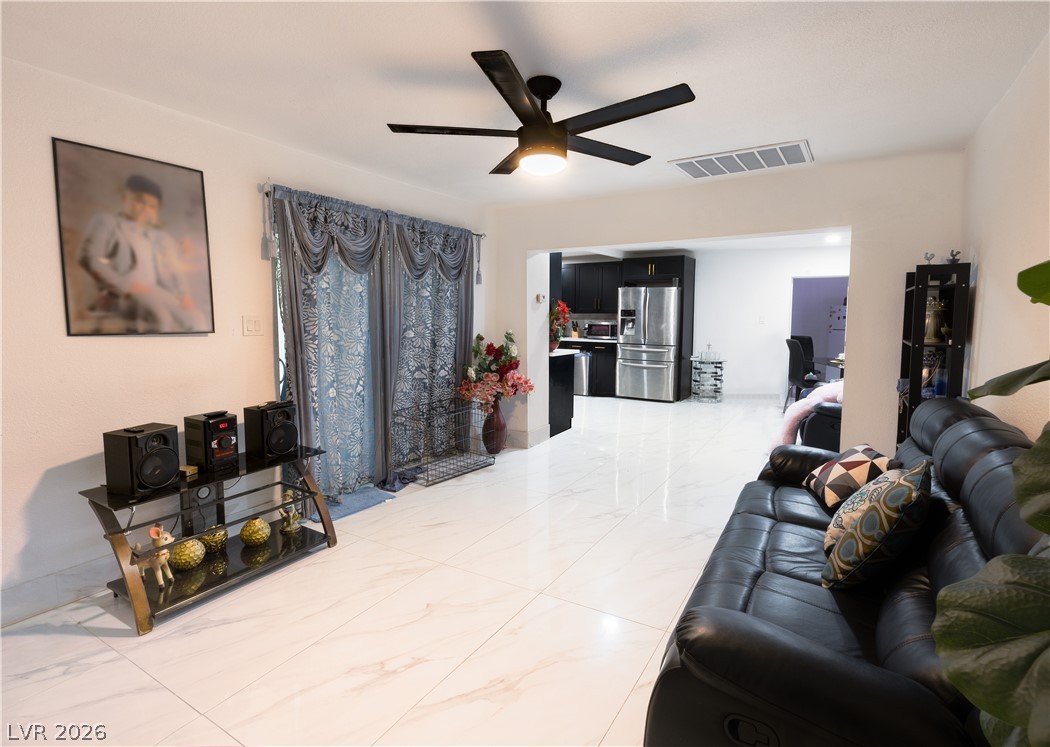
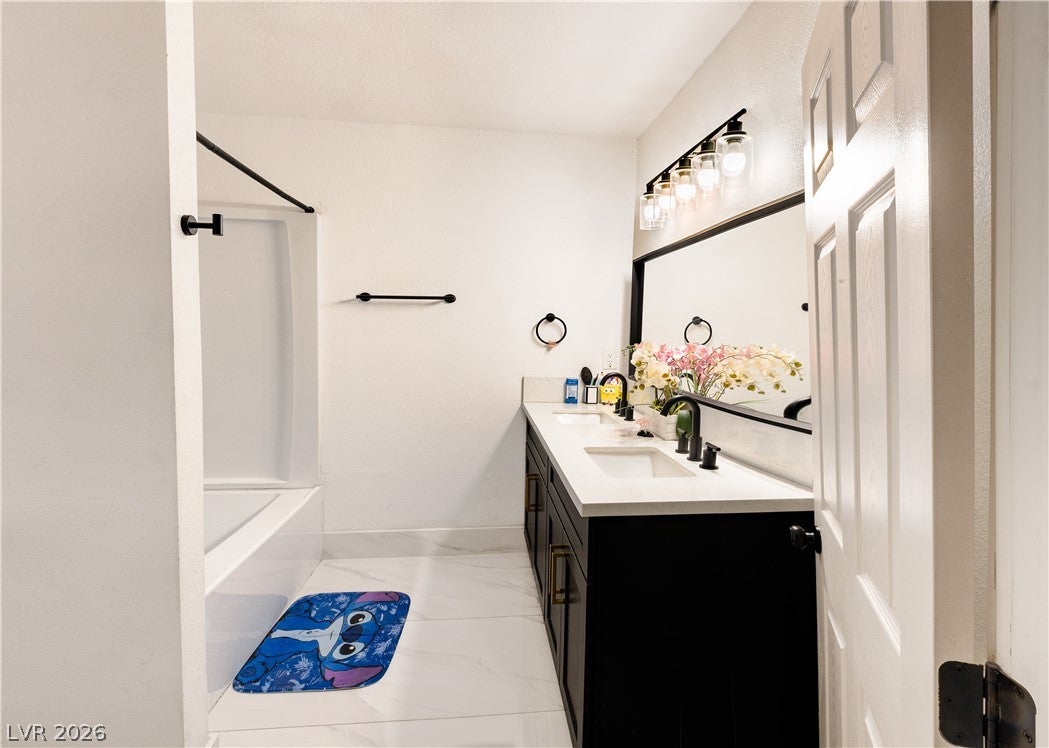
$1,765Experience sophisticated living within this beautifully renovated and move-in-ready residence, ideally situated at 2307 Daley ST, NORTHLAS NV 89030. This distinguished property features three well-appointed bedrooms and two exquisitely remodeled bathrooms, meticulously designed to meet contemporary standards of comfort and style. The gourmet kitchen, serving as the heart of the home, is a culinary masterpiece, showcasing elegant quartz countertops, state-of-the-art stainless steel appliances, and refined black shaker cabinetry with integrated soft-close mechanisms, elevating the art of cooking. Nestled on a substantial and private lot, this esteemed property presents an idyllic outdoor environment, complete with an extended driveway, secure private gates, and ample parking to accommodate numerous vehicles. The exterior grounds are perfectly suited for both grand entertaining and tranquil repose, highlighted by a covered patio that serves as an exquisite setting for social gatherings. A truly remarkable amenity of this estate is the newly constructed studio, featuring its own private entrance. This adaptable space offers an exceptional solution for extended family, honored guests, a dedicated professional office, or as a valuable source of rental income, providing a significant financial benefit. This residence seamlessly integrates modern enhancements, an exclusive sense of privacy, and considerable income-generating potential, presenting an unparalleled opportunity for the discerning buyer. The front yard is thoughtfully divided into two sections, offering both functionality and flexibility. One area is ideal for gardening, landscaping, or planting, while the other provides additional parking space. The backyard also offers plenty of extra outdoor space, giving you endless possibilities for entertaining, storage, pets, gardening, or future improvements.
| a week ago | Status changed to Active | |
| a week ago | Listing updated with changes from the MLS® | |
| 3 weeks ago | Price changed to $386,800 | |
| 3 months ago | Listing first seen on site |

Listing information is provided by Participants of the Greater Las Vegas Association of Realtors. IDX information is provided exclusively for personal, non-commercial use, and may not be used for any purpose other than to identify prospective properties consumers may be interested in purchasing. Information is deemed reliable but not guaranteed. Copyright 2026, Greater Las Vegas Association of Realtors.
Last checked: 2026-09-18 10:23 AM UTC
Did you know? You can invite friends and family to your search. They can join your search, rate and discuss listings with you.