Save
Ask
Tour
Hide
Share
$695,000
103 Days On Site

8508 Silver Coast Street
Las Vegas, NV 89139

For Sale|Single Family Residence|Active
5
Beds
5
Total Baths
2
Full Baths
3
Partial Baths
4,147
SqFt
$168
/SqFt
2012
Built
Subdivision:
Napa Ridge Phase 1
County:
Clark
Listing courtesy of Simply Vegas (702) 250-3355
Call Now: 702-688-3508
Is this the listing for you? We can help make it yours.
702-688-3508
8508 Silver Coast Street8508 Silver Coast Street8508 Silver Coast Street8508 Silver Coast Street
Save
Ask
Tour
Hide
Share

Mortgage Calculator

Monthly Payment (Est.)

Enter an interest rate to see your estimated monthly payment.
Calculator powered by Showcase IDX, a Constellation1 Company. Copyright ©2026 Information is deemed reliable but not guaranteed.

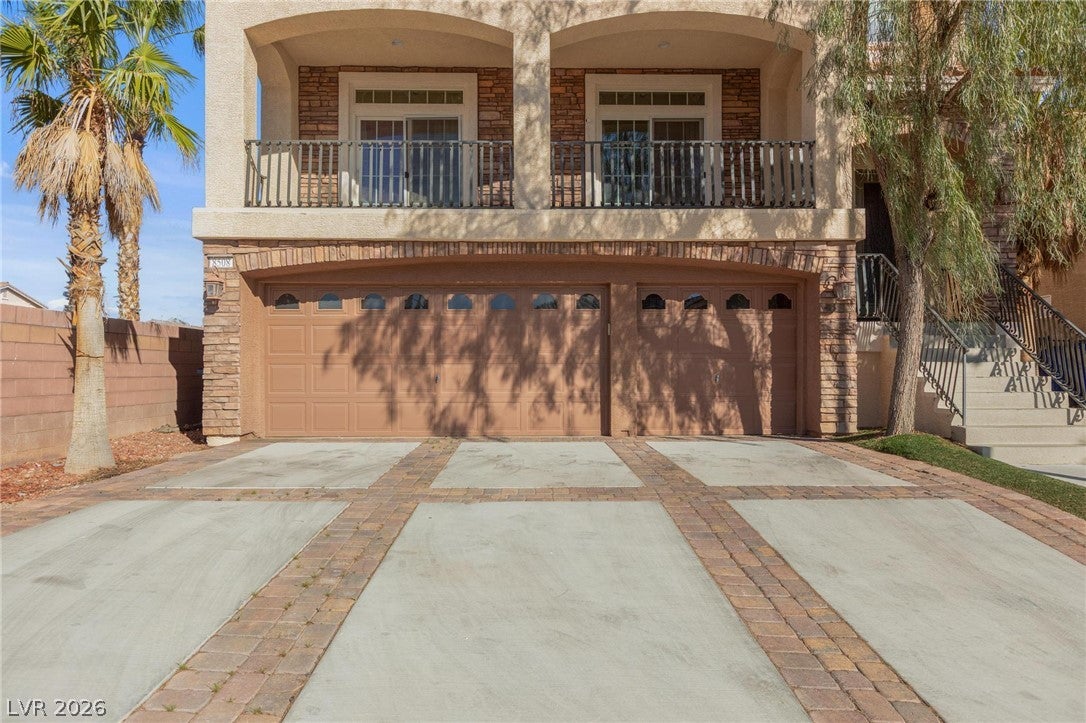
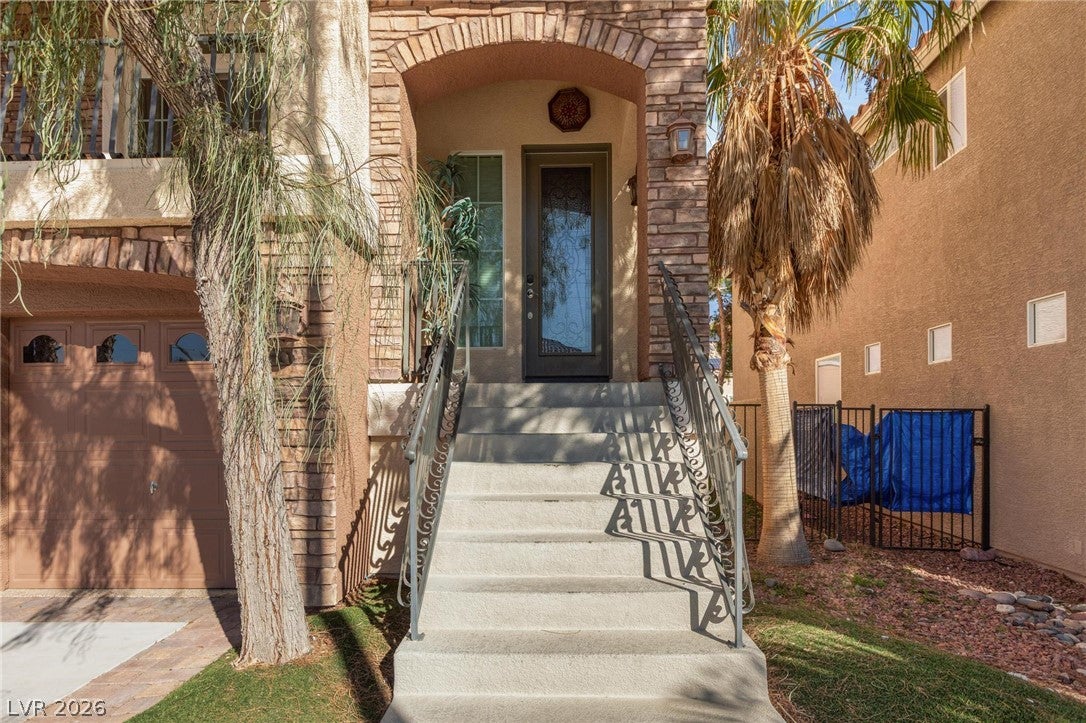
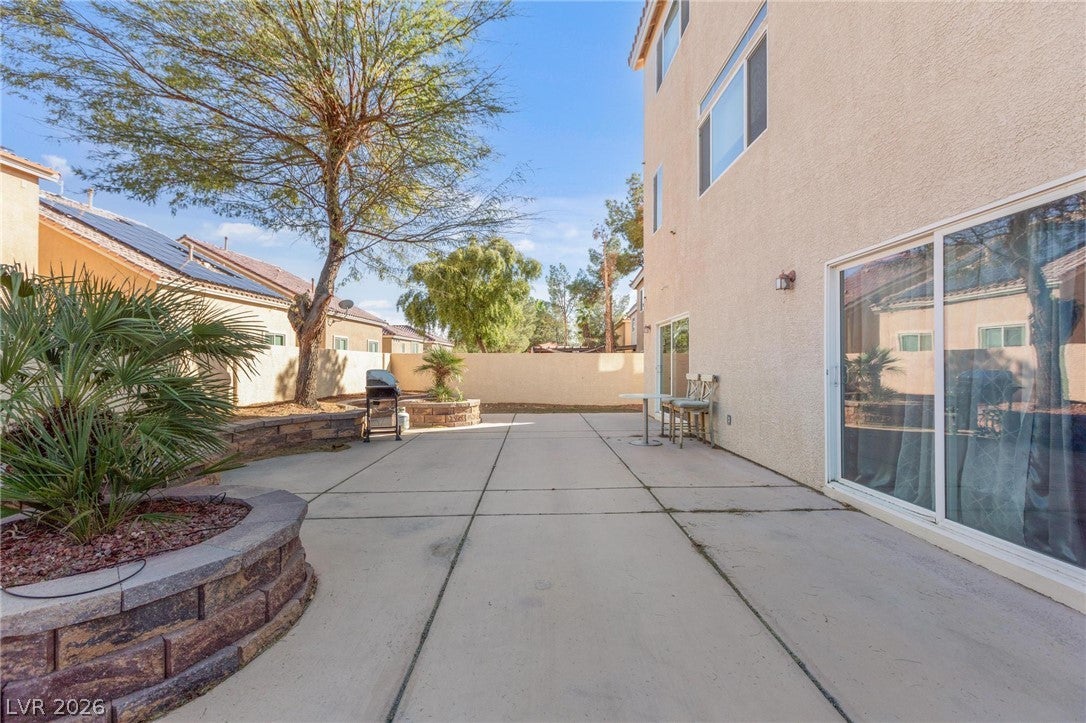
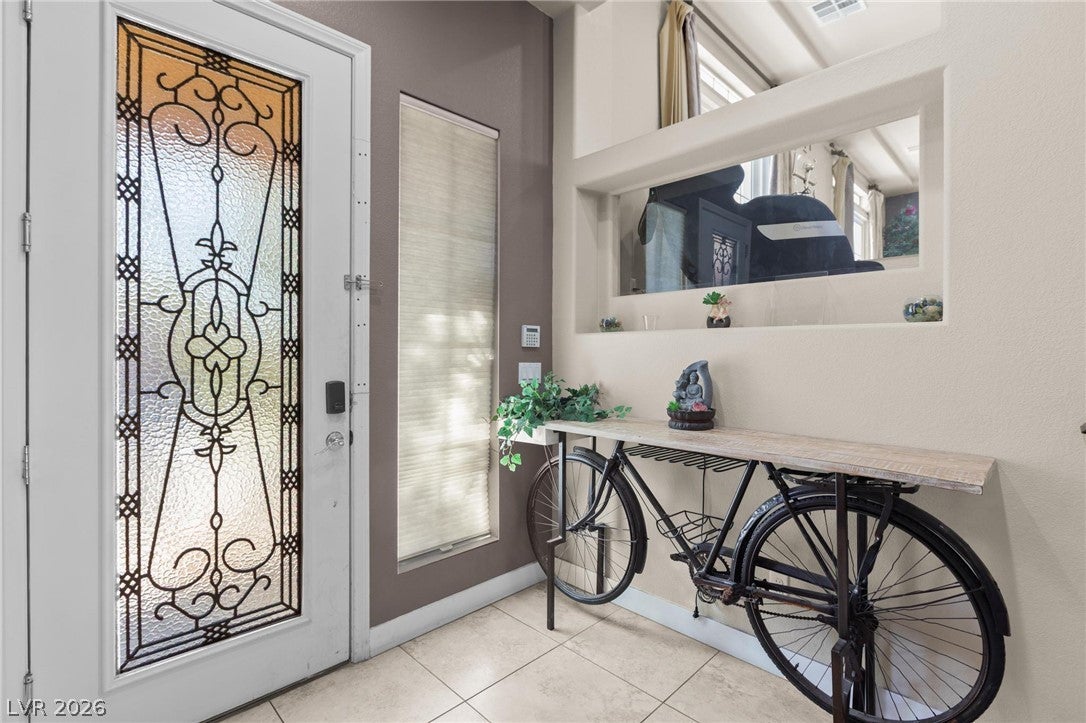
Discover unparalleled spaciousness and exceptional value in this remarkable Las Vegas residence, perfectly designed for flexible living and grand entertaining. This expansive 4147 square foot home, set on a generous 0.15-acre lot, boasts five bedrooms and 4.5 bathrooms across three thoughtfully designed stories. The open-concept floor plan features unique split-level living areas, providing both privacy and versatile communal spaces. The lower level offers a separate living area, a secondary primary suite, and an additional bedroom, ideal for multigenerational arrangements or guest accommodations. Ascend to the upper level to find an expansive living room that effortlessly transforms into a vibrant game room, media center, or a spacious gathering area. Culinary enthusiasts will delight in the gourmet kitchen, which showcases a large island, upgraded stainless steel appliances, a 60-inch Sub-Zero refrigerator, and double ovens, making meal preparation a pleasure. Upstairs, another primary suite awaits, complemented by two additional bedrooms and bathrooms, ensuring comfort for all. Ceiling fans are installed throughout the home for enhanced comfort and energy efficiency. Exterior features include convenient back yard access, a charming balcony, and a barbeque stub for outdoor enjoyment. This home is conveniently located within walking distance to local schools, parks, and scenic walking trails, fostering a vibrant community lifestyle. Experience the perfect blend of luxury, comfort, and convenience in this exceptional property.

Save
Ask
Tour
Hide
Share
Listing Snapshot
Price 
$695,000
Days On Site 
103 Days
Bedrooms 
5
Inside Area (SqFt) 
4,147 sqft
Total Baths 
5
Full Baths 
2
Partial Baths 
3
Lot Size 
0.15 Acres
Year Built 
2012
MLS® Number 
2794158
Status 
Active
Property Tax 
$5,766
HOA/Condo/Coop Fees 
$30 monthly
Sq Ft Source 
N/A
Friends & Family
Recent Activity
3 months agoListing first seen on site
3 months agoListing updated with changes from the MLS®
General Features
Acres 
0.15
Attached Garage 
Yes
Direction Faces 
West
Disclosures 
Covenants Restrictions Disclosure
Garage 
Yes
Garage Spaces 
3
Green Energy Efficient 
Windows
Parking 
AttachedGarageGarage Door OpenerInside EntrancePrivate
Property Sub Type 
Single Family Residence
Sewer 
Public Sewer
SqFt Total 
4147
Style 
ThreeStory
Utilities 
Electricity Available
Water Source 
Public
Zoning 
Single Family
Interior Features
Appliances 
Built-In Gas OvenDouble OvenDryerDishwasherGas CooktopDisposalMicrowaveRefrigeratorWater HeaterWasher
Cooling 
Ceiling Fan(s)Central AirGas
Fireplace 
Yes
Fireplace Features 
ElectricGreat Room
Fireplaces 
1
Flooring 
CarpetTileVinyl
Heating 
Natural GasCentral
Interior 
Ceiling Fan(s)Master Downstairs
Laundry Features 
Gas Dryer HookupLaundry RoomUpper Level
Window Features 
Window CoveringsBlindsDrapesLow Emissivity WindowsWindow Treatments
Bedroom 3 
Dimensions - 13x13Description - Ceiling Fan,Ceiling Light,Closet
Bedroom 4 
Dimensions - 13x13Description - Ceiling Fan,Ceiling Light,Closet
Bedroom 5 
Dimensions - 11x11Description - Ceiling Fan,Ceiling Light,Closet
Family Room 
Dimensions - 15x20Description - 2 or More Family Rooms,Both Up & Down,Ceiling Fan
Kitchen 
Description - Breakfast Bar/Counter,Breakfast Nook/Eating Area,Butler Pantry,Granite Countertops,Island,Stainless Steel Appliances,Vented Outside,Walk-in Pantry
Living Room 
Dimensions - 15x20Description - Entry Foyer,Formal,Vaulted Ceiling
PrimaryBedroom 
Dimensions - 13x17Description - 2 Pbr's,Balcony,Ceiling Fan,Ceiling Light,Downstairs,Pbr Separate From Other,Walk-In Closet(s)
Save
Ask
Tour
Hide
Share
Exterior Features
Construction Details 
FrameStucco
Exterior 
BalconyBarbecuePrivate Yard
Fencing 
BlockFront Yard
Lot Features 
Corner LotCul-De-SacLandscaped
Roof 
Tile
Windows/Doors 
Window CoveringsBlindsDrapesLow Emissivity WindowsWindow Treatments
Community Features
Association Fee 
$30.0
Association Fee Frequency 
Monthly
Horse Property 
None
Financing Terms Available 
CashConventionalFHAVA Loan
Schools
School District
Unknown
Elementary School
Fine, Mark L.,Fine, Mark L.
Middle School
Canarelli Lawrence & Heidi
High School
Sierra Vista High
Listing courtesy of Simply Vegas (702) 250-3355

logo

Listing information is provided by Participants of the Greater Las Vegas Association of Realtors. IDX information is provided exclusively for personal, non-commercial use, and may not be used for any purpose other than to identify prospective properties consumers may be interested in purchasing. Information is deemed reliable but not guaranteed. Copyright 2026, Greater Las Vegas Association of Realtors.
Last checked: 2026-10-06 05:28 PM UTC

Neighborhood & Commute
Source: Walkscore
Save
Ask
Tour
Hide
Share