Save
Ask
Tour
Hide
Share
$2,850
105 Days On Site

4268 Hampshire Circle
Las Vegas, NV 89121

For Rent|Single Family Residence|Active
4
Beds
2
Total Baths
2
Full Baths
1,952
SqFt
$1
/SqFt
1976
Built
Subdivision:
Homewood Park Tr 4
County:
Clark
Listing courtesy of NV Broker & Associates, LLC (909) 267-4868
Call Now: 702-688-3508
Is this the listing for you? We can help make it yours.
702-688-3508
4268 Hampshire Circle4268 Hampshire Circle4268 Hampshire Circle4268 Hampshire Circle
Save
Ask
Tour
Hide
Share

Mortgage Calculator

Monthly Payment (Est.)

Enter an interest rate to see your estimated monthly payment.
Calculator powered by Showcase IDX, a Constellation1 Company. Copyright ©2026 Information is deemed reliable but not guaranteed.

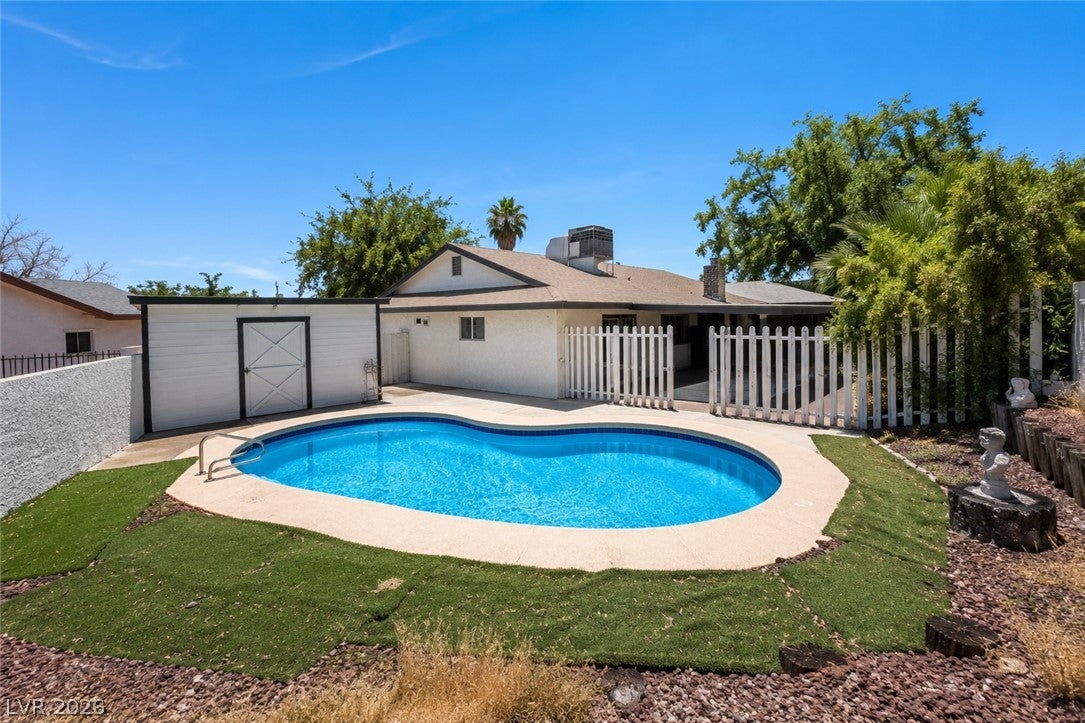
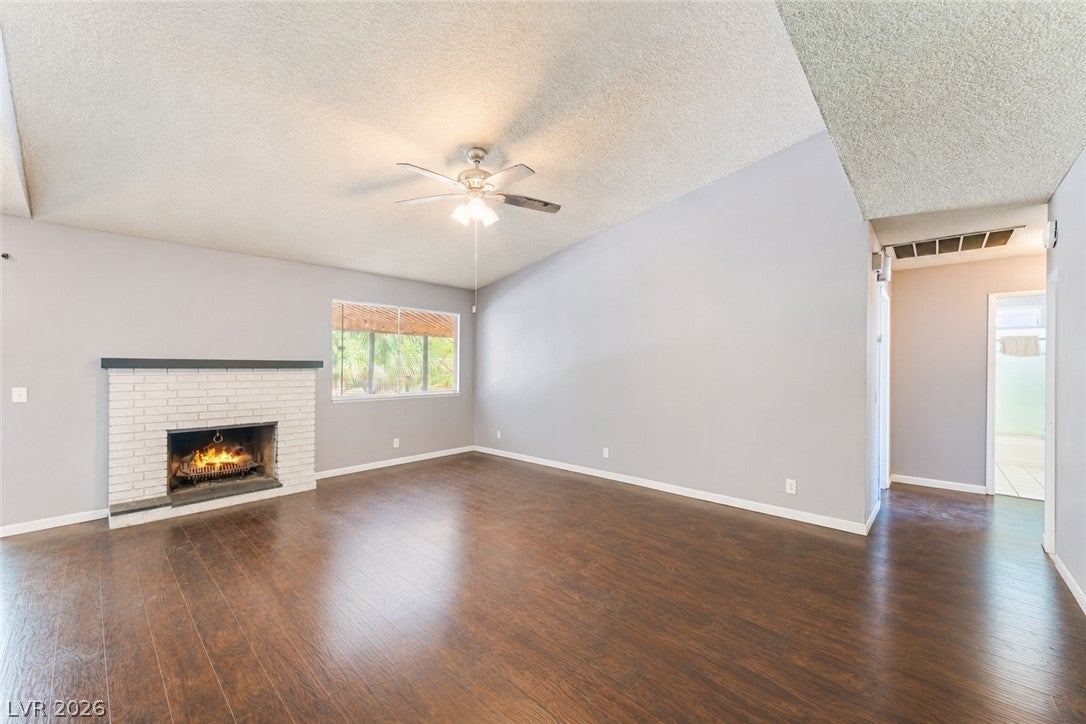
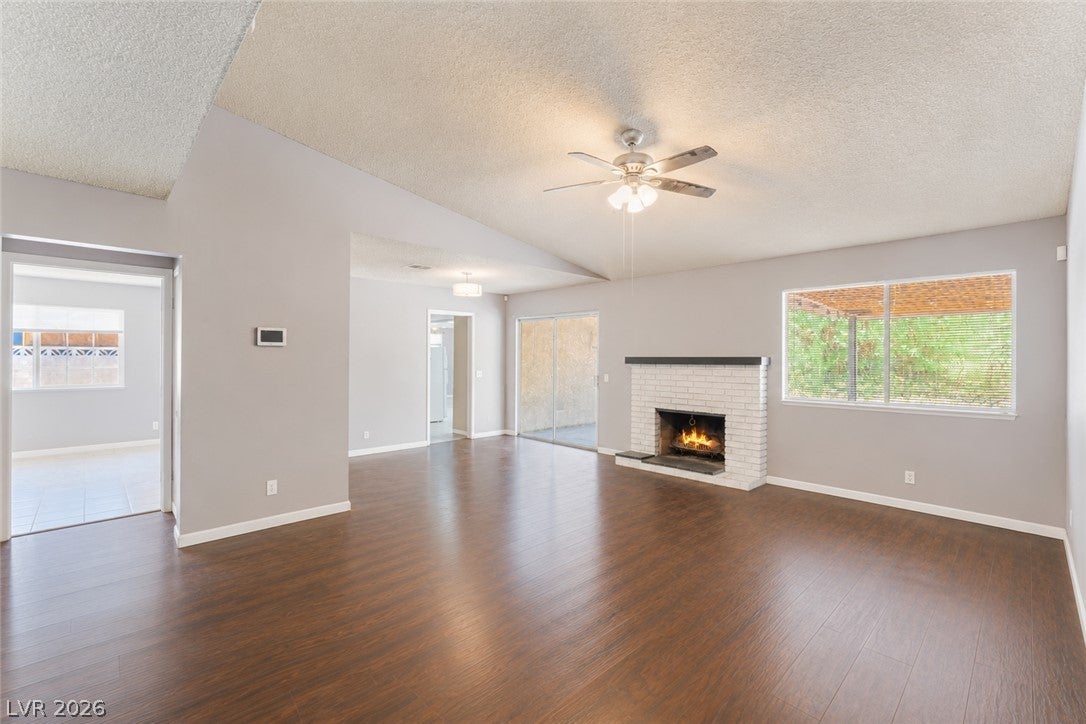
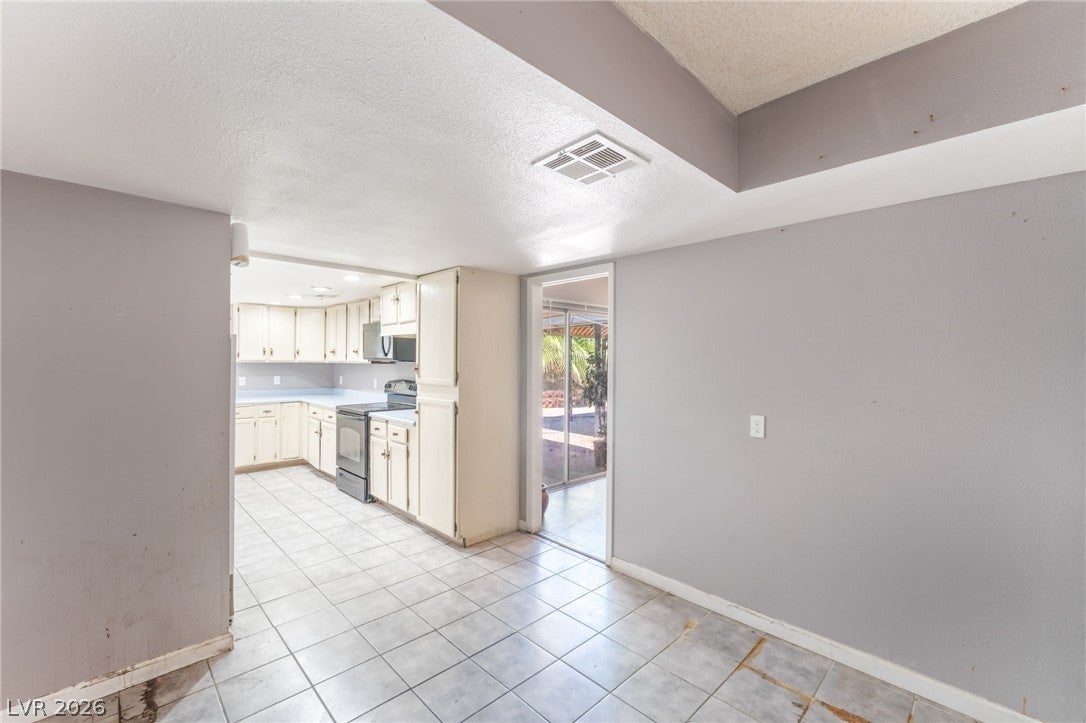
Discover the perfect blend of comfort and convenience at this charming single-story ranch home, ideally situated in a vibrant Las Vegas neighborhood. This home offers 1952 square feet of thoughtfully designed living space, featuring three spacious bedrooms and two full bathrooms, providing ample room for everyone. The inviting interior boasts blinds and ceiling fans throughout, ensuring comfort and energy efficiency. Hardwood flooring in the living room adds a touch of elegance, complemented by a cozy brick fireplace, perfect for gathering on cooler evenings. The kitchen presents a practical layout with tile flooring, extensive counter space, and light-toned cabinetry, ready for your culinary adventures. Bedrooms offer plush carpeting, with one providing direct patio access, seamlessly blending indoor and outdoor living. The bathrooms are well-appointed with tile flooring, featuring a vanity and shower stall in one and a shower-tub combination with a skylight in the other, enhancing natural light. Step outside to your private oasis, where a refreshing inground pool awaits, promising endless enjoyment and relaxation under the Las Vegas sun. The property extends its allure with a private, fenced yard, offering a serene outdoor retreat with mature trees and a covered patio, ideal for alfresco dining or quiet moments. A convenient outdoor shed provides additional storage solutions, enhancing backyard utility. This stucco-constructed home features a practical driveway and garage, adding to its appeal. Experience a lifestyle of ease and enjoyment in this delightful Las Vegas home, where every detail contributes to a welcoming atmosphere.

Save
Ask
Tour
Hide
Share
Listing Snapshot
Price 
$2,850
Days On Site 
105 Days
Bedrooms 
4
Inside Area (SqFt) 
1,952 sqft
Total Baths 
2
Full Baths 
2
Partial Baths 
N/A
Lot Size 
0.21 Acres
Year Built 
1976
MLS® Number 
2794189
Status 
Active
Property Tax 
N/A
HOA/Condo/Coop Fees 
N/A
Sq Ft Source 
N/A
Friends & Family
Recent Activity
2 months agoPrice changed to $2,850
2 months agoListing updated with changes from the MLS®
3 months agoListing first seen on site
General Features
Acres 
0.21
Available on 
2026-07-01
Direction Faces 
East
Garage 
Yes
Garage Spaces 
2
Parking 
GaragePrivate
Pets 
Call
Property Sub Type 
Single Family Residence
SqFt Total 
1952
Style 
OneStory
Utilities 
Cable Available
Zoning 
Single Family
Interior Features
Appliances 
DryerDishwasherElectric RangeDisposalMicrowaveRefrigeratorWasher/DryerWasher
Cooling 
Ceiling Fan(s)Central AirElectric
Fireplace 
Yes
Fireplace Features 
Family Room
Fireplaces 
1
Flooring 
CarpetLaminateTile
Furnished 
Unfurnished
Heating 
Natural GasCentral
Interior 
Ceiling Fan(s)
Laundry Features 
Gas Dryer HookupLaundry Room
Bedroom 2 
Dimensions - 10x10Description - Ceiling Fan,Ceiling Light,Closet
Bedroom 3 
Dimensions - 10x10Description - Ceiling Fan,Ceiling Light,Closet
Bedroom 4 
Dimensions - 10x10Description - Ceiling Fan,Ceiling Light,Closet
Den 
Dimensions - 12x12Description - Ceiling Fan,Ceiling Light
Dining Room 
Dimensions - 10x10Description - Dining Area
Family Room 
Dimensions - 12x15Description - Separate Family Room
Kitchen 
Description - Garden Window
PrimaryBathroom 
Description - Separate Shower
PrimaryBedroom 
Dimensions - 12x10Description - Bedroom With Bath Downstairs,Ceiling Fan,Ceiling Light,Walk-In Closet(s)
Save
Ask
Tour
Hide
Share
Exterior Features
Construction Details 
FrameStucco
Fencing 
BlockBack YardWood
Private Pool 
Yes
Roof 
CompositionShingle
Community Features
Association Amenities 
None
Schools
School District
Unknown
Elementary School
Harris, George E.,Harris, George E.
Middle School
Woodbury C. W.
High School
Chaparral
Listing courtesy of NV Broker & Associates, LLC (909) 267-4868

logo

Listing information is provided by Participants of the Greater Las Vegas Association of Realtors. IDX information is provided exclusively for personal, non-commercial use, and may not be used for any purpose other than to identify prospective properties consumers may be interested in purchasing. Information is deemed reliable but not guaranteed. Copyright 2026, Greater Las Vegas Association of Realtors.
Last checked: 2026-10-07 09:51 PM UTC

Neighborhood & Commute
Source: Walkscore
Save
Ask
Tour
Hide
Share