
9008 Pebble Shore CourtLas Vegas, NV 89117
Mortgage Calculator
Monthly Payment (Est.)
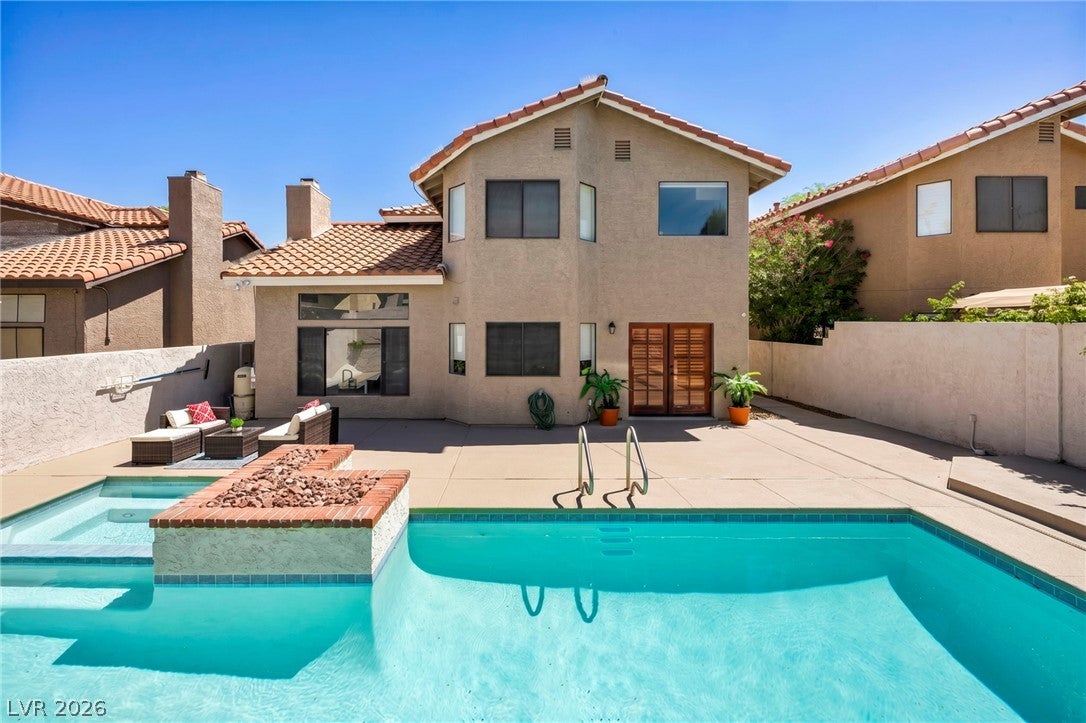
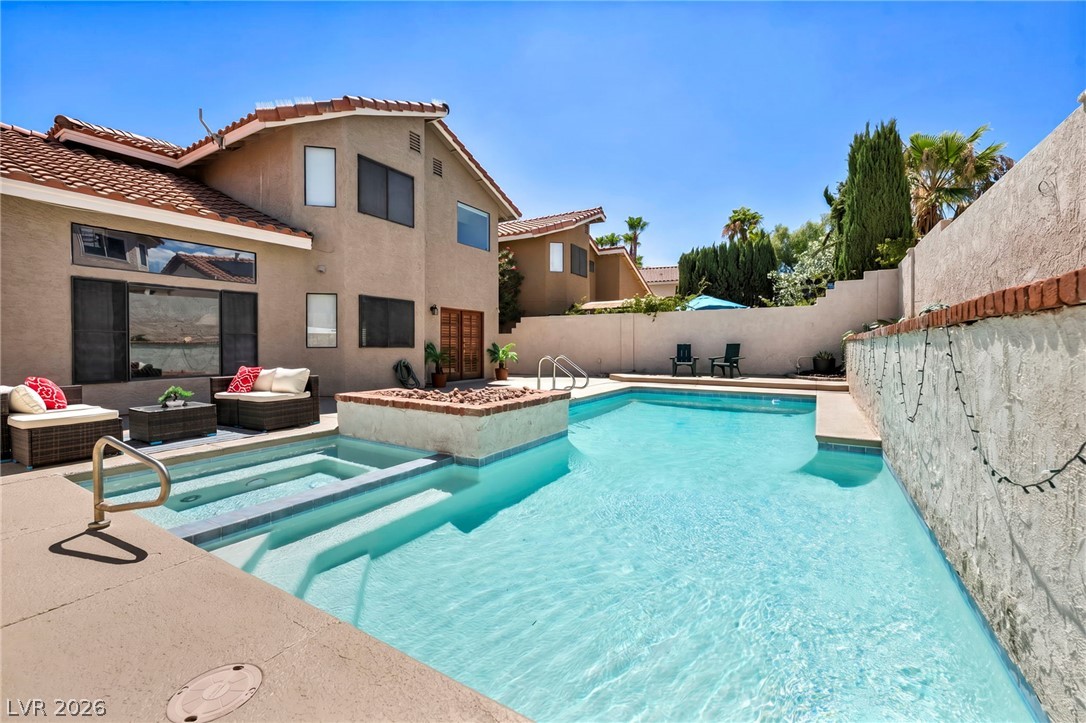
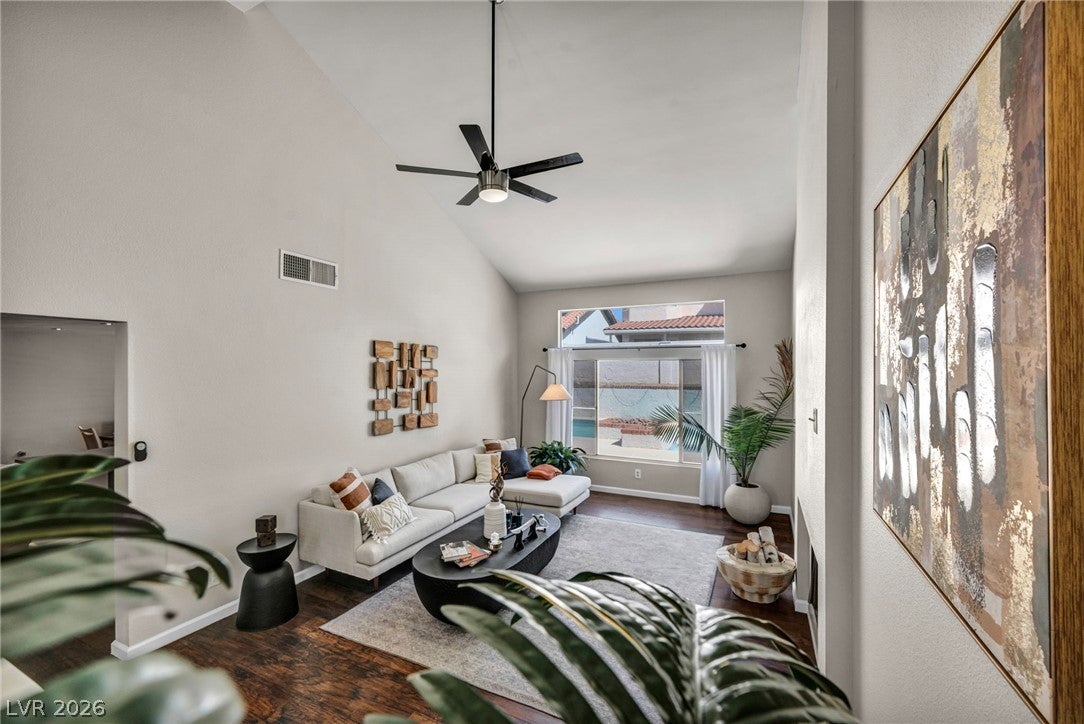
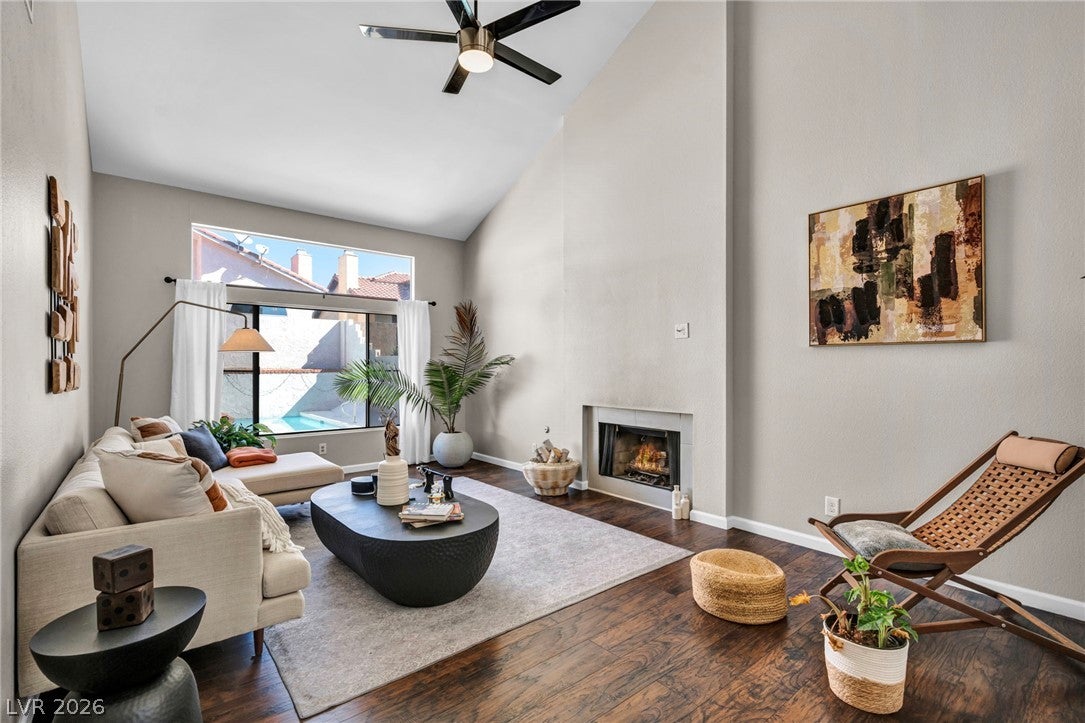
Enter an interest rate to see your estimated monthly payment.Welcome to this beautifully maintained 2 story home nestled in the highly sought after Lakes community, one of Las Vegas most established and desirable neighborhoods. Significant recent improvements include new Gibson 5-ton straight cool condenser, new pool & spa plaster, and freshly painted backyard pool deck, creating an inviting outdoor retreat ready for year round enjoyment. Spanning approximately 2,041 sq ft, this 3 bedroom, 2.5 bath home offers an open and airy floor plan filled with abundant natural light, soaring ceilings, and a blend of LVP flooring, tile, and carpet throughout. The well appointed kitchen features granite countertops, ample cabinetry, generous prep space, and overlooks the family room and dining area, making it ideal for both everyday living and entertaining. The family room is anchored by a fireplace and flows effortlessly into the main living areas, while a second fireplace adds warmth and character to the formal living room. Upstairs, the spacious primary suite offers an en suite bath with dual vanities, stand alone tub and a built in walk in closet system. Secondary bedrooms are generously sized and provide flexibility for guests, family, or a home office. Step outside and enjoy your backyard retreat complete with a pool, spa, and plenty of space for relaxing, dining, or entertaining under the Las Vegas sky. Situated on a 5,227 sq ft lot with low maintenance landscaping, this property offers the perfect balance of indoor comfort and outdoor living. Conveniently located just minutes from Downtown Summerlin, Red Rock Casino, Red Rock Canyon National Conservation Area, shopping, dining, golf, parks, and major commuter routes. Experience the lifestyle, amenities, and location that make The Lakes one of Las Vegas most enduring communities, with convenient access to many of Summerlins most desirable destinations.
| 2 weeks ago | Status changed to Active Under Contract | |
| 2 weeks ago | Listing updated with changes from the MLS® | |
| 2 months ago | Price changed to $549,900 | |
| 3 months ago | Listing first seen on site |

Listing information is provided by Participants of the Greater Las Vegas Association of Realtors. IDX information is provided exclusively for personal, non-commercial use, and may not be used for any purpose other than to identify prospective properties consumers may be interested in purchasing. Information is deemed reliable but not guaranteed. Copyright 2026, Greater Las Vegas Association of Realtors.
Last checked: 2026-10-10 12:42 PM UTC
Did you know? You can invite friends and family to your search. They can join your search, rate and discuss listings with you.