Save
Ask
Tour
Hide
Share
$9,000
105 Days On Site

7518 Yonie Court
Las Vegas, NV 89117

For Rent|Single Family Residence|Active
5
Beds
6
Total Baths
5
Full Baths
1
Partial Bath
7,022
SqFt
$1
/SqFt
2009
Built
Subdivision:
Monte Cristo Obannon
County:
Clark
Listing courtesy of Plasim Homes LLC (646) 504-7796
Call Now: 702-688-3508
Is this the listing for you? We can help make it yours.
702-688-3508
7518 Yonie Court7518 Yonie Court7518 Yonie Court7518 Yonie Court
Save
Ask
Tour
Hide
Share

Mortgage Calculator

Monthly Payment (Est.)

Enter an interest rate to see your estimated monthly payment.
Calculator powered by Showcase IDX, a Constellation1 Company. Copyright ©2026 Information is deemed reliable but not guaranteed.

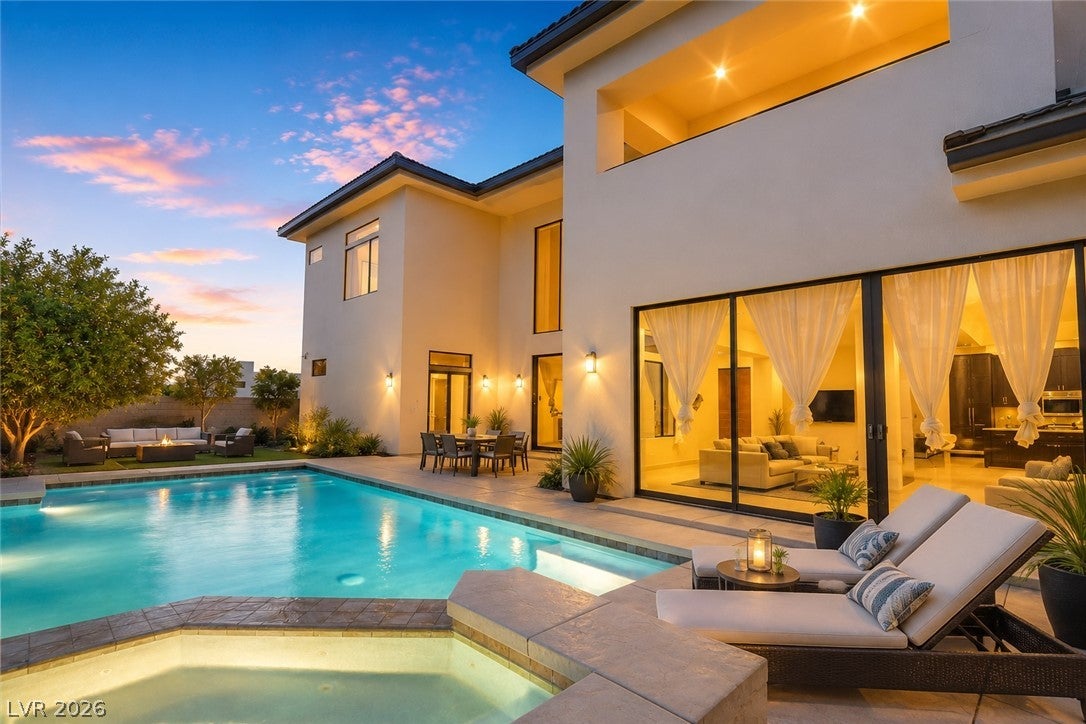
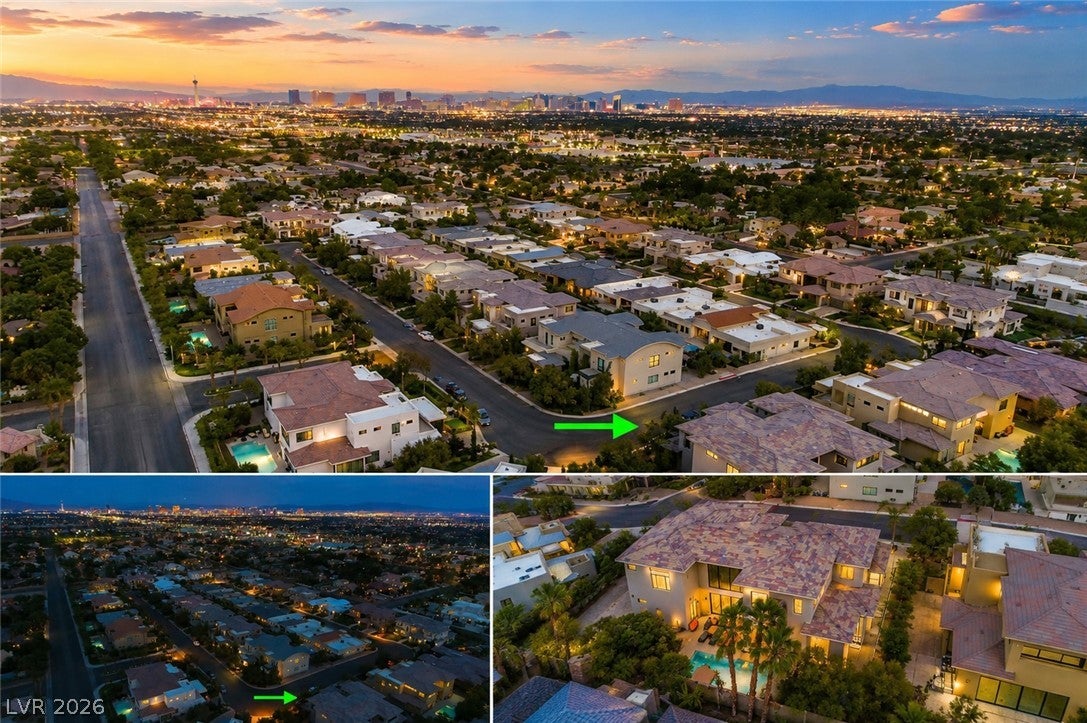
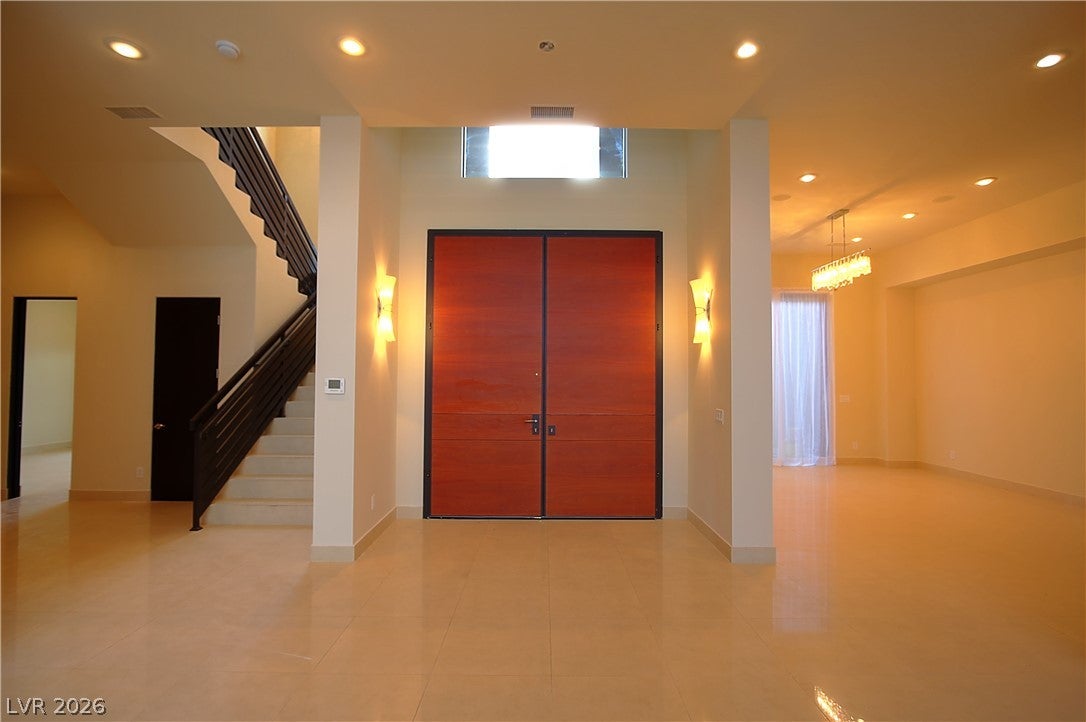
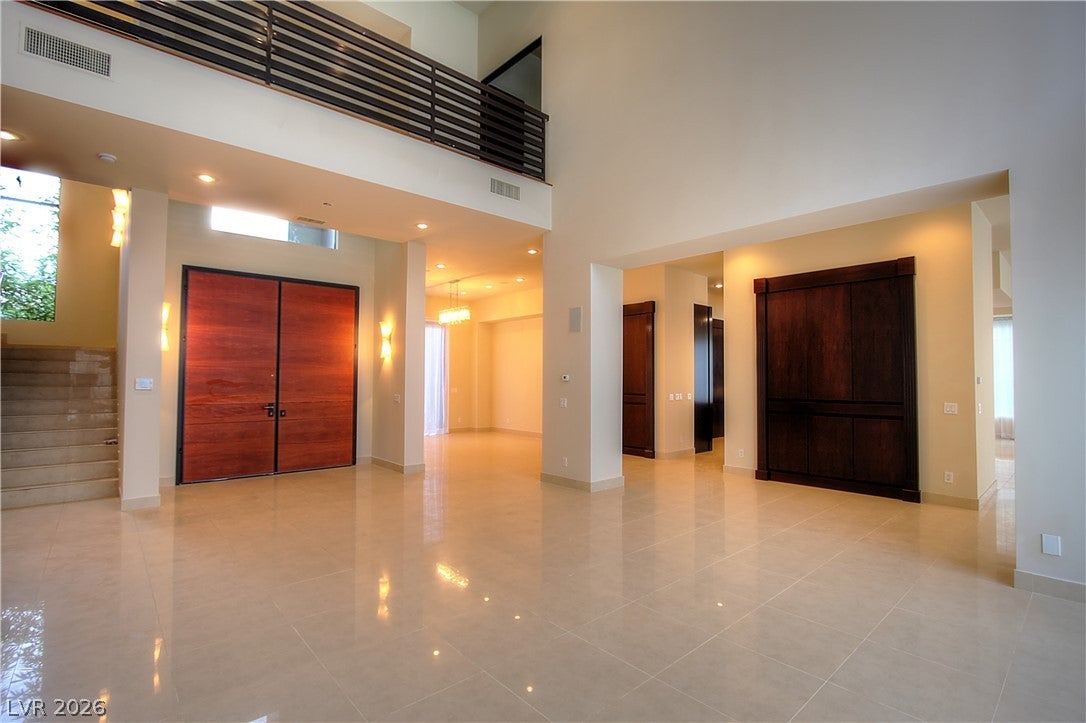
Pool service, landscaping, and HOA are included in the rent. Stunning luxury 2-story estate located in a prestigious gated community with breathtaking Las Vegas Strip views. This exceptional home features 5 bedrooms, 5.5 bathrooms, and a 3-car garage. The open-concept floor plan offers spacious living areas, desert landscaping, and a private resort-style pool and spa. The gourmet kitchen is equipped with a large center island, Wolf and Sub-Zero appliances, custom cabinetry, and generous entertaining space. The expansive primary suite features two oversized walk-in closets and a luxurious spa-inspired bathroom with dual vanities, separate tub and shower, and private his-and-her water closets. Upstairs bedrooms include walk-in closets and balcony access. Additional highlights include a downstairs office, private theater room, central vacuum system, alarm, and intercom system. An extraordinary property offering luxury, comfort, and incredible views.

Save
Ask
Tour
Hide
Share
Listing Snapshot
Price 
$9,000
Days On Site 
105 Days
Bedrooms 
5
Inside Area (SqFt) 
7,022 sqft
Total Baths 
6
Full Baths 
5
Partial Baths 
1
Lot Size 
0.38 Acres
Year Built 
2009
MLS® Number 
2794244
Status 
Active
Property Tax 
N/A
HOA/Condo/Coop Fees 
N/A
Sq Ft Source 
N/A
Friends & Family
Recent Activity
3 months agoListing first seen on site
3 months agoListing updated with changes from the MLS®
General Features
Acres 
0.38
Attached Garage 
Yes
Available on 
2026-06-24
Direction Faces 
East
Disclosures 
Familial Relation
Garage 
Yes
Garage Spaces 
3
Green Energy Efficient 
HVAC
Parking 
AttachedGarageInside EntrancePrivate
Pets 
Yes
Property Sub Type 
Single Family Residence
Security 
Security System Owned
Sewer 
Public Sewer
SqFt Total 
7022
Style 
TwoStory
Utilities 
Cable Available
Zoning 
Single Family
Interior Features
Appliances 
Built-In Electric OvenConvection OvenDouble OvenDishwasherGas CooktopDisposalMicrowaveRefrigeratorWarming DrawerOven
Cooling 
Central AirElectricENERGY STAR Qualified Equipment
Flooring 
BambooCeramic TileTile
Furnished 
Unfurnished
Heating 
Natural GasCentral
Interior 
Central Vacuum
Laundry Features 
Electric Dryer HookupGas Dryer HookupMain LevelLaundry RoomUpper Level
Spa 
Yes
Window Features 
Window CoveringsDrapesWindow Treatments
Bedroom 2 
Dimensions - 14x16Description - Ceiling Light,Custom Closet,Downstairs,TV/ Cable,Walk-In Closet(s),With Bath
Bedroom 3 
Dimensions - 15x16Description - Ceiling Light,Custom Closet,TV/ Cable,Upstairs,Walk-In Closet(s),With Bath
Bedroom 4 
Dimensions - 15x16Description - Ceiling Light,TV/ Cable,Upstairs,With Bath
Bedroom 5 
Dimensions - 14x15Description - Ceiling Light,TV/ Cable,Upstairs,With Bath
Den 
Description - Ceiling Light,Downstairs
Dining Room 
Dimensions - 13x15Description - Formal Dining Room,Hutch,Vaulted Ceiling
Family Room 
Dimensions - 34x24Description - Surround Sound,Vaulted Ceiling
Kitchen 
Description - Breakfast Bar/Counter,Breakfast Nook/Eating Area,Custom Cabinets,Island,Lighting Recessed,Marble/Stone Countertops,Tile Flooring,Vaulted Ceiling,Vented Outside,Walk-in Pantry
Living Room 
Dimensions - 19x17Description - Entry Foyer,Formal,Front,Surround Sound,Vaulted Ceiling
Media Room 
Dimensions - 22x15Description - Downstairs,Surround Sound,Vaulted Ceiling
PrimaryBathroom 
Description - Double Sink,Dual Flush Toilet,Make Up Table,Separate Shower,Separate Tub
PrimaryBedroom 
Dimensions - 32x22Description - Balcony,Ceiling Light,Pbr Separate From Other,Walk-In Closet(s)
Save
Ask
Tour
Hide
Share
Exterior Features
Construction Details 
FrameStucco
Fencing 
BlockBack Yard
Pool Features 
Pool/Spa ComboWaterfall
Private Pool 
Yes
Roof 
Tile
Spa 
Yes
Spa Features 
In Ground
Windows/Doors 
Window CoveringsDrapesWindow Treatments
Community Features
Association Amenities 
Gated
Schools
School District
Unknown
Elementary School
Derfelt, Herbert A.,Derfelt, Herbert A.
Middle School
Johnson Walter
High School
Bonanza
Listing courtesy of Plasim Homes LLC (646) 504-7796

logo

Listing information is provided by Participants of the Greater Las Vegas Association of Realtors. IDX information is provided exclusively for personal, non-commercial use, and may not be used for any purpose other than to identify prospective properties consumers may be interested in purchasing. Information is deemed reliable but not guaranteed. Copyright 2026, Greater Las Vegas Association of Realtors.
Last checked: 2026-10-08 03:41 AM UTC

Neighborhood & Commute
Source: Walkscore
Save
Ask
Tour
Hide
Share