Save
Ask
Tour
Hide
Share
$624,990
103 Days On Site

10936 Chipotle Avenue
Las Vegas, NV 89166

For Sale|Single Family Residence|Active Under Contract
4
Beds
3
Total Baths
1
Full Bath
2
Partial Baths
2,195
SqFt
$285
/SqFt
2022
Built
Subdivision:
Blm 270 Parcel C-2 & C-3 Phase 1B
County:
Clark
Listing courtesy of Realty ONE Group, Inc (702) 496-5751
Call Now: 702-688-3508
Is this the listing for you? We can help make it yours.
702-688-3508
10936 Chipotle Avenue10936 Chipotle Avenue10936 Chipotle Avenue10936 Chipotle Avenue
Save
Ask
Tour
Hide
Share

Mortgage Calculator

Monthly Payment (Est.)

Enter an interest rate to see your estimated monthly payment.
Calculator powered by Showcase IDX, a Constellation1 Company. Copyright ©2026 Information is deemed reliable but not guaranteed.

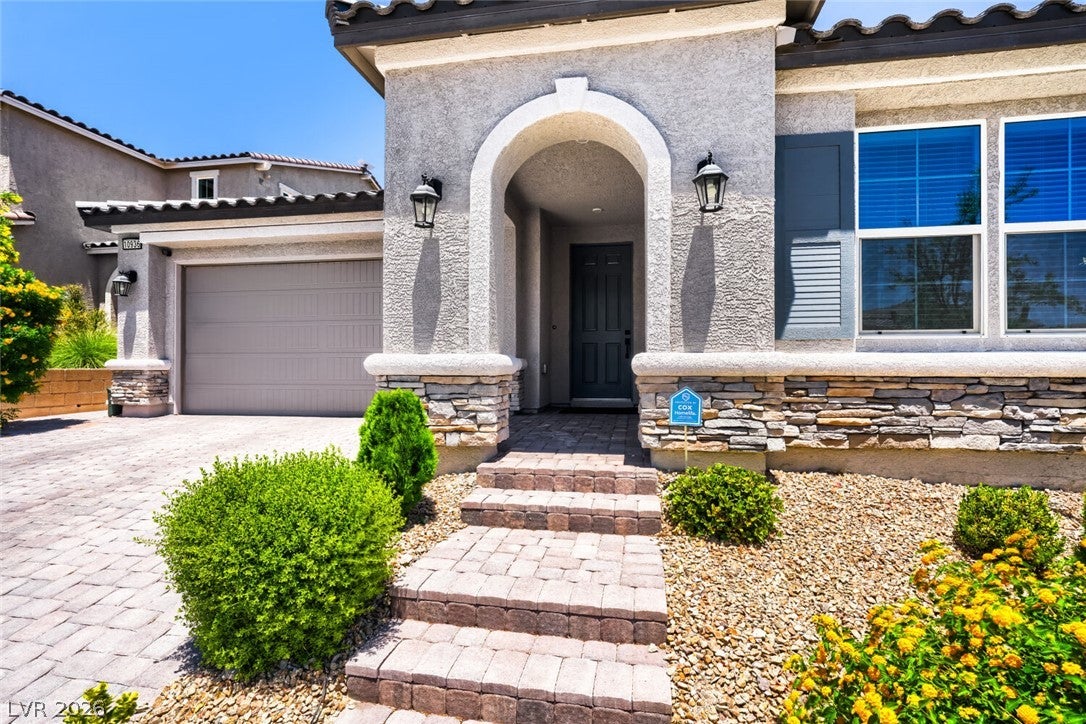
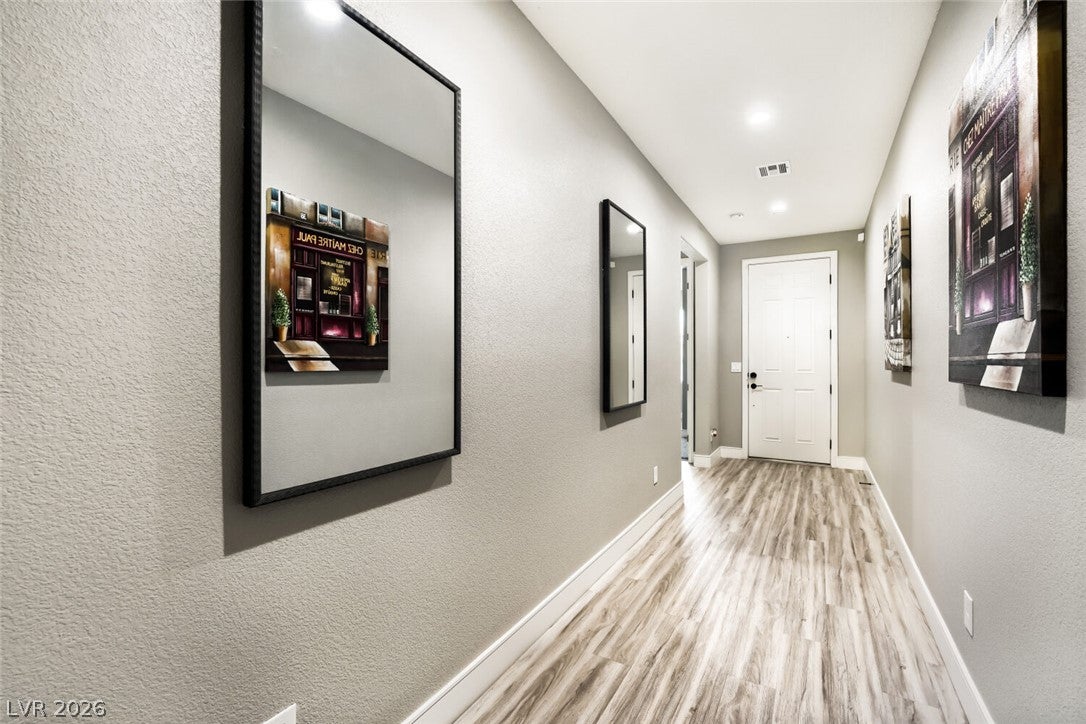
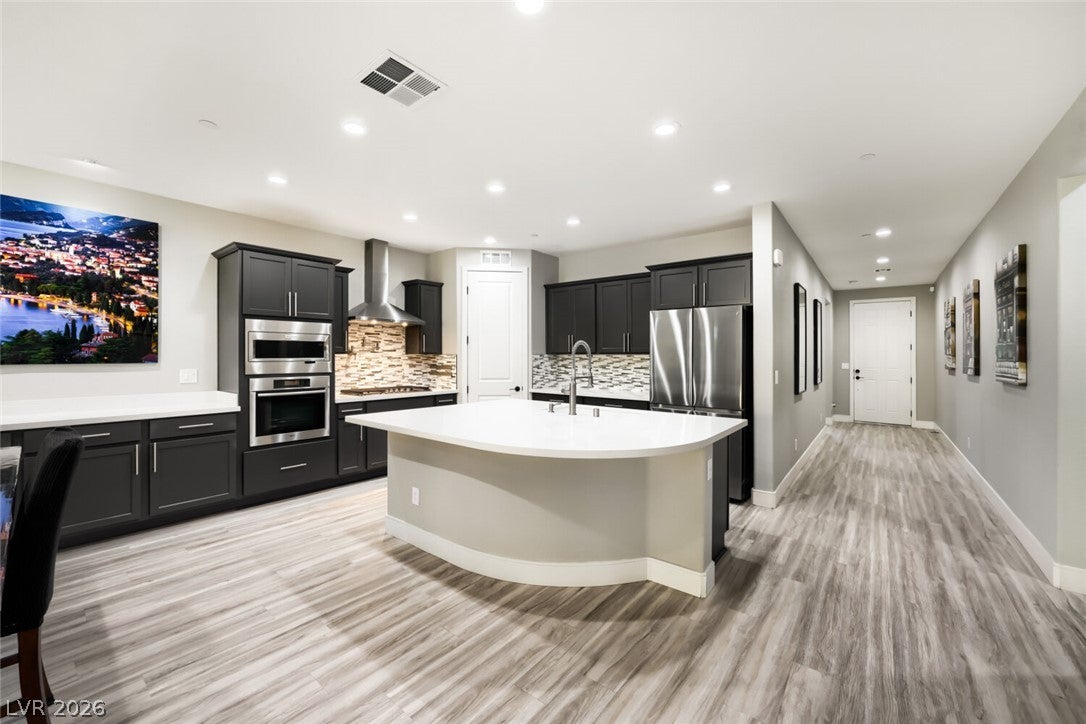
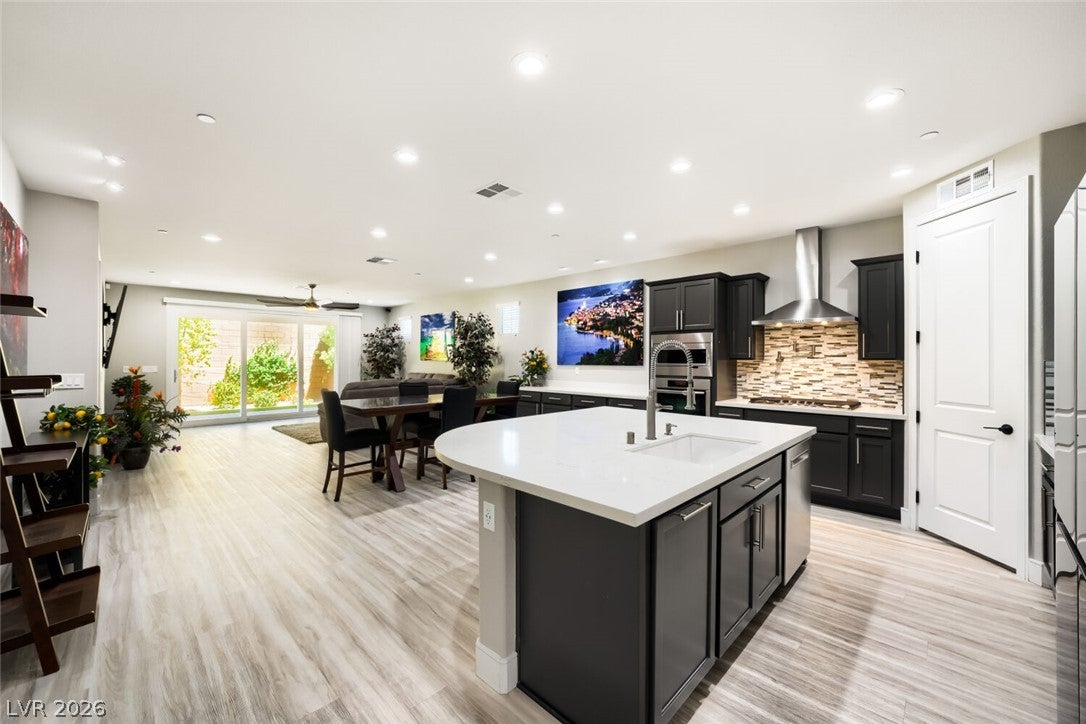
Stunning single-story home in a gated community with parks, walking trails, and sports courts. This 2,195 sq ft, 4 bed/3 bath layout is loaded with upgrades no other home in the neighborhood has. This home is incredibly energy efficient with an Energy Recovery Ventilator (ERV) fresh-air system that continuously circulates clean, filtered air throughout the home and low monthly utility bills. Featuring a gourmet kitchen that anchors the open floor plan with a curved quartz waterfall island, dark shaker cabinetry extending into the dining area, a Miele wall oven, KitchenAid microwave, gas cooktop, quiet Bosch dishwasher, complimented by a mosaic tile backsplash running the full wall. A walk-in pantry keeps things organized, and an under-sink water heater ensures hot water on demand. 8-foot doors throughout and luxury plank flooring flows through all main living spaces, opening to a spacious great room and dining area, both wired and ready for entertaining. The primary suite is a true retreat: a fully custom-built walk-in closet with stained wood shelving, drawers, and double hanging rods, plus a spa-style bath retreat featuring a floor-to-ceiling natural stone shower with a built-in bench and rain shower head. Bathroom 3 also features custom marble-tile shower. The split floor plan allows a separate space for kids, guests, or a home office. Additional upgrades include a tankless water heater for endless hot water and energy efficiency, smart home light switches and programmable smart thermostats throughout, and pot-filler at the cooktop makes cooking easy and efficient. The backyard retreat includes low-maintenance turf yard and covered paver patio with a gas stub for your BBQ — perfect for relaxing or entertaining, adding privacy and space for pets with block walls on all sides. Curb appeal shines with stacked stone accents, arched stucco entry, tile roof, 8-foot garage door (normally 7-foot), and desert landscaping with extended paver driveway and walkways.

Save
Ask
Tour
Hide
Share
Listing Snapshot
Price 
$624,990
Days On Site 
103 Days
Bedrooms 
4
Inside Area (SqFt) 
2,195 sqft
Total Baths 
3
Full Baths 
1
Partial Baths 
2
Lot Size 
0.12 Acres
Year Built 
2022
MLS® Number 
2794586
Status 
Active Under Contract
Property Tax 
$5,805
HOA/Condo/Coop Fees 
$105 monthly
Sq Ft Source 
N/A
Friends & Family
Recent Activity
2 months agoStatus changed to Active Under Contract
2 months agoListing updated with changes from the MLS®
3 months agoPrice changed to $624,990
3 months agoListing first seen on site
General Features
Acres 
0.12
Attached Garage 
Yes
Direction Faces 
South
Disclosures 
Principal Is Real Estate Licensed, Covenants Restrictions Disclosure
Garage 
Yes
Garage Spaces 
2
Green Energy Efficient 
DoorsWindows
Parking 
AttachedElectric Vehicle Charging Station(s)GarageInside EntrancePrivate
Property Sub Type 
Single Family Residence
Security 
Fire Sprinkler SystemGated Community
Sewer 
Public Sewer
SqFt Total 
2195
Style 
OneStory
Utilities 
Cable AvailableUnderground Utilities
Water Source 
Public
Zoning 
Single Family
Interior Features
Appliances 
Built-In Electric OvenDishwasherElectric CooktopDisposalGas Water HeaterMicrowaveTankless Water HeaterWater HeaterWater Softener
Cooling 
Ceiling Fan(s)Central AirGas
Flooring 
CarpetVinyl
Furnished 
Unfurnished
Heating 
Natural GasZoned
Interior 
Ceiling Fan(s)Smart ThermostatMaster Downstairs
Laundry Features 
Gas Dryer HookupMain LevelLaundry Room
Window Features 
Window CoveringsBlindsLow Emissivity WindowsWindow Treatments
Bedroom 2 
Dimensions - 13x12Description - Ceiling Fan,Ceiling Light,Closet,Downstairs,Telephone Jack,TV/ Cable
Bedroom 3 
Dimensions - 13x12Description - Ceiling Fan,Ceiling Light,Closet,Downstairs,Telephone Jack,TV/ Cable
Bedroom 4 
Dimensions - 14x13Description - Ceiling Fan,Ceiling Light,Closet,Downstairs,Telephone Jack,TV/ Cable
Dining Room 
Dimensions - 19x9Description - Dining Area
Kitchen 
Dimensions - 14x12Description - Breakfast Bar/Counter,Lighting Recessed,Luxury Vinyl Plank,Pantry,Quartz Countertops,Stainless Steel Appliances,Vented Outside,Walk-in Pantry
PrimaryBathroom 
Dimensions - 12x9Description - Double Sink,Low Flow Shower,Low Flow Toilet,Shower Only
PrimaryBedroom 
Dimensions - 16x14Description - Bedroom With Bath Downstairs,Ceiling Fan,Ceiling Light,Downstairs,Walk-In Closet(s)
Save
Ask
Tour
Hide
Share
Exterior Features
Exterior 
BarbecuePrivate Yard
Fencing 
BlockBack Yard
Lot Features 
Landscaped
Patio And Porch 
PatioCovered
Roof 
Tile
Windows/Doors 
Window CoveringsBlindsLow Emissivity WindowsWindow Treatments
Community Features
Association Amenities 
Basketball CourtGatedPlayground
Association Fee 
$55.0
Association Fee Frequency 
Monthly
Additional Association Fee 
$50.0
Additional Association Fee Frequency 
Monthly
Community Features 
Gated
Horse Property 
None
Financing Terms Available 
CashConventionalFHAVA Loan
Schools
School District
Unknown
Elementary School
Darnell, Marshall C,Darnell, Marshall C
Middle School
Escobedo Edmundo
High School
Centennial
Listing courtesy of Realty ONE Group, Inc (702) 496-5751

logo

Listing information is provided by Participants of the Greater Las Vegas Association of Realtors. IDX information is provided exclusively for personal, non-commercial use, and may not be used for any purpose other than to identify prospective properties consumers may be interested in purchasing. Information is deemed reliable but not guaranteed. Copyright 2026, Greater Las Vegas Association of Realtors.
Last checked: 2026-10-06 02:00 PM UTC

Neighborhood & Commute
Source: Walkscore
Save
Ask
Tour
Hide
Share