Save
Ask
Tour
Hide
Share
$2,295,000
37 Days On Site

5870 W OQUENDO Road
Las Vegas, NV 89118

For Sale|Single Family Residence|Active
9
Beds
8
Total Baths
6
Full Baths
2
Partial Baths
6,799
SqFt
$338
/SqFt
2005
Built
Subdivision:
none
County:
Clark
Listing courtesy of Refresh Realty Downtown (702) 289-8669
Call Now: 702-688-3508
Is this the listing for you? We can help make it yours.
702-688-3508
5870 W OQUENDO Road5870 W OQUENDO Road5870 W OQUENDO Road5870 W OQUENDO Road
Save
Ask
Tour
Hide
Share

Mortgage Calculator

Monthly Payment (Est.)

$10,471
Calculator powered by Showcase IDX, a Constellation1 Company. Copyright ©2026 Information is deemed reliable but not guaranteed.

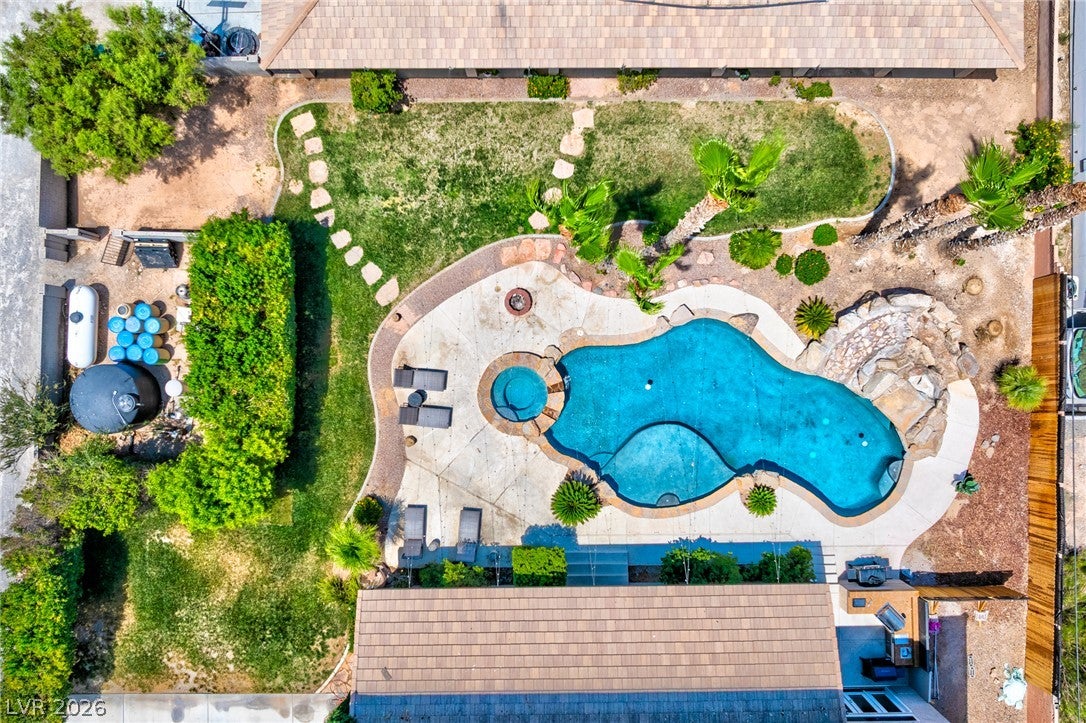
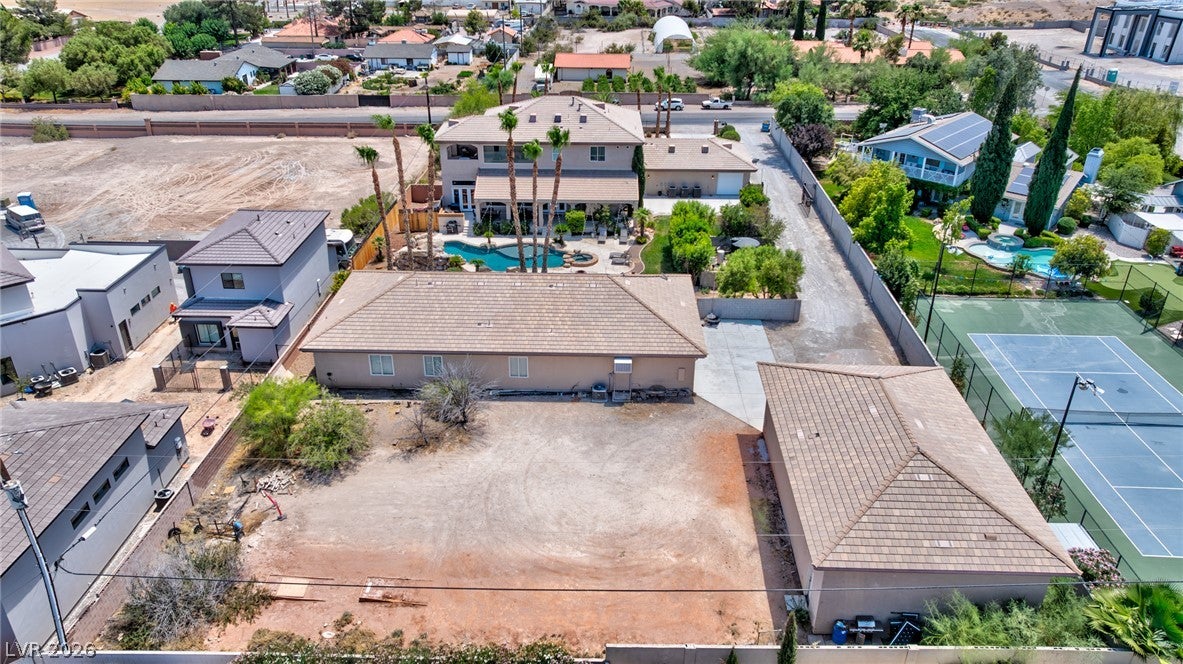
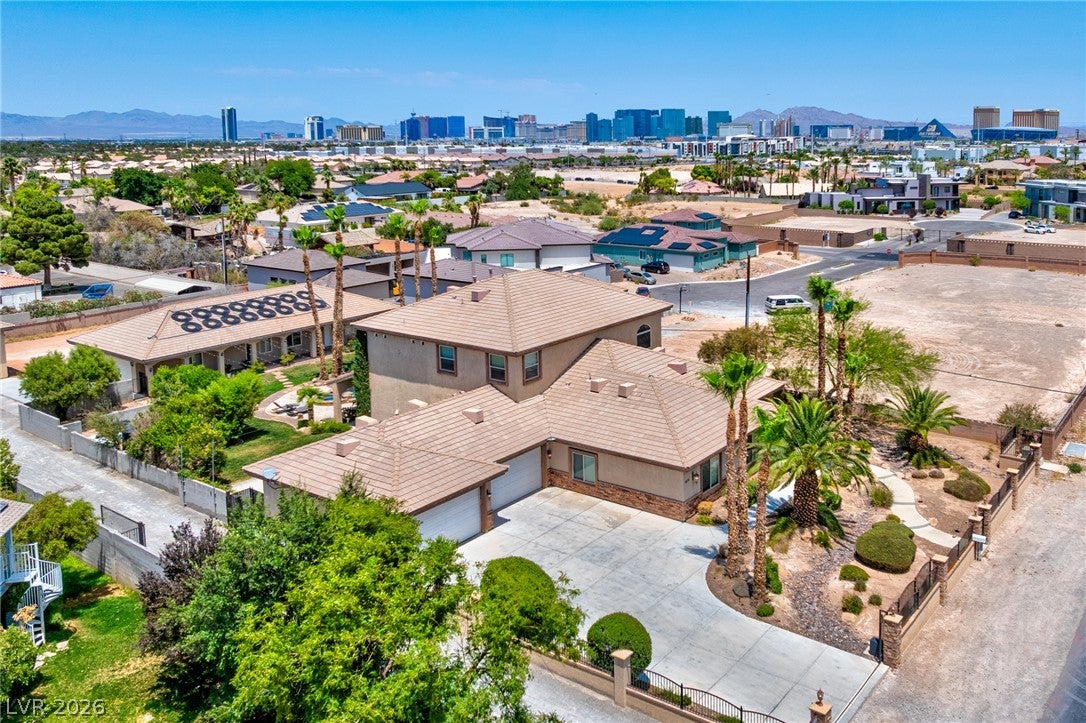
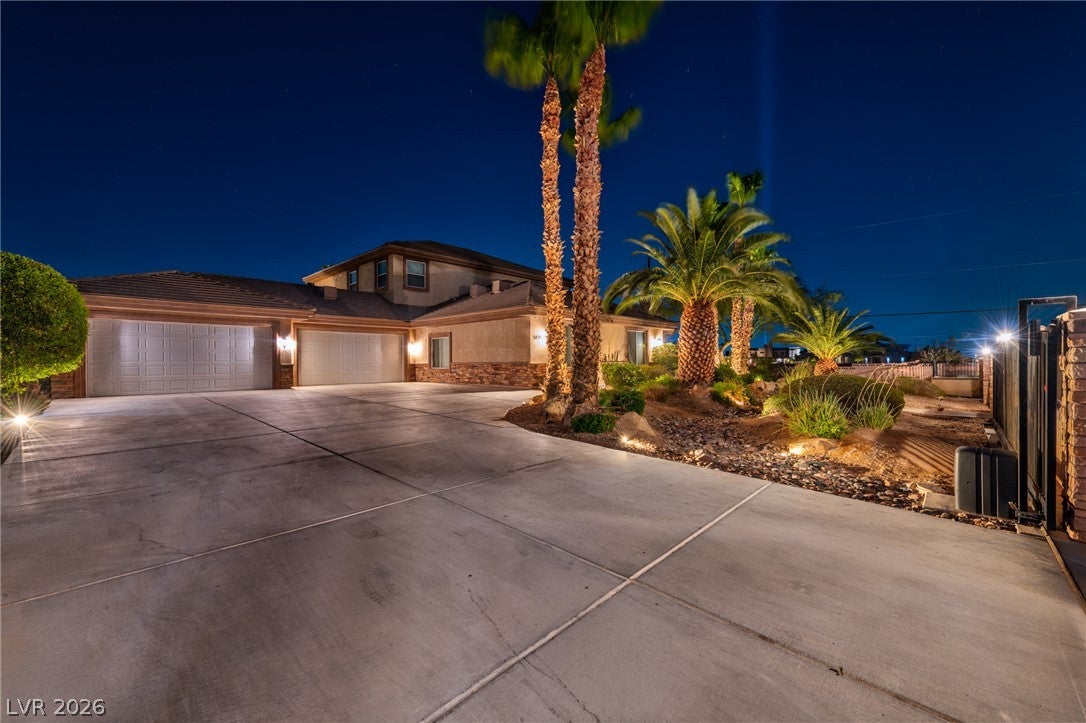
Discover an unparalleled luxury compound in Spring Valley, renowned as the official filming location for The Ultimate Fighter Seasons 33 and 34. This sprawling gated estate, nearly an acre in size, offers an exceptional blend of resort-style living, premier entertainment, and significant investment potential within a prime West Strip location. Boasting approximately 6,799 square feet of meticulously designed living space, this 2005-built custom home features a main residence and a detached guest house. The property includes nine bedrooms and seven and a half bathrooms, ideally suited for accommodating large families, corporate retreats, or high-profile guests. The main residence provides expansive living areas, multiple en-suite bedrooms, including a lavish primary suite, and modern amenities. The separate guest house enhances versatility, offering additional privacy and flexible living accommodations. The exterior presents a private oasis, highlighted by a solar-heated resort-style pool with a thrilling water slide, a rejuvenating spa, and captivating waterfall features. Expansive covered patios, complemented by an outdoor kitchen, create an ideal environment for year-round entertaining. Mature desert landscaping establishes a serene and dramatic setting, offering stunning Las Vegas Strip views from various vantage points. Additional distinguished features include abundant parking and garage facilities, accommodating over 10 vehicles, with provisions for RV and workshop capabilities. The estate benefits from a private well water system and enhanced gated privacy on its oversized lot. Its strategic proximity, approximately 2-3 miles from Mandalay Bay, Allegiant Stadium, the airport, and other major attractions, underscores its market prominence. This rare property represents a true standout, offering a distinctive opportunity for luxurious living and sound investment.

Save
Ask
Tour
Hide
Share
Listing Snapshot
Price 
$2,295,000
Days On Site 
37 Days
Bedrooms 
9
Inside Area (SqFt) 
6,799 sqft
Total Baths 
8
Full Baths 
6
Partial Baths 
2
Lot Size 
0.97 Acres
Year Built 
2005
MLS® Number 
2794624
Status 
Active
Property Tax 
$6,600
HOA/Condo/Coop Fees 
N/A
Sq Ft Source 
N/A
Friends & Family
Recent Activity
a month agoListing first seen on site
a month agoListing updated with changes from the MLS®
General Features
Acres 
0.97
Additional Property Use 
Residential
Attached Garage 
Yes
Direction Faces 
South
Garage 
Yes
Garage Spaces 
7
Green Energy Efficient 
Windows
Parking 
AttachedGarageGarage Door OpenerPrivateRV GarageRV Access/Parking
Property Sub Type 
Single Family Residence
Security 
Security System Leased
Sewer 
Septic Tank
SqFt Total 
5359
Style 
TwoStoryCustom
Water Source 
PrivateWell
Zoning 
Horses Permitted,Single Family
Interior Features
Appliances 
Built-In Electric OvenDouble OvenDishwasherElectric Water HeaterDisposalMicrowaveRefrigeratorWater Softener OwnedWater Heater
Cooling 
Ceiling Fan(s)Central AirElectric
Fireplace 
Yes
Fireplace Features 
GasLiving RoomMaster Bedroom
Fireplaces 
2
Flooring 
CarpetCeramic TileLaminateTile
Heating 
CentralElectric
Interior 
Ceiling Fan(s)Smart Thermostat
Laundry Features 
Electric Dryer HookupMain LevelLaundry Room
Spa 
Yes
Window Features 
Window CoveringsBlindsDouble Pane WindowsDrapes
Bedroom 2 
Dimensions - 14x13Description - Ceiling Fan,Walk-In Closet(s),With Bath
Bedroom 3 
Dimensions - 14x13Description - Ceiling Fan,Walk-In Closet(s),With Bath
Bedroom 4 
Dimensions - 14x13Description - Ceiling Fan,Walk-In Closet(s),With Bath
Bedroom 5 
Dimensions - 14x13Description - Ceiling Fan,Walk-In Closet(s),With Bath
Bedroom6 
Dimensions - 3x5Description - Closet
Bedroom7 
Dimensions - 3x5Description - Closet
Bedroom8 
Dimensions - 3x5Description - Closet
Bedroom9 
Dimensions - 3x5Description - Closet
Den 
Description - Ceiling Fan
Dining Room 
Dimensions - 18x13Description - Formal Dining Room
Family Room 
Dimensions - 24x20Description - 2 Family Room +,2 or More Family Rooms,Both Up & Down,Separate Family Room,Upstairs,Wet Bar
Kitchen 
Description - Custom Cabinets,Granite Countertops,Island,Pantry,Walk-in Pantry
Living Room 
Dimensions - 18x18Description - Entry Foyer,Formal,Front
PrimaryBathroom 
Description - Double Sink,Make Up Table,Separate Shower,Separate Tub
PrimaryBedroom 
Dimensions - 22x21Description - Ceiling Fan,Upstairs,Walk-In Closet(s)
Save
Ask
Tour
Hide
Share
Exterior Features
Construction Details 
FrameStucco
Exterior 
Built-in BarbecueBalconyBarbecuePrivate Yard
Fencing 
BlockBack Yard
Lot Features 
Back YardSprinklers In RearLandscaped
Other Structures 
Guest House
Patio And Porch 
DeckPatioCovered
Pool Features 
HeatedSolar HeatPool/Spa Combo
Private Pool 
Yes
Roof 
Tile
Spa 
Yes
Spa Features 
In Ground
View 
City
Waterview 
City
Windows/Doors 
Window CoveringsBlindsDouble Pane WindowsDrapes
Community Features
Association Amenities 
None
Financing Terms Available 
CashConventional
Horse Allowed 
Yes
Horse Property 
None
Schools
School District
Unknown
Elementary School
Jydstrup, Helen M.,Jydstrup, Helen M.
Middle School
Sawyer Grant
High School
Durango
Listing courtesy of Refresh Realty Downtown (702) 289-8669

logo

Listing information is provided by Participants of the Greater Las Vegas Association of Realtors. IDX information is provided exclusively for personal, non-commercial use, and may not be used for any purpose other than to identify prospective properties consumers may be interested in purchasing. Information is deemed reliable but not guaranteed. Copyright 2026, Greater Las Vegas Association of Realtors.
Last checked: 2026-08-08 03:39 AM UTC

Neighborhood & Commute
Source: Walkscore
Save
Ask
Tour
Hide
Share