Save
Ask
Tour
Hide
Share
$4,400
103 Days On Site

53 Avenida Sorrento
Henderson, NV 89011

For Rent|Single Family Residence|Active
2
Beds
3
Total Baths
2
Full Baths
1
Partial Bath
3,654
SqFt
$1
/SqFt
2001
Built
Subdivision:
Lake Las Vegas Parcel 3n
County:
Clark
Listing courtesy of New West Property Management (702) 506-3422
Call Now: 702-688-3508
Is this the listing for you? We can help make it yours.
702-688-3508
53 Avenida Sorrento53 Avenida Sorrento53 Avenida Sorrento53 Avenida Sorrento
Save
Ask
Tour
Hide
Share

Mortgage Calculator

Monthly Payment (Est.)

Enter an interest rate to see your estimated monthly payment.
Calculator powered by Showcase IDX, a Constellation1 Company. Copyright ©2026 Information is deemed reliable but not guaranteed.

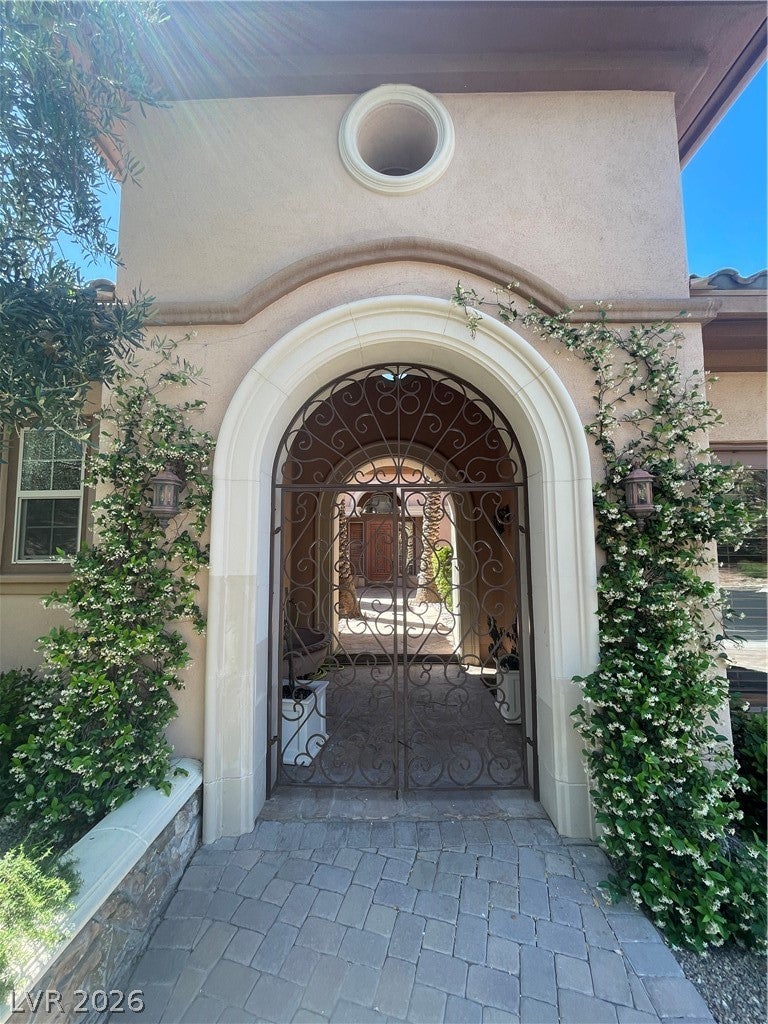
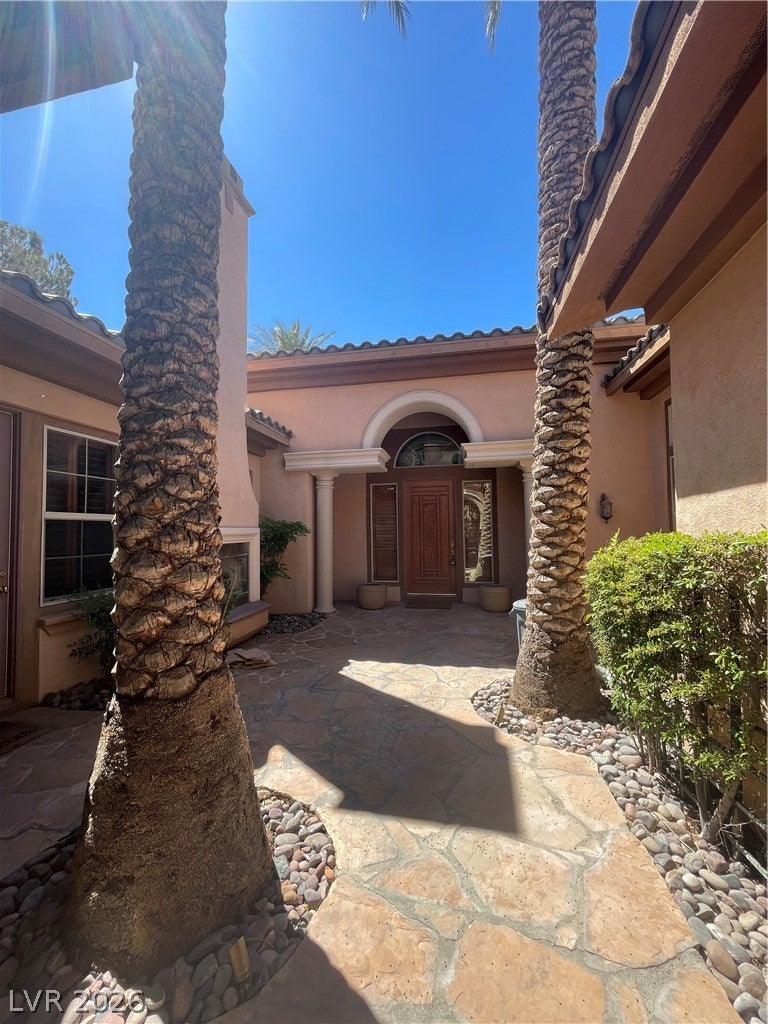
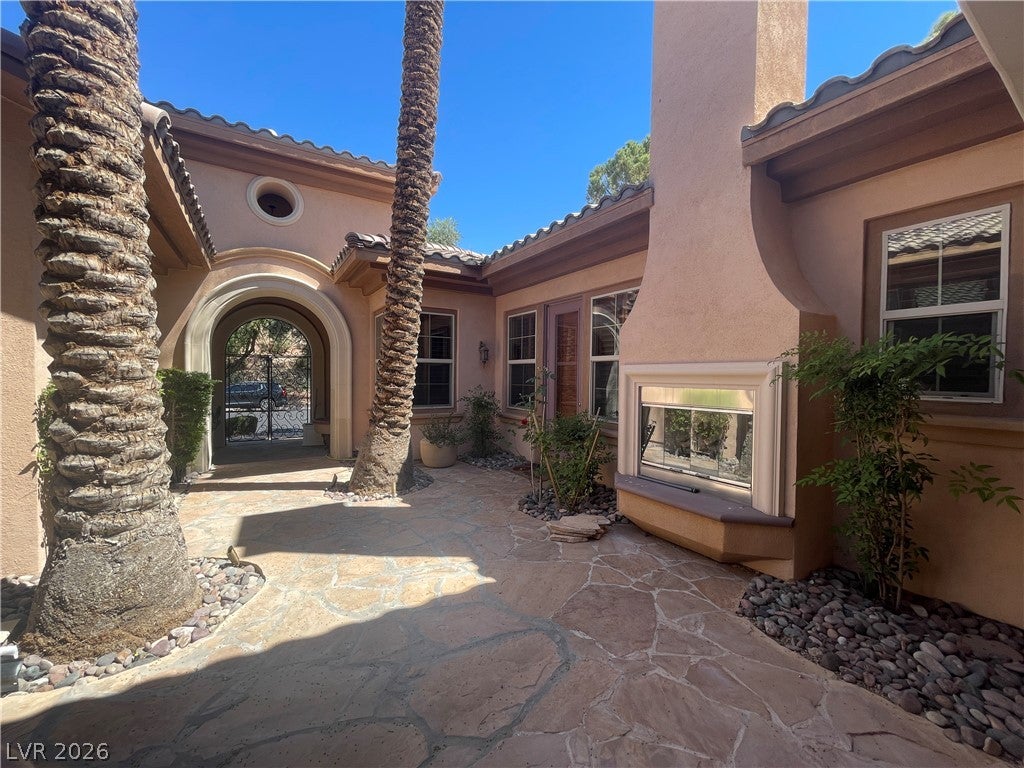
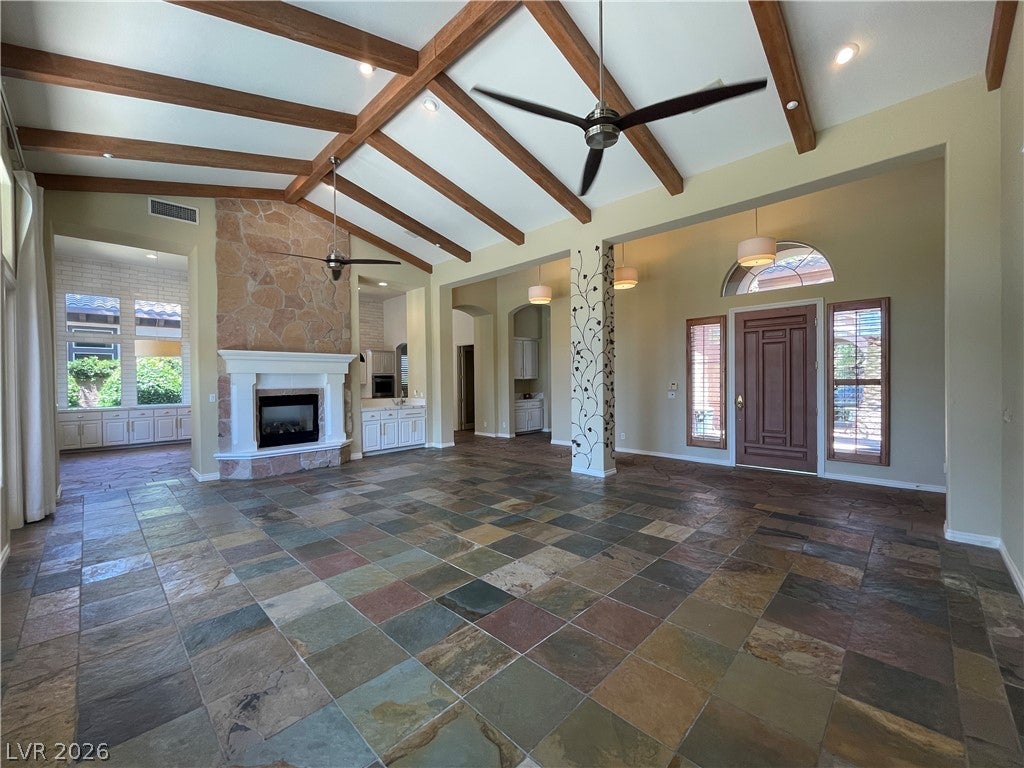
Discover unparalleled comfort and sophisticated living in this remarkable single-family residence, where every detail contributes to a serene and luxurious lifestyle. This exquisite home offers a seamless blend of indoor elegance and outdoor allure, promising an exceptional rental experience. With a spacious living area spanning 3654 square feet, this property provides ample room for both relaxation and entertaining, set on a generous quarter-acre lot. Monthly pool and lawn services are included, ensuring effortless maintenance. The interior boasts two well-appointed bedrooms and two and a half bathrooms, ensuring privacy and convenience for all residents. A dedicated den and two additional undefined rooms offer flexible spaces perfect for multiple offices, a media room, or an exercise area. Culinary enthusiasts will appreciate the modern appliances, including a microwave and a wine refrigerator, perfect for everyday living and special occasions. Step outside to a private oasis designed for enjoyment and entertainment. The exterior offers convenient back yard access, a built-in barbecue for al fresco dining, a charming courtyard, and a covered patio, providing ideal spaces for gathering or quiet contemplation. A sparkling private pool invites refreshing dips on warm days, completing the picture of an idyllic retreat. This Lake Las Vegas gem presents a unique opportunity to embrace a lifestyle of comfort and convenience. 1 year lease minimum. Restrictions: Non Smoking, pets considered case by case. Renters insurance & utility transfer mandatory before move in. Total Monthly Payment $4400 ($4313 rent+$42 RBP + $20 trash+$25 sewer). All residents will be enrolled in the Resident Benefits Package (RBP) which includes Renters Insurance, HVAC air filter delivery, positive credit reporting with timely rent payments, $1M Identity Protection, move-in utility concierge service, rewards program, and much more!

Save
Ask
Tour
Hide
Share
Listing Snapshot
Price 
$4,400
Days On Site 
103 Days
Bedrooms 
2
Inside Area (SqFt) 
3,654 sqft
Total Baths 
3
Full Baths 
2
Partial Baths 
1
Lot Size 
0.25 Acres
Year Built 
2001
MLS® Number 
2794783
Status 
Active
Property Tax 
N/A
HOA/Condo/Coop Fees 
N/A
Sq Ft Source 
N/A
Friends & Family
Recent Activity
a month agoPrice changed to $4,400
a month agoListing updated with changes from the MLS®
3 months agoListing first seen on site
General Features
Acres 
0.25
Attached Garage 
Yes
Available on 
2026-07-01
Direction Faces 
North
Disclosures 
Covenants Restrictions Disclosure
Garage 
Yes
Garage Spaces 
2
Parking 
AttachedGarageGarage Door OpenerInside EntrancePrivate
Pets 
Yes
Property Sub Type 
Single Family Residence
Security 
PrewiredFire Sprinkler System
Sewer 
Public Sewer
SqFt Total 
3654
Style 
OneStory
Utilities 
Cable Available
Zoning 
Single Family
Interior Features
Appliances 
Built-In Gas OvenDouble OvenDryerDishwasherGas CooktopDisposalMicrowaveRefrigeratorWasher/DryerWine RefrigeratorWasher
Cooling 
Ceiling Fan(s)Central AirElectric
Fireplace 
Yes
Fireplace Features 
GasGlass DoorsLiving RoomOtherOutside
Fireplaces 
2
Flooring 
CarpetTile
Furnished 
Unfurnished
Heating 
Natural Gas
Interior 
Ceiling Fan(s)Master Downstairs
Laundry Features 
Gas Dryer HookupLaundry RoomSink
Spa 
Yes
Window Features 
Window CoveringsDrapesPlantation Shutters
Bedroom 2 
Dimensions - 14x13Description - Ceiling Fan,Ceiling Light,Walk-In Closet(s),With Bath
Den 
Dimensions - 14x15Description - Built-Ins,Ceiling Fan,Ceiling Light
Dining Room 
Dimensions - 14x15Description - Formal Dining Room
Kitchen 
Description - Breakfast Nook/Eating Area,Butler Pantry,Custom Cabinets,Island,Lighting Recessed,Marble/Stone Countertops,Pantry,Stainless Steel Appliances,Walk-in Pantry
Living Room 
Dimensions - 20x24Description - Built-In Entertainment Center,Front,Media Center,Vaulted Ceiling,Wet Bar
Media Room 
Dimensions - 10x13Description - Downstairs
PrimaryBathroom 
Description - Double Sink,Make Up Table,Separate Shower,Separate Tub,Tub With Jets
PrimaryBedroom 
Dimensions - 18x16Description - 2 Pbr's,Ceiling Fan,Ceiling Light,Pbr Separate From Other,Walk-In Closet(s)
Save
Ask
Tour
Hide
Share
Exterior Features
Construction Details 
FrameStucco
Exterior 
Built-in BarbecueBarbecueCourtyardPrivate Yard
Fencing 
BlockBack YardWrought Iron
Lot Features 
Landscaped
Patio And Porch 
PatioCovered
Pool Features 
HeatedIn GroundPrivatePool/Spa ComboSalt Water
Private Pool 
Yes
Roof 
Tile
Spa 
Yes
Spa Features 
In Ground
Windows/Doors 
Window CoveringsDrapesPlantation Shutters
Community Features
Association Amenities 
Gated
Schools
School District
Unknown
Elementary School
Josh, Stevens,Josh, Stevens
Middle School
Brown B. Mahlon
High School
Basic Academy
Listing courtesy of New West Property Management (702) 506-3422

logo

Listing information is provided by Participants of the Greater Las Vegas Association of Realtors. IDX information is provided exclusively for personal, non-commercial use, and may not be used for any purpose other than to identify prospective properties consumers may be interested in purchasing. Information is deemed reliable but not guaranteed. Copyright 2026, Greater Las Vegas Association of Realtors.
Last checked: 2026-10-07 05:36 AM UTC

Neighborhood & Commute
Source: Walkscore
Save
Ask
Tour
Hide
Share