Save
Ask
Tour
Hide
Share
$350,000
15 Days On Site

10374 Midnight Iris Street
Las Vegas, NV 89183

For Sale|Single Family Residence|Active
2
Beds
3
Total Baths
2
Full Baths
1
Partial Bath
1,142
SqFt
$306
/SqFt
2004
Built
Subdivision:
Cactus Bermuda-Amd
County:
Clark
Listing courtesy of Compass Realty & Management (702) 937-1137
Call Now: 702-688-3508
Is this the listing for you? We can help make it yours.
702-688-3508
10374 Midnight Iris Street10374 Midnight Iris Street10374 Midnight Iris Street10374 Midnight Iris Street
Save
Ask
Tour
Hide
Share

Mortgage Calculator

Monthly Payment (Est.)

$1,597
Calculator powered by Showcase IDX, a Constellation1 Company. Copyright ©2026 Information is deemed reliable but not guaranteed.

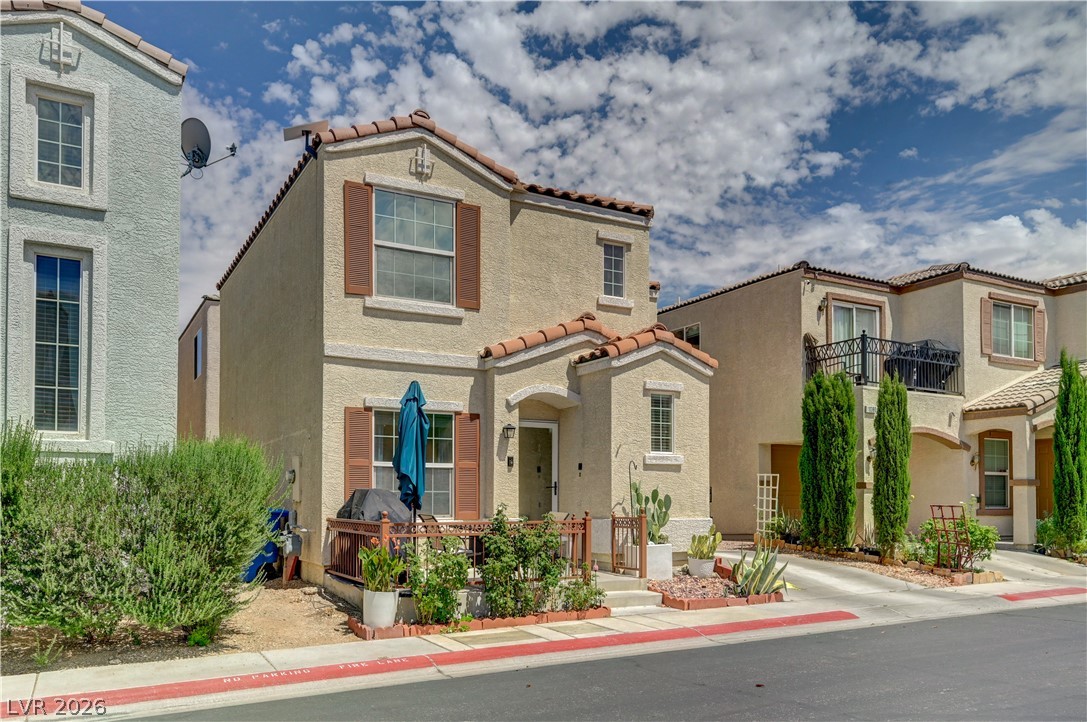
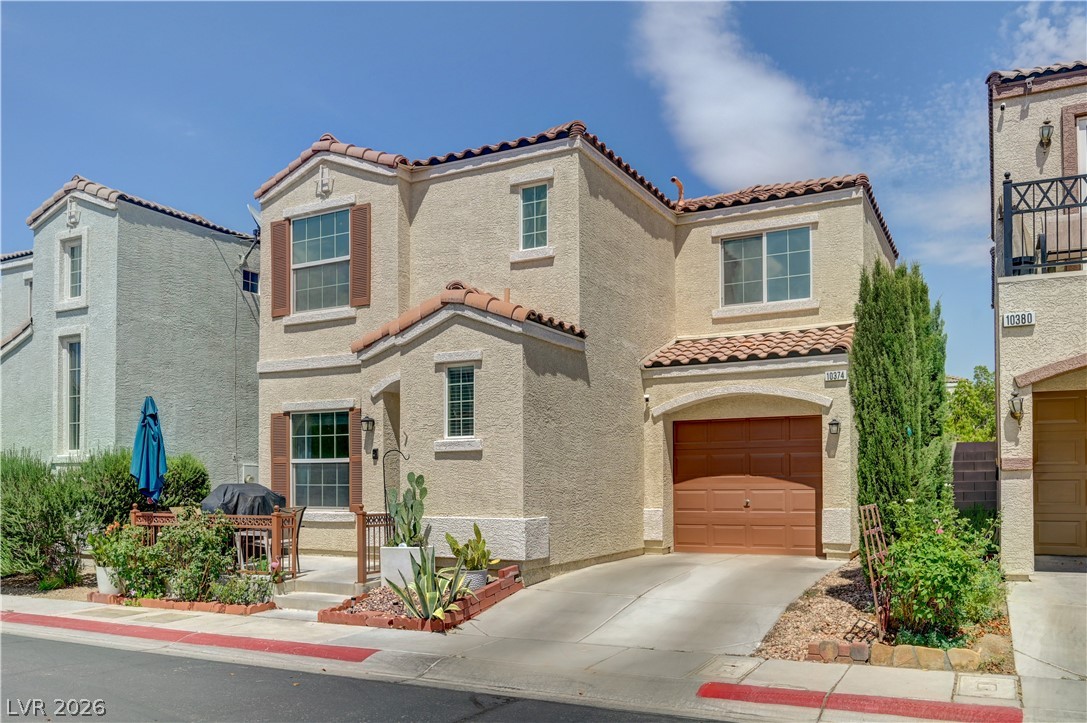
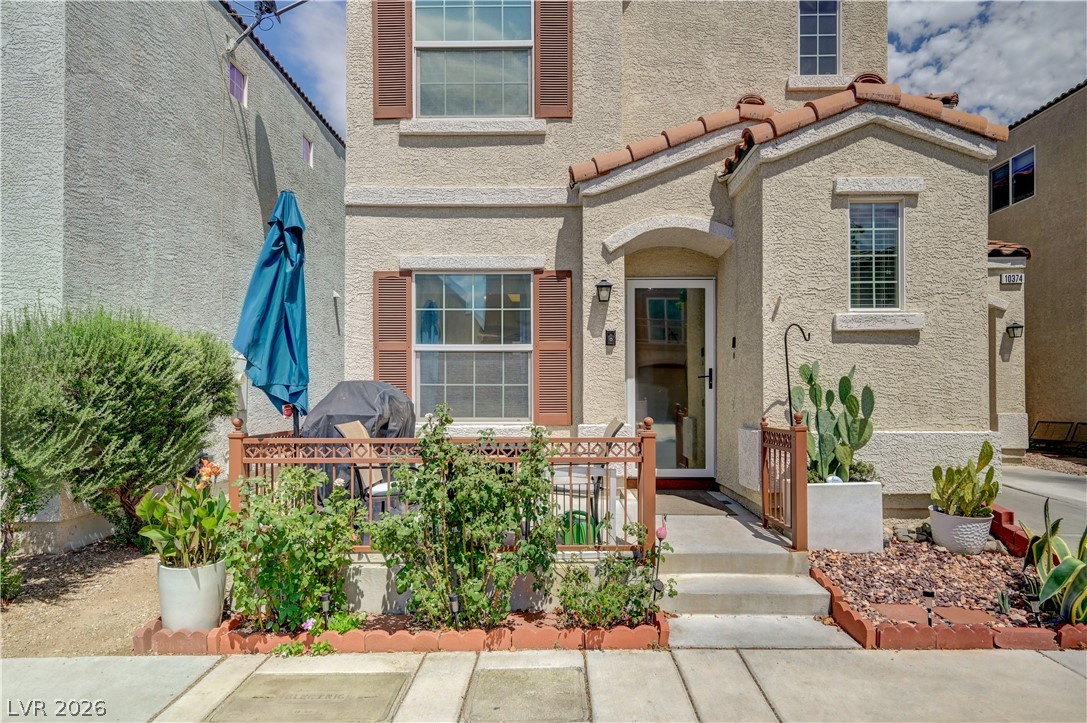
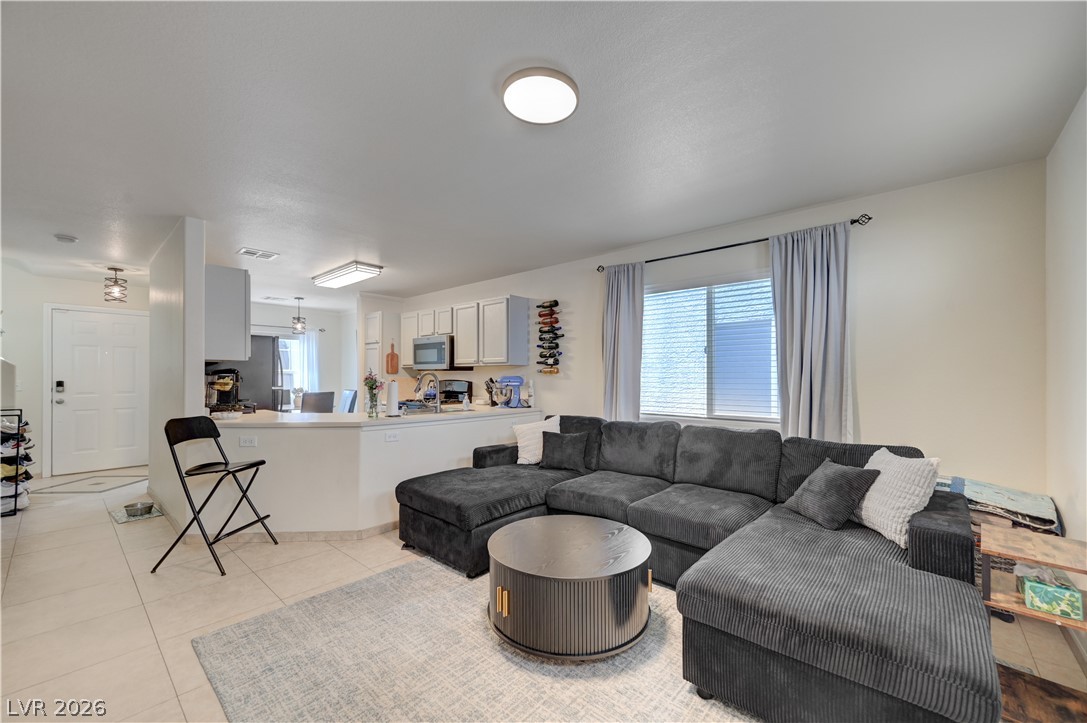
Welcome home to this charming and well-kept Las Vegas gem in the heart of Silverado Ranch. This adorable 2-bedroom, 2.5-bath 2-Story home provides over 1,100 square feet of thoughtfully designed living space with an open feel that’s perfect for everyday living. Beautiful curb appeal featuring a welcoming front patio, and also large front windows. Inside, the well laid-out kitchen is open to dining and living areas. The kitchen and main living areas pairs easily, creating a welcoming space for relaxing or entertaining. A private attached garage adds convenience. Tile flooring throughout 1st floor with laminate wood flooring throughout 2nd floor. Enjoy an easy, functional layout that feels open and comfortable, along with the convenience of an attached garage and low-maintenance lot. Also comes energy saving tinted windows for lower power bill. Perfectly situated near shopping, dining, and entertainment, this home combines comfort, convenience, and charm in one appealing package.

Save
Ask
Tour
Hide
Share
Listing Snapshot
Price 
$350,000
Days On Site 
15 Days
Bedrooms 
2
Inside Area (SqFt) 
1,142 sqft
Total Baths 
3
Full Baths 
2
Partial Baths 
1
Lot Size 
0.03 Acres
Year Built 
2004
MLS® Number 
2795001
Status 
Active
Property Tax 
$1,104
HOA/Condo/Coop Fees 
$72 monthly
Sq Ft Source 
N/A
Friends & Family
Recent Activity
2 weeks agoListing first seen on site
2 weeks agoListing updated with changes from the MLS®
General Features
Acres 
0.03
Attached Garage 
Yes
Direction Faces 
West
Disclosures 
Covenants Restrictions Disclosure
Garage 
Yes
Garage Spaces 
1
Parking 
AttachedGarageGarage Door OpenerOpenPrivateGuest
Property Sub Type 
Single Family Residence
Sewer 
Public Sewer
SqFt Total 
1142
Style 
TwoStory
Utilities 
Underground Utilities
Water Source 
Public
Zoning 
Single Family
Interior Features
Appliances 
DryerDishwasherDisposalGas RangeMicrowaveRefrigeratorWasher
Cooling 
Ceiling Fan(s)Central AirElectric
Flooring 
LaminateTile
Furnished 
Unfurnished
Heating 
Natural GasCentral
Interior 
Ceiling Fan(s)
Laundry Features 
Electric Dryer HookupGas Dryer HookupIn Garage
Window Features 
Window CoveringsBlindsWindow Treatments
Bedroom 2 
Dimensions - 13x13Description - Ceiling Fan,Closet,Upstairs,Walk-In Closet(s),With Bath
Kitchen 
Description - Breakfast Nook/Eating Area,Pantry,Tile Flooring
Living Room 
Dimensions - 13x14Description - Rear
PrimaryBedroom 
Dimensions - 15x13Description - 2 Pbr's,Ceiling Fan,Closet,Pbr Separate From Other,Upstairs,Walk-In Closet(s)
Save
Ask
Tour
Hide
Share
Exterior Features
Fencing 
NoneWrought Iron
Lot Features 
Landscaped
Patio And Porch 
PatioPorch
Roof 
Tile
Windows/Doors 
Window CoveringsBlindsWindow Treatments
Community Features
Association Dues 
72
Financing Terms Available 
CashConventionalFHAVA Loan1031 Exchange
HOA Fee Frequency 
Monthly
Horse Property 
None
Schools
School District
Unknown
Elementary School
Bass, John C.,Bass, John C.
Middle School
Silvestri
High School
Liberty
Listing courtesy of Compass Realty & Management (702) 937-1137

logo

Listing information is provided by Participants of the Greater Las Vegas Association of Realtors. IDX information is provided exclusively for personal, non-commercial use, and may not be used for any purpose other than to identify prospective properties consumers may be interested in purchasing. Information is deemed reliable but not guaranteed. Copyright 2026, Greater Las Vegas Association of Realtors.
Last checked: 2026-07-11 08:10 PM UTC

Neighborhood & Commute
Source: Walkscore
Save
Ask
Tour
Hide
Share