Save
Ask
Tour
Hide
Share
$498,900
105 Days On Site

3362 Santa Verdiana Street
Henderson, NV 89044

For Sale|Townhouse|Active
3
Beds
3
Total Baths
1
Full Bath
2
Partial Baths
1,822
SqFt
$274
/SqFt
2024
Built
Subdivision:
Inspirada Town Center Amd
County:
Clark
Listing courtesy of Realty ONE Group, Inc (702) 683-2450
Call Now: 702-688-3508
Is this the listing for you? We can help make it yours.
702-688-3508
3362 Santa Verdiana Street3362 Santa Verdiana Street3362 Santa Verdiana Street3362 Santa Verdiana Street
Save
Ask
Tour
Hide
Share

Mortgage Calculator

Monthly Payment (Est.)

Enter an interest rate to see your estimated monthly payment.
Calculator powered by Showcase IDX, a Constellation1 Company. Copyright ©2026 Information is deemed reliable but not guaranteed.

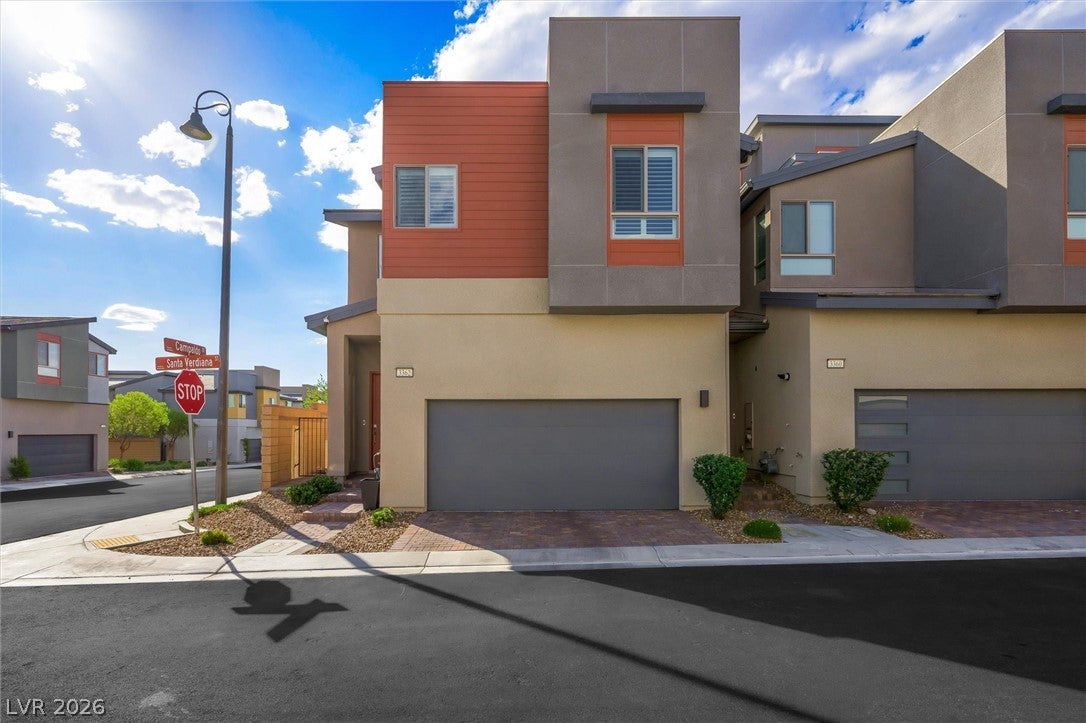
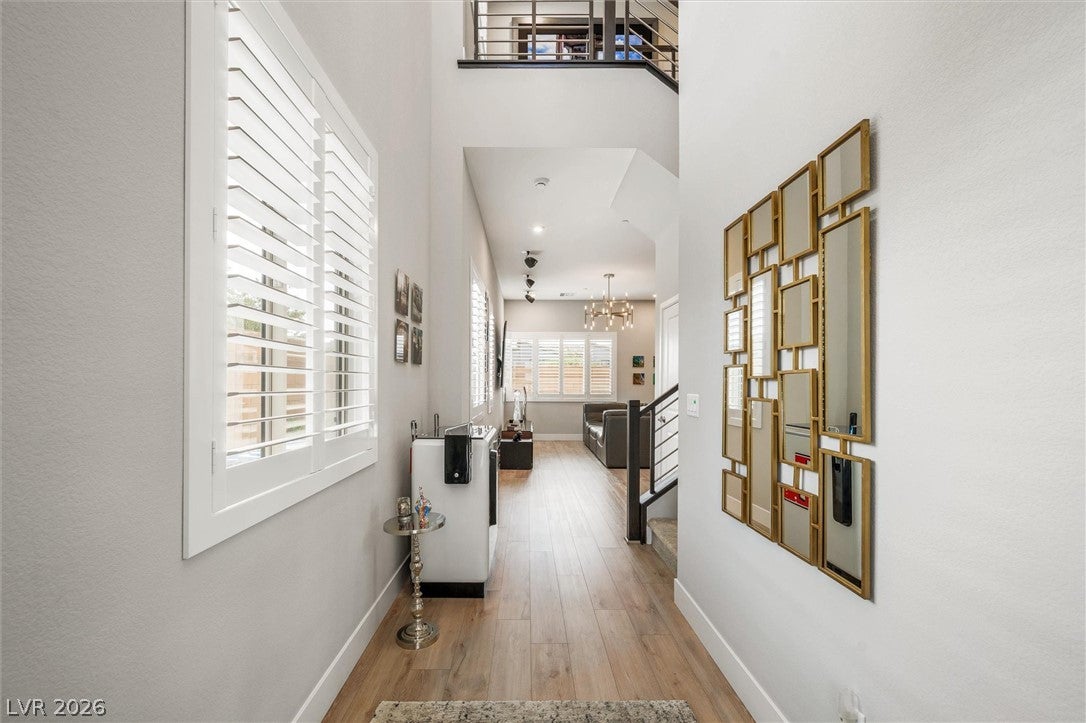
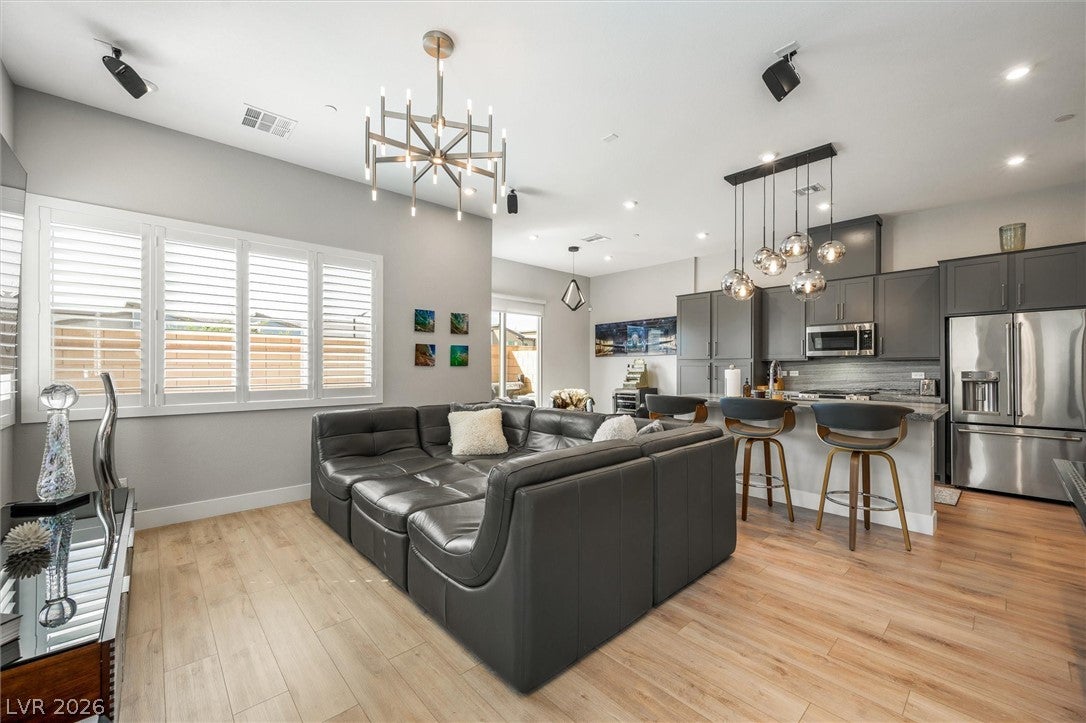
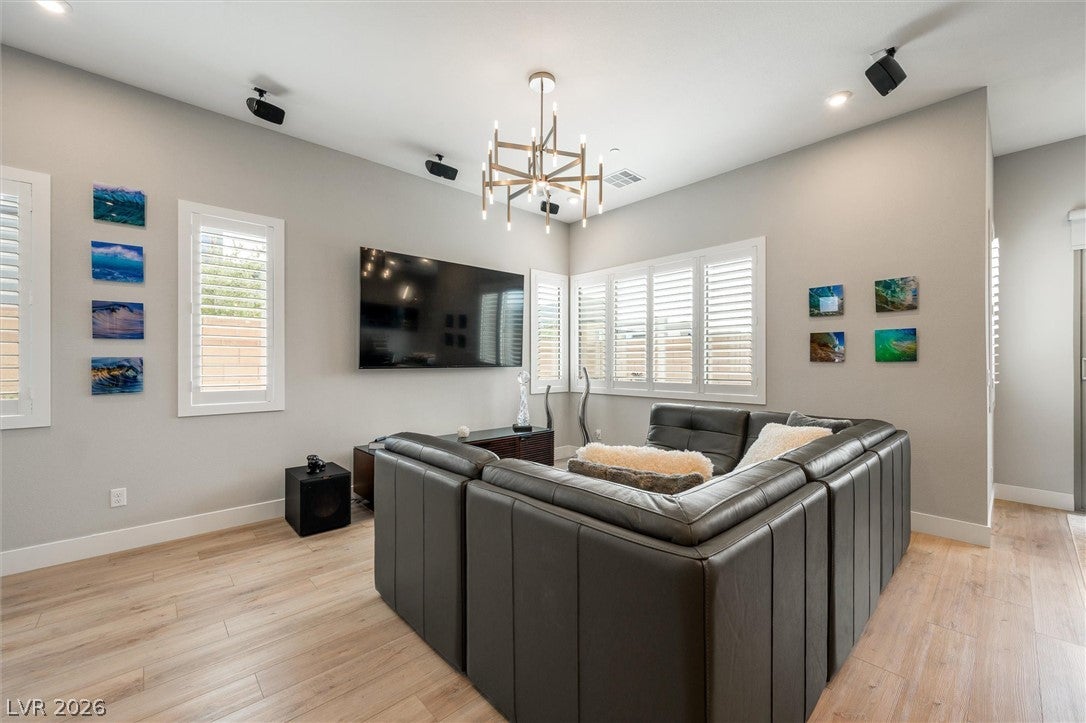
Arguably one of the best homes in the neighborhood, combining premium upgrades this extensively upgraded TriPointe townhome in the heart of Inspirada is move-in ready and showcases designer finishes throughout. From the moment you enter, you'll appreciate the bright open-concept layout, natural light, and all the upgrades that elevate every space. The gourmet kitchen features Cafe stainless steel appliances, designer granite countertops, upgraded cabinetry, and an oversized island that opens seamlessly to the living room and dining area. This home includes custom plantation shutters, professionally completed landscaping, and premium finishes throughout. One of the home's most desirable features is its exceptional location. With no rear neighbor and no side neighbor, you'll enjoy a level of privacy rarely found in townhome living. The backyard offers a peaceful setting for relaxing, dining, or entertaining without homes directly behind or beside you. Upstairs, the spacious primary suite provides a private retreat with a generous walk-in closet and spa-inspired bath. Two additional bedrooms, a full bath, and an upstairs laundry room complete the second level. Located within the award-winning Inspirada master-planned community, residents enjoy access to resort-style pools, parks, playgrounds, walking trails, sports courts, community events, restaurants, and shopping. This is an opportunity to own one of the community's most desirable townhomes with upgrades and a home that simply cannot be duplicated. Steps away from the new Sprouts grocery store and future Station Casino.

Save
Ask
Tour
Hide
Share
Listing Snapshot
Price 
$498,900
Days On Site 
105 Days
Bedrooms 
3
Inside Area (SqFt) 
1,822 sqft
Total Baths 
3
Full Baths 
1
Partial Baths 
2
Lot Size 
0.05 Acres
Year Built 
2024
MLS® Number 
2795069
Status 
Active
Property Tax 
$4,387
HOA/Condo/Coop Fees 
$186 monthly
Sq Ft Source 
N/A
Friends & Family
Recent Activity
3 months agoPrice changed to $498,900
3 months agoListing updated with changes from the MLS®
3 months agoListing first seen on site
General Features
Acres 
0.05
Attached Garage 
Yes
Direction Faces 
South
Disclosures 
Covenants Restrictions Disclosure
Garage 
Yes
Garage Spaces 
2
Parking 
AttachedGaragePrivate
Property Sub Type 
Townhouse
Sewer 
Public Sewer
SqFt Total 
1822
Style 
TwoStory
Utilities 
Underground Utilities
Water Source 
Public
Zoning 
Multi-Family,Single Family
Interior Features
Appliances 
DishwasherDisposalGas RangeMicrowave
Cooling 
Ceiling Fan(s)Central AirElectric
Flooring 
CarpetTileVinyl
Furnished 
Unfurnished
Heating 
Natural GasCentral
Interior 
Ceiling Fan(s)
Laundry Features 
Gas Dryer HookupLaundry Room
Window Features 
Window CoveringsBlindsPlantation Shutters
Bedroom 2 
Dimensions - 12x12Description - Ceiling Fan,Ceiling Light,Closet
Bedroom 3 
Dimensions - 12x12Description - Ceiling Fan,Ceiling Light,Closet
Kitchen 
Description - Quartz Countertops,Stainless Steel Appliances
Living Room 
Dimensions - 20x14Description - Entry Foyer,Formal,Front
PrimaryBathroom 
Description - Double Sink,Shower Only
PrimaryBedroom 
Dimensions - 16x14Description - Ceiling Fan,Ceiling Light,Upstairs,Walk-In Closet(s)
Save
Ask
Tour
Hide
Share
Exterior Features
Exterior 
Private Yard
Fencing 
BlockBack Yard
Pool Features 
Community
Roof 
Flat
Windows/Doors 
Window CoveringsBlindsPlantation Shutters
Community Features
Association Amenities 
BarbecuePlaygroundParkPoolSpa/Hot TubTennis Court(s)
Association Fee 
$186.0
Association Fee Frequency 
Monthly
Community Features 
Pool
Horse Property 
None
Financing Terms Available 
CashConventionalFHAVA Loan
Schools
School District
Unknown
Elementary School
Wallin, Shirley & Bill,Wallin, Shirley & Bill
Middle School
Webb, Del E.
High School
Liberty
Listing courtesy of Realty ONE Group, Inc (702) 683-2450

logo

Listing information is provided by Participants of the Greater Las Vegas Association of Realtors. IDX information is provided exclusively for personal, non-commercial use, and may not be used for any purpose other than to identify prospective properties consumers may be interested in purchasing. Information is deemed reliable but not guaranteed. Copyright 2026, Greater Las Vegas Association of Realtors.
Last checked: 2026-10-10 11:00 AM UTC

Neighborhood & Commute
Source: Walkscore
Save
Ask
Tour
Hide
Share