
2212 Wengert AvenueLas Vegas, NV 89104
Mortgage Calculator
Monthly Payment (Est.)
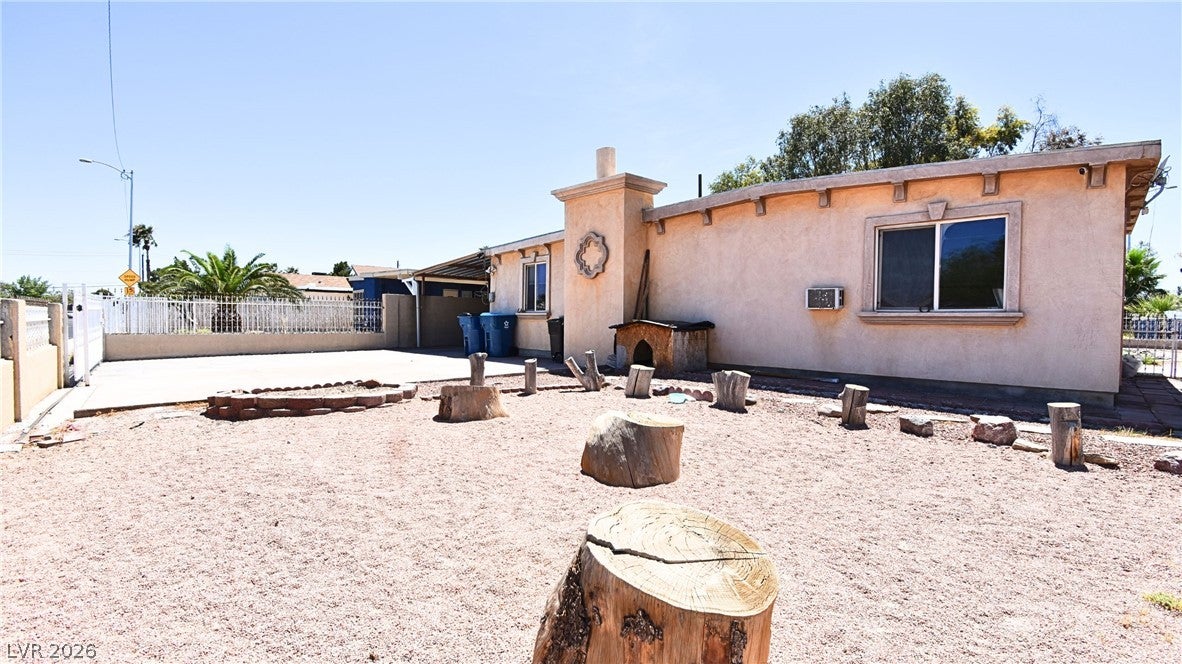
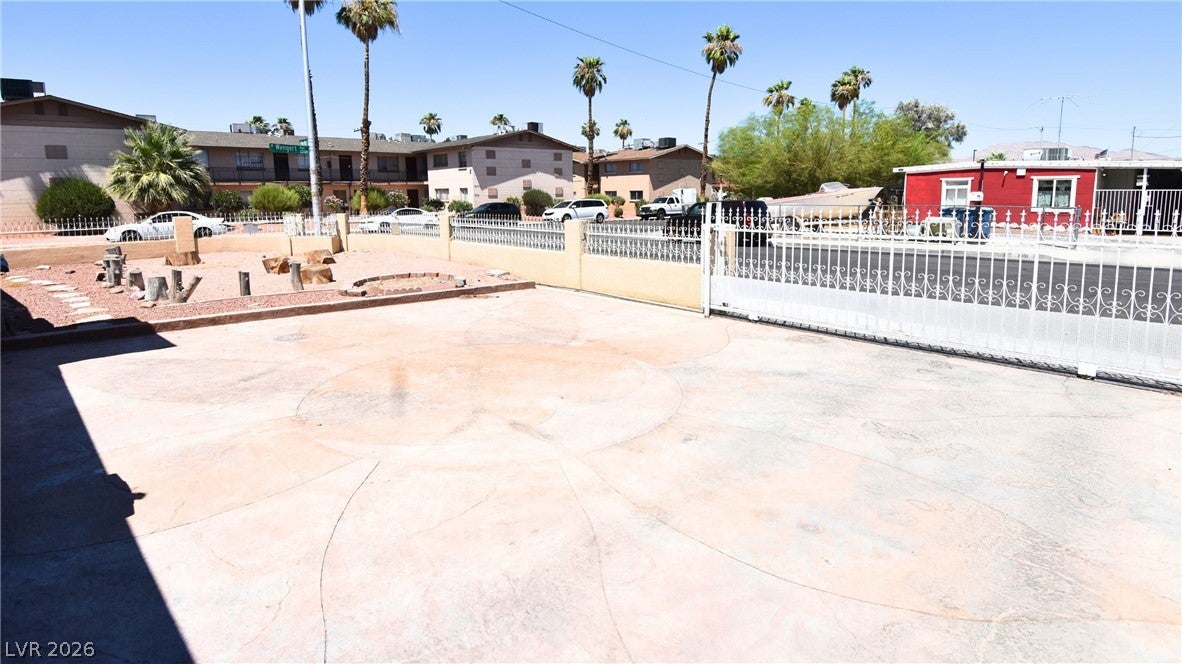
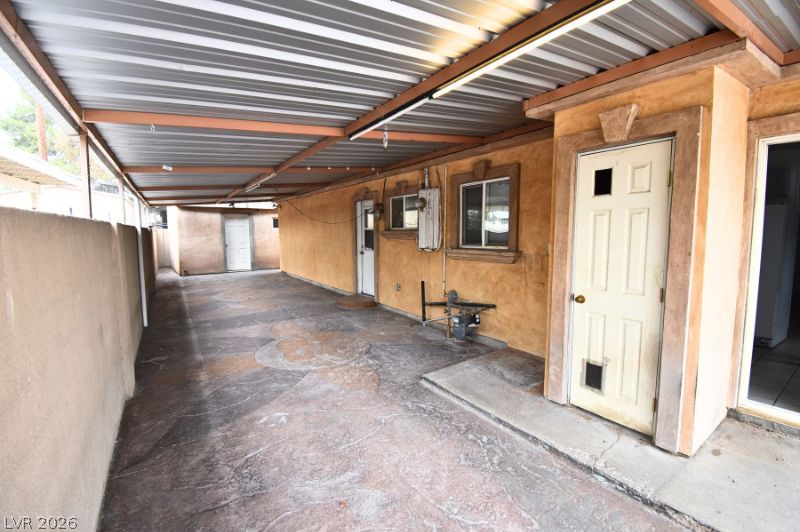
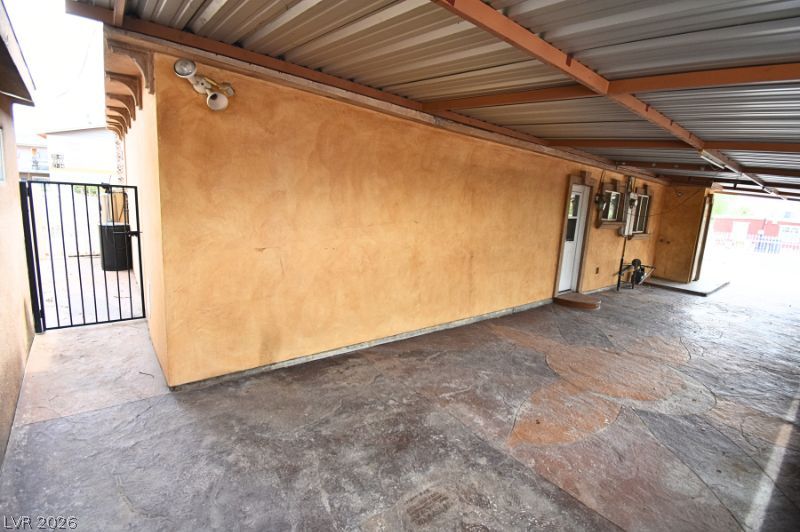
Enter an interest rate to see your estimated monthly payment.Discover unparalleled value and comfort in this charming single-story residence, now available with an attractive price improvement. This delightful home offers a practical floor plan, ideal for a variety of lifestyles, and is situated on a generously sized lot that promises abundant outdoor enjoyment. Embrace the potential for creating your dream outdoor sanctuary, whether for lively gatherings, serene gardening, or simply unwinding in your private space. The large backyard presents endless possibilities, ensuring every moment spent outdoors is one of relaxation and enjoyment. A gated driveway provides private outdoor space and leads to a carport. The modest stucco exterior features multiple French doors and practical gravel landscaping, offering accessible outdoor living. This property boasts three well-appointed bedrooms and two full bathrooms, providing ample space for comfortable living. An additional office space offers flexibility for remote work or creative pursuits. With potential RV parking, there is plenty of room for recreational vehicles, trailers, or extra cars, adding significant convenience. Interior features include Ceiling Fan(s) and Drywall, ensuring a comfortable indoor environment. Exterior features consist of a Covered Patio and Private Yard, enhancing the home’s appeal for outdoor living. Located in a vibrant neighborhood, this home offers an unbeatable combination of features and value. It is perfectly suited for first-time homebuyers, expanding families, or anyone desiring the ease of single-story living. This fantastic opportunity to own a home with a spacious yard, RV potential, and an exceptional price point is not to be missed. Secure your showing today and step into a lifestyle of comfort and convenience.
| 2 days ago | Status changed to Active Under Contract | |
| 2 days ago | Listing updated with changes from the MLS® | |
| 2 months ago | Price changed to $299,900 | |
| 3 months ago | Listing first seen on site |

Listing information is provided by Participants of the Greater Las Vegas Association of Realtors. IDX information is provided exclusively for personal, non-commercial use, and may not be used for any purpose other than to identify prospective properties consumers may be interested in purchasing. Information is deemed reliable but not guaranteed. Copyright 2026, Greater Las Vegas Association of Realtors.
Last checked: 2026-09-21 09:07 PM UTC
Did you know? You can invite friends and family to your search. They can join your search, rate and discuss listings with you.