Save
Ask
Tour
Hide
Share
$585,000
97 Days On Site

8274 Cupertino Heights Way
Las Vegas, NV 89178

For Sale|Single Family Residence|Active
3
Beds
3
Total Baths
2
Full Baths
1
Partial Bath
2,320
SqFt
$252
/SqFt
2006
Built
Subdivision:
Mountains Edge-Pod 129
County:
Clark
Listing courtesy of eXp Realty (702) 303-7432
Call Now: 702-688-3508
Is this the listing for you? We can help make it yours.
702-688-3508
8274 Cupertino Heights Way8274 Cupertino Heights Way8274 Cupertino Heights Way8274 Cupertino Heights Way
Save
Ask
Tour
Hide
Share

Mortgage Calculator

Monthly Payment (Est.)

Enter an interest rate to see your estimated monthly payment.
Calculator powered by Showcase IDX, a Constellation1 Company. Copyright ©2026 Information is deemed reliable but not guaranteed.

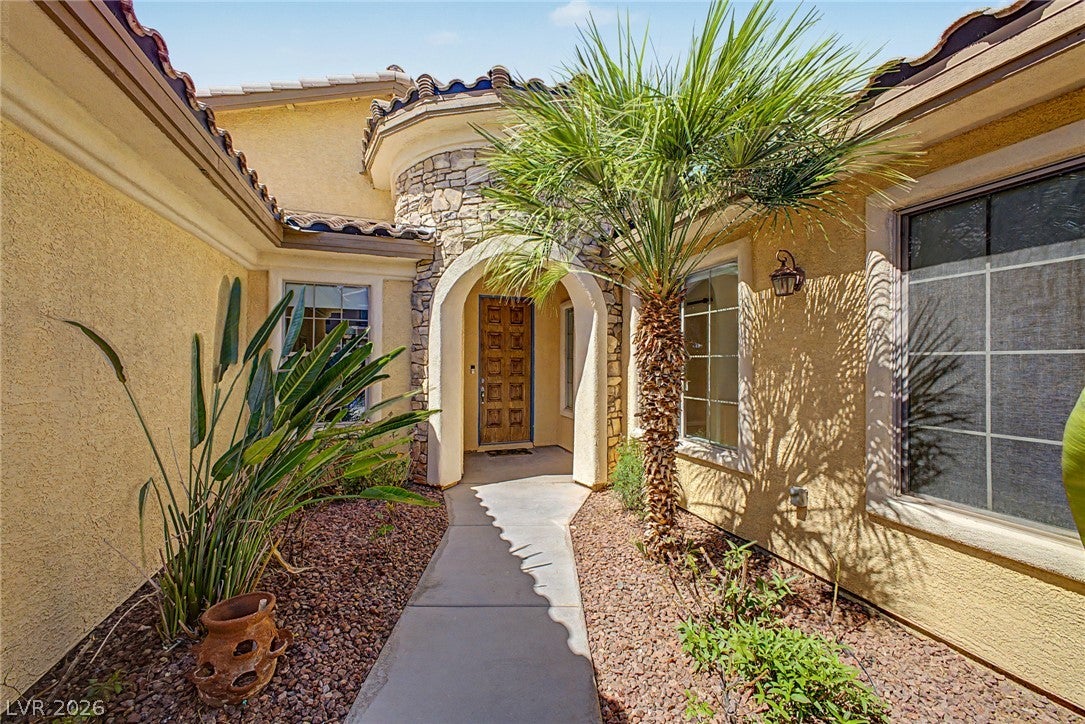
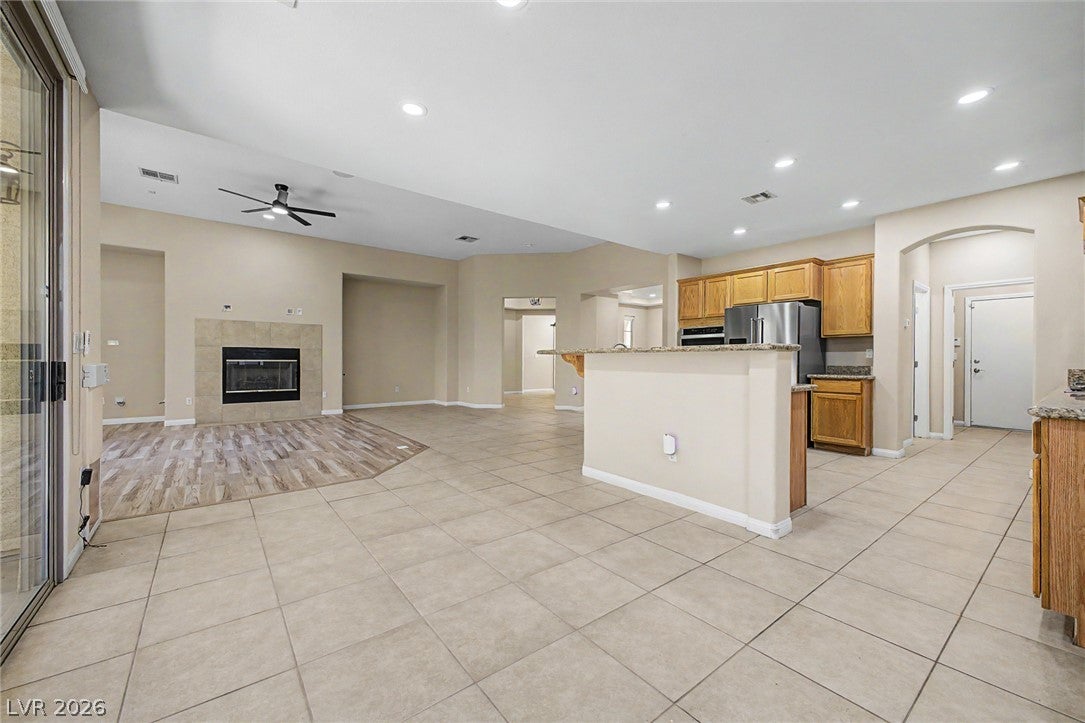
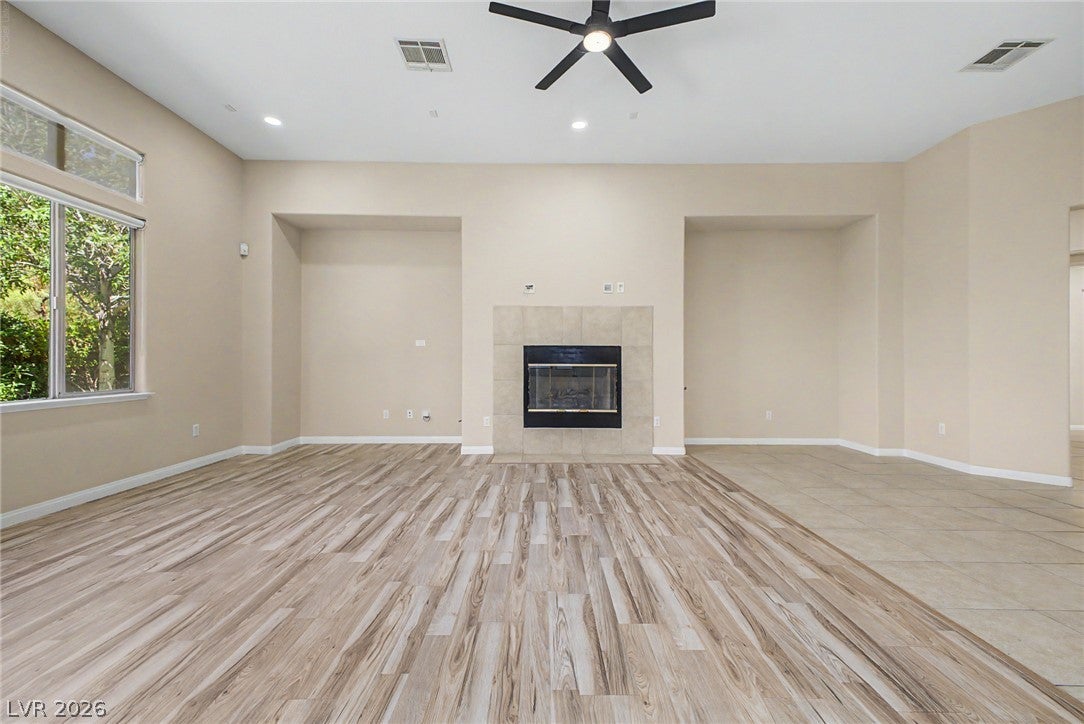
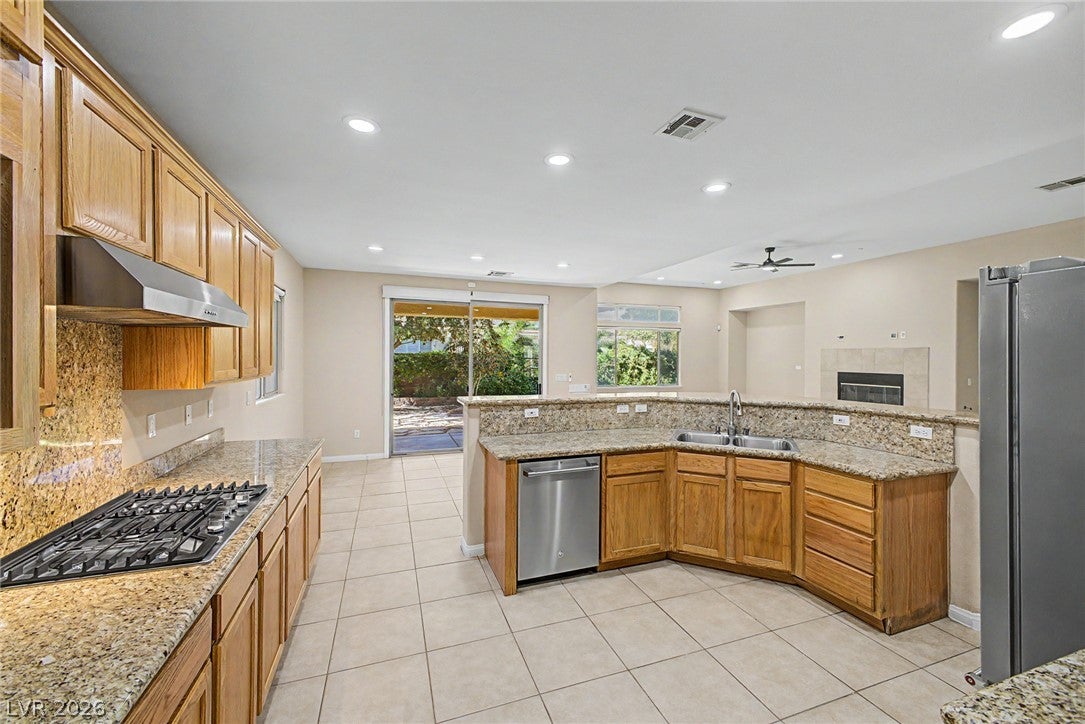
Single-story living in gated Collina at Mountain’s Edge, directly across from Mountain’s Edge Regional Park in Southwest Las Vegas. This home combines the convenience of one-level living with a three-car garage, Tesla vehicle charger, solar, and easy access to parks, trails, recreation, shopping and dining throughout the 89178 area. Inside, fresh laminate wood flooring, upgraded recessed lighting, new light fixtures and high ceilings give the home a bright, updated feel. The great room is anchored by a fireplace and opens naturally to the kitchen, dining area and covered patio—an easy layout for everyday living and entertaining. The kitchen features granite countertops, stainless appliances, generous cabinetry and a large breakfast bar. Outside, mature landscaping and a shaded covered patio create a private place to relax. Additional upgrades include a new epoxy garage floor and Tesla charging capability. Enjoy nearby Mountain’s Edge Regional Park, Exploration Peak Park, walking trails, playgrounds, sports fields, Blue Diamond Road shopping, dining and everyday conveniences. If you have been searching for a single-story home in Mountain’s Edge with gated living, a three-car garage and outstanding park access, this one deserves a closer look.

Save
Ask
Tour
Hide
Share
Listing Snapshot
Price 
$585,000
Days On Site 
97 Days
Bedrooms 
3
Inside Area (SqFt) 
2,320 sqft
Total Baths 
3
Full Baths 
2
Partial Baths 
1
Lot Size 
0.15 Acres
Year Built 
2006
MLS® Number 
2795514
Status 
Active
Property Tax 
$2,592
HOA/Condo/Coop Fees 
$85 monthly
Sq Ft Source 
N/A
Friends & Family
Recent Activity
2 weeks agoPrice changed to $585,000
2 weeks agoListing updated with changes from the MLS®
a month agoStatus changed to Active
3 months agoListing first seen on site
General Features
Acres 
0.15
Attached Garage 
Yes
Direction Faces 
South
Disclosures 
Covenants Restrictions Disclosure
Energy Features 
Solar
Garage 
Yes
Garage Spaces 
3
Green Energy Efficient 
Windows
Parking 
AttachedElectric Vehicle Charging Station(s)GarageGarage Door OpenerInside EntrancePrivate
Property Sub Type 
Single Family Residence
Security 
Gated Community
Sewer 
Public Sewer
Special Circumstances 
Probate Listing
SqFt Total 
2320
Style 
OneStory
Utilities 
Underground Utilities
Water Source 
Public
Zoning 
Single Family
Interior Features
Appliances 
Built-In Gas OvenDryerDishwasherGas CooktopDisposalMicrowaveRefrigeratorWater Softener OwnedWasher
Cooling 
Ceiling Fan(s)Central AirElectric
Fireplace 
Yes
Fireplace Features 
GasLiving Room
Fireplaces 
1
Flooring 
TileVinyl
Furnished 
Unfurnished
Heating 
Natural GasCentral
Interior 
Ceiling Fan(s)Master Downstairs
Laundry Features 
Gas Dryer HookupLaundry Room
Window Features 
Window CoveringsBlindsDouble Pane Windows
Bedroom 2 
Dimensions - 12x11Description - Closet,Downstairs
Bedroom 3 
Dimensions - 11x10Description - Closet,Downstairs
Den 
Description - Downstairs
Dining Room 
Dimensions - 14x12Description - Dining Area
Kitchen 
Description - Granite Countertops,Island
Living Room 
Dimensions - 18x15Description - Formal
PrimaryBathroom 
Description - Double Sink,Shower Only
PrimaryBedroom 
Dimensions - 18x15Description - Bedroom With Bath Downstairs,Ceiling Fan,Walk-In Closet(s)
Save
Ask
Tour
Hide
Share
Exterior Features
Exterior 
Private Yard
Fencing 
BlockBack Yard
Lot Features 
Back YardLandscaped
Roof 
Tile
Windows/Doors 
Window CoveringsBlindsDouble Pane Windows
Community Features
Association Amenities 
GatedPark
Association Fee 
$40.0
Association Fee Frequency 
Monthly
Additional Association Fee 
$135.0
Additional Association Fee Frequency 
Quarterly
Community Features 
Gated
Horse Property 
None
Financing Terms Available 
CashConventionalFHAVA Loan
Schools
School District
Unknown
Elementary School
Reedom, Carolyn S.,Reedom, Carolyn S.
Middle School
Gunderson, Barry & June
High School
Desert Oasis
Listing courtesy of eXp Realty (702) 303-7432

logo

Listing information is provided by Participants of the Greater Las Vegas Association of Realtors. IDX information is provided exclusively for personal, non-commercial use, and may not be used for any purpose other than to identify prospective properties consumers may be interested in purchasing. Information is deemed reliable but not guaranteed. Copyright 2026, Greater Las Vegas Association of Realtors.
Last checked: 2026-10-06 04:46 PM UTC

Neighborhood & Commute
Source: Walkscore
Save
Ask
Tour
Hide
Share