Save
Ask
Tour
Hide
Share
$839,000
41 Days On Site

20 Charlotte Ridge Place
Henderson, NV 89011

For Sale|Single Family Residence|Active
3
Beds
3
Total Baths
1
Full Bath
2
Partial Baths
2,517
SqFt
$333
/SqFt
2023
Built
Subdivision:
Parcel C-5 & C-6 At Rainbow Canyon
County:
Clark
Listing courtesy of Simply Vegas (702) 931-7231
Call Now: 702-688-3508
Is this the listing for you? We can help make it yours.
702-688-3508
20 Charlotte Ridge Place20 Charlotte Ridge Place20 Charlotte Ridge Place20 Charlotte Ridge Place
Save
Ask
Tour
Hide
Share

Mortgage Calculator

Monthly Payment (Est.)

$3,828
Calculator powered by Showcase IDX, a Constellation1 Company. Copyright ©2026 Information is deemed reliable but not guaranteed.

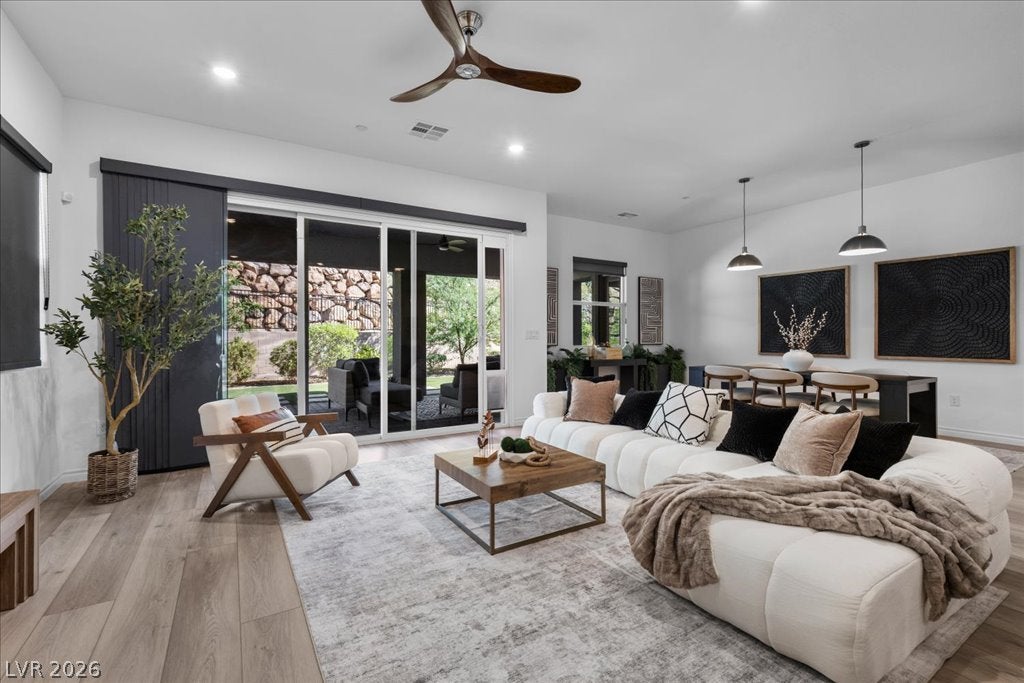
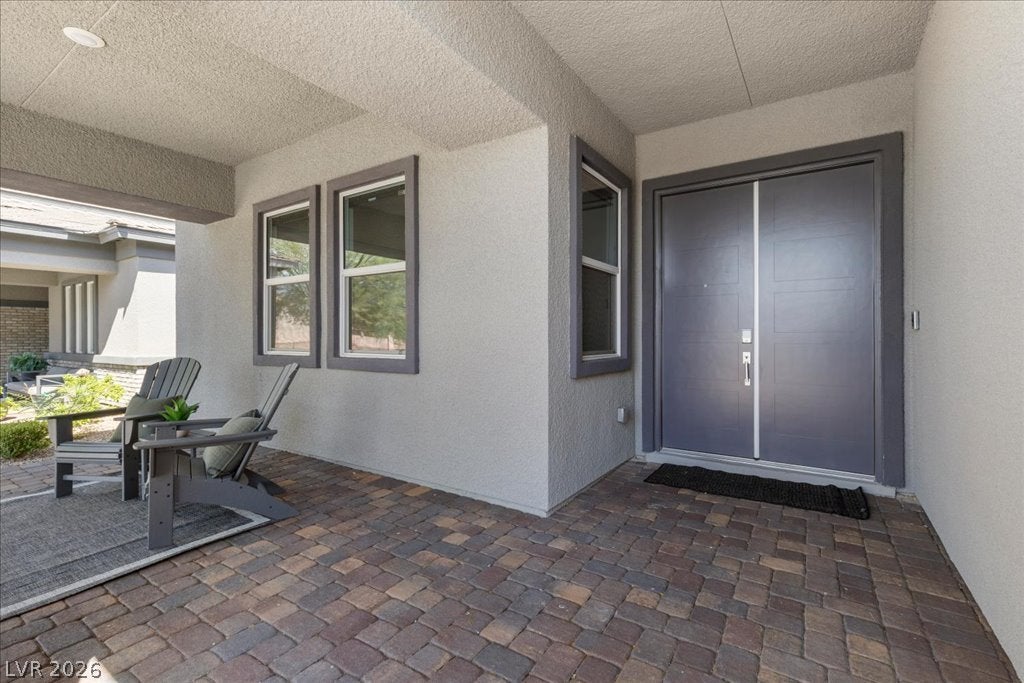
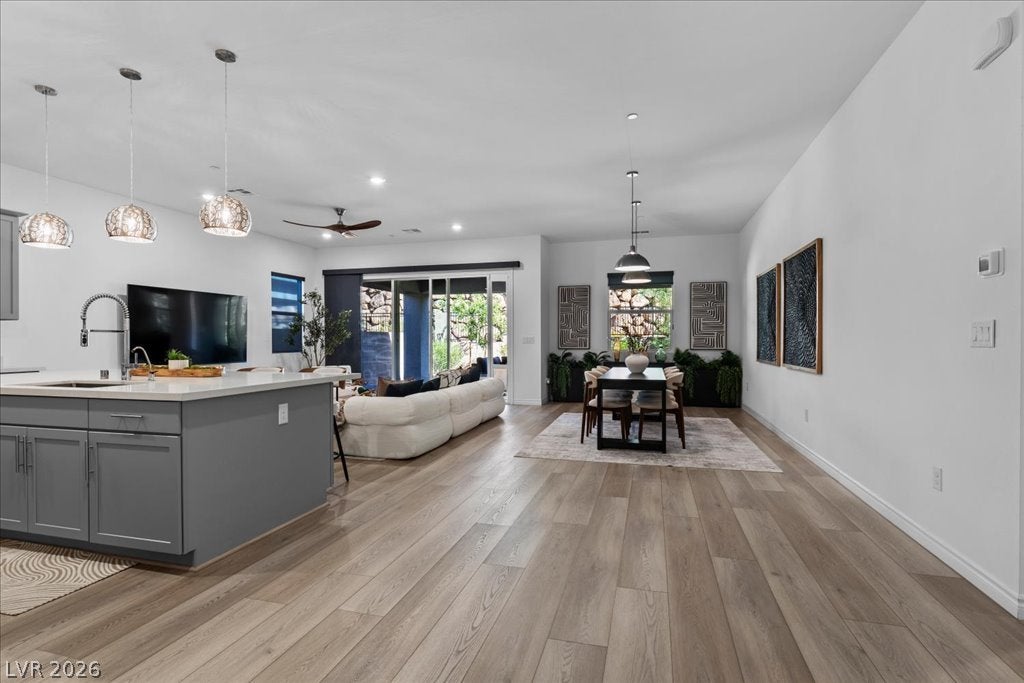
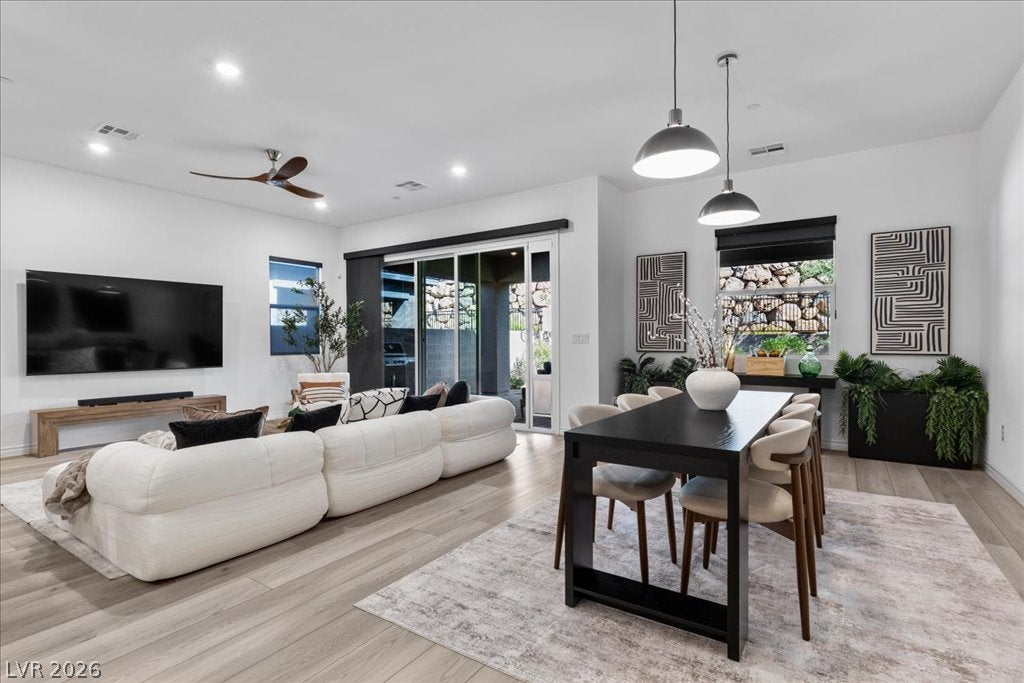
This thoughtfully designed and beautifully maintained single-story home offers exceptional livability in one of Henderson's most distinctive communities, where privacy, natural beauty, and an active lifestyle come together. On a premium lot with mountain views and no front neighbors, the cul-de-sac setting provides a sense of privacy while remaining close to all that Lake Las Vegas has to offer. Inside, the open-concept layout creates a natural flow between the great room, dining area, and kitchen, making it ideal for both daily living and entertaining. Elevated ceiling heights enhance the sense of space and light, while upgraded flooring runs throughout the home with no carpet, creating a clean, cohesive look that’s timeless and easy to maintain. Expansive sliding glass doors connect the main living area to the large covered patio, creating a seamless transition between indoor and outdoor living. The privately situated primary suite offers a peaceful retreat, with separate access to the covered patio, while two secondary bedrooms are positioned on the opposite side of the home, providing flexibility for guests, family, or a home office. The fully landscaped backyard features mature vegetation, a covered patio, and a rear lot configuration that enhances privacy, making the space feel more open and secluded. A tandem four-car garage adds versatility for vehicles, storage, or hobbies and includes a 240V EV charger. Beyond the finishes, this home offers additional value with paid-off SIDs/LIDs, and a transferrable Lake Las Vegas Sports Club membership worth $25,000. Members can access the lap pool, tennis, pickleball, fitness classes, cold plunge, sauna, and a wide range of non-fitness and social activities.

Save
Ask
Tour
Hide
Share
Listing Snapshot
Price 
$839,000
Days On Site 
41 Days
Bedrooms 
3
Inside Area (SqFt) 
2,517 sqft
Total Baths 
3
Full Baths 
1
Partial Baths 
2
Lot Size 
0.18 Acres
Year Built 
2023
MLS® Number 
2795521
Status 
Active
Property Tax 
$7,199
HOA/Condo/Coop Fees 
$153 monthly
Sq Ft Source 
N/A
Friends & Family
Recent Activity
a month agoListing first seen on site
a month agoListing updated with changes from the MLS®
General Features
Acres 
0.18
Attached Garage 
Yes
Direction Faces 
South
Garage 
Yes
Garage Spaces 
4
Parking 
AttachedGarageGarage Door OpenerPrivateTandem
Property Sub Type 
Single Family Residence
Security 
Gated Community
Sewer 
Public Sewer
SqFt Total 
2517
Style 
OneStory
Utilities 
Underground Utilities
Water Source 
Public
Zoning 
Single Family
Interior Features
Appliances 
DryerDishwasherDisposalGas RangeRefrigeratorWasher
Cooling 
Ceiling Fan(s)Central AirElectric
Flooring 
Ceramic TileVinylTile
Heating 
Natural GasCentral
Interior 
Ceiling Fan(s)Master Downstairs
Laundry Features 
Gas Dryer HookupMain Level
Window Features 
Window CoveringsBlinds
Bedroom 2 
Dimensions - 11x12Description - Downstairs,Walk-In Closet(s),With Bath
Bedroom 3 
Dimensions - 12x10Description - Walk-In Closet(s),With Bath
Great Room 
Dimensions - 26x19Description - None
Kitchen 
Description - Island,Luxury Vinyl Plank,Pantry,Quartz Countertops,Stainless Steel Appliances,Walk-in Pantry
PrimaryBedroom 
Dimensions - 15x19Description - Bedroom With Bath Downstairs,Pbr Separate From Other,Walk-In Closet(s)
Save
Ask
Tour
Hide
Share
Exterior Features
Exterior 
Barbecue
Fencing 
BlockBack YardWrought Iron
Lot Features 
Cul-De-SacLandscaped
Patio And Porch 
PatioPorchCovered
Pool Features 
Community
Roof 
Tile
View 
Mountain(s)
Waterview 
Mountain(s)
Windows/Doors 
Window CoveringsBlinds
Community Features
Association Amenities 
GatedPoolTennis Court(s)
Association Dues 
153
Community Features 
PoolGated
Financing Terms Available 
CashConventionalFHAVA Loan
HOA Fee Frequency 
Monthly
Horse Property 
None
Schools
School District
Unknown
Elementary School
Josh, Stevens,Josh, Stevens
Middle School
Brown B. Mahlon
High School
Basic Academy
Listing courtesy of Simply Vegas (702) 931-7231

logo

Listing information is provided by Participants of the Greater Las Vegas Association of Realtors. IDX information is provided exclusively for personal, non-commercial use, and may not be used for any purpose other than to identify prospective properties consumers may be interested in purchasing. Information is deemed reliable but not guaranteed. Copyright 2026, Greater Las Vegas Association of Realtors.
Last checked: 2026-08-12 06:22 AM UTC

Neighborhood & Commute
Source: Walkscore
Save
Ask
Tour
Hide
Share