Save
Ask
Tour
Hide
Share
$899,990
40 Days On Site

90 E Levi Avenue
Las Vegas, NV 89183

For Sale|Single Family Residence|Active
3
Beds
2
Total Baths
2
Full Baths
2,501
SqFt
$360
/SqFt
1997
Built
Subdivision:
None
County:
Clark
Listing courtesy of United Real Estate (702) 378-5200
Call Now: 702-688-3508
Is this the listing for you? We can help make it yours.
702-688-3508
90 E Levi Avenue90 E Levi Avenue90 E Levi Avenue90 E Levi Avenue
Save
Ask
Tour
Hide
Share

Mortgage Calculator

Monthly Payment (Est.)

$4,106
Calculator powered by Showcase IDX, a Constellation1 Company. Copyright ©2026 Information is deemed reliable but not guaranteed.

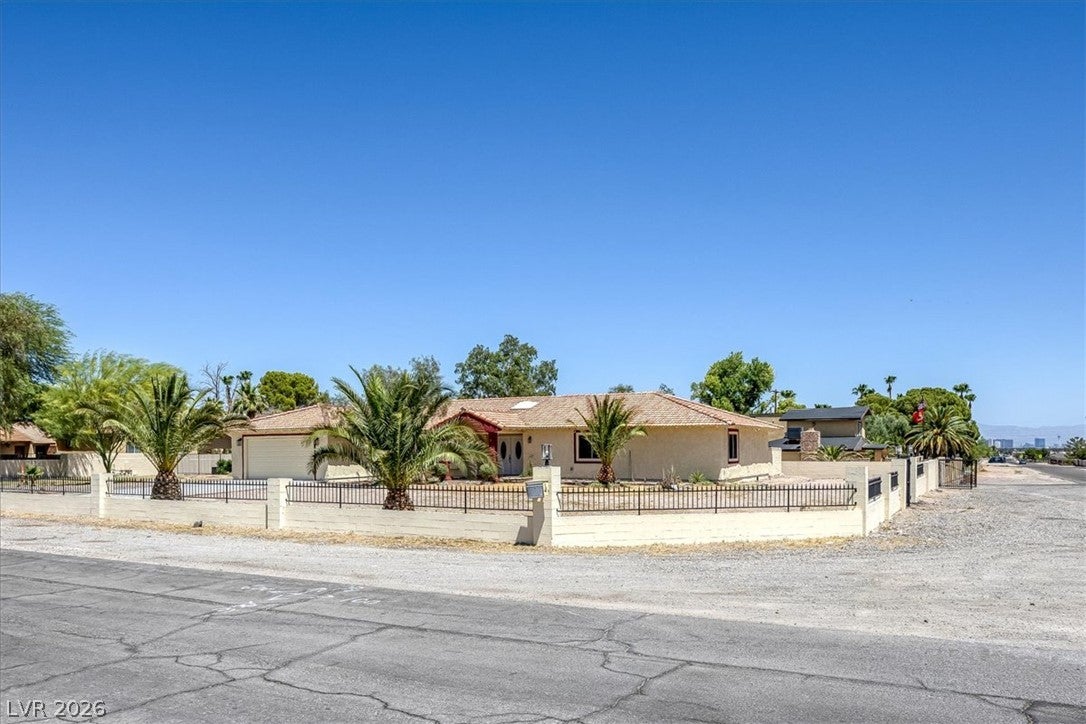
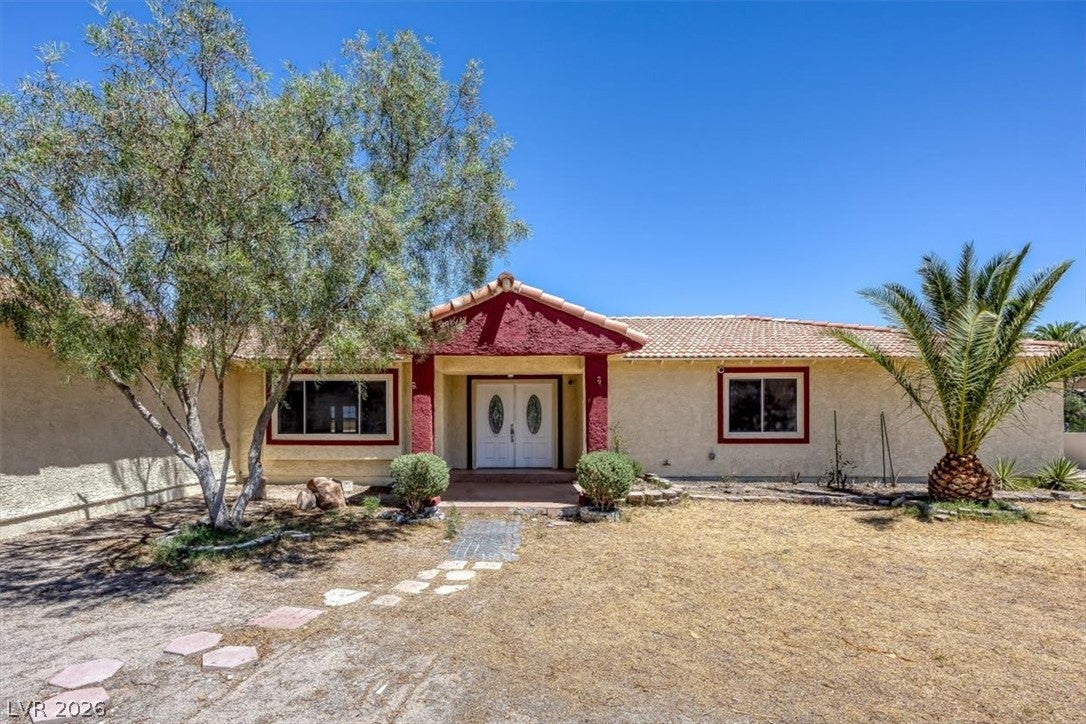
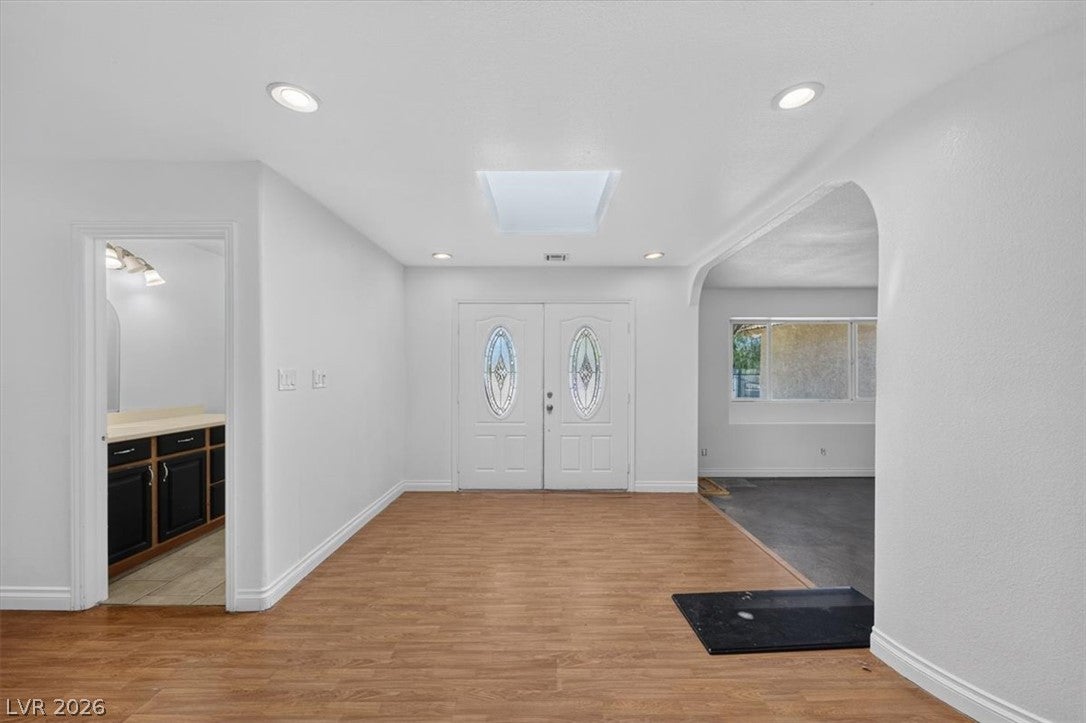
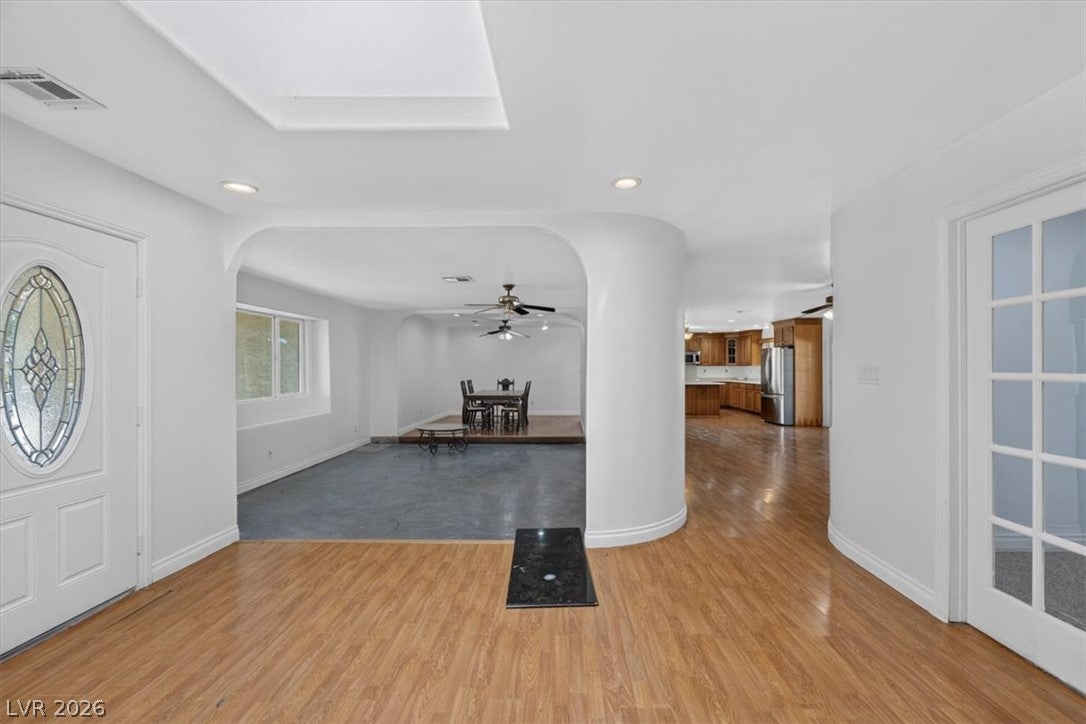
Discover an exceptional opportunity with this custom ranch home, poised on over a half-acre lot, awaiting a discerning owner to usher it into contemporary elegance. This residence presents an incredible chance to cultivate significant equity and personalize every detail to your refined taste. Experience the perfect blend of space, freedom, and serenity in this well-maintained single-story home. The generous living area, encompassing 2501 square feet, has been thoughtfully designed to optimize both functional utility and sophisticated aesthetic appeal. A sprawling 0.61-acre lot provides an abundance of outdoor expanse, inviting boundless possibilities for refined recreation and serene relaxation. The refreshing pool offers an exclusive private oasis, perfectly suited for enjoying sun-drenched days and hosting esteemed guests with grace. The full-length covered patio enhances convenience and expands the outdoor living experience. Nestled within the vibrant and dynamic cityscape of Las Vegas, this distinguished home offers central proximity to schools, parks, and convenient freeway access to Interstate15 and Las Vegas BLVD. This residence unequivocally signifies a remarkable opportunity to embrace a truly fulfilling lifestyle in an exceptionally prime location. No HOA.

Save
Ask
Tour
Hide
Share
Listing Snapshot
Price 
$899,990
Days On Site 
40 Days
Bedrooms 
3
Inside Area (SqFt) 
2,501 sqft
Total Baths 
2
Full Baths 
2
Partial Baths 
N/A
Lot Size 
0.61 Acres
Year Built 
1997
MLS® Number 
2795572
Status 
Active
Property Tax 
$4,322
HOA/Condo/Coop Fees 
N/A
Sq Ft Source 
N/A
Friends & Family
Recent Activity
a month agoStatus changed to Active
a month agoListing updated with changes from the MLS®
a month agoListing first seen on site
General Features
Acres 
0.61
Attached Garage 
Yes
Direction Faces 
South
Garage 
Yes
Garage Spaces 
2
Green Energy Efficient 
Windows
Parking 
AttachedGarageGarage Door OpenerInside EntrancePrivateRV Access/Parking
Property Sub Type 
Single Family Residence
Sewer 
Septic Tank
SqFt Total 
2501
Style 
OneStoryCustom
Utilities 
Electricity Available
Water Source 
PrivateWell
Zoning 
Horses Permitted,Single Family
Interior Features
Appliances 
Built-In Electric OvenDouble OvenDryerDishwasherDisposalMicrowaveRefrigeratorWasher
Cooling 
Ceiling Fan(s)Central AirElectric
Flooring 
CarpetHardwoodOtherTile
Furnished 
Unfurnished
Heating 
CentralElectric
Interior 
Ceiling Fan(s)Master Downstairs
Laundry Features 
Electric Dryer HookupLaundry Room
Window Features 
Double Pane Windows
Bedroom 2 
Dimensions - 14x12Description - Ceiling Fan,Closet,Downstairs,Telephone Jack
Bedroom 3 
Dimensions - 14x11Description - Ceiling Fan,Closet,Downstairs,Telephone Jack
Dining Room 
Dimensions - 12x12Description - Formal Dining Room
Kitchen 
Dimensions - 8x8Description - Breakfast Nook/Eating Area,Garden Window,Man Made Woodor Laminate Flooring
Living Room 
Dimensions - 12x12Description - Formal,Front,Sunken
PrimaryBathroom 
Description - Make Up Table,Shower Only,Tub
PrimaryBedroom 
Dimensions - 15x14Description - Bedroom With Bath Downstairs,Ceiling Fan,Downstairs,Walk-In Closet(s)
Save
Ask
Tour
Hide
Share
Exterior Features
Exterior 
Private Yard
Fencing 
BlockFullWrought Iron
Lot Features 
Corner LotLandscaped
Patio And Porch 
PatioPorchCovered
Pool Features 
Above GroundFencedIn GroundPrivate
Private Pool 
Yes
Roof 
Tile
Windows/Doors 
Double Pane Windows
Community Features
Accessibility Features 
Accessible Entrance
Association Amenities 
None
Financing Terms Available 
CashConventionalVA Loan
Horse Allowed 
Yes
Horse Property 
None
Roads 
Paved
Schools
School District
Unknown
Elementary School
Bass, John C.,Bass, John C.
Middle School
Webb, Del E.
High School
Liberty
Listing courtesy of United Real Estate (702) 378-5200

logo

Listing information is provided by Participants of the Greater Las Vegas Association of Realtors. IDX information is provided exclusively for personal, non-commercial use, and may not be used for any purpose other than to identify prospective properties consumers may be interested in purchasing. Information is deemed reliable but not guaranteed. Copyright 2026, Greater Las Vegas Association of Realtors.
Last checked: 2026-08-09 02:13 PM UTC

Neighborhood & Commute
Source: Walkscore
Save
Ask
Tour
Hide
Share