Save
Ask
Tour
Hide
Share
$729,999
97 Days On Site

2641 Youngdale Drive
Las Vegas, NV 89134

For Sale|Single Family Residence|Active
2
Beds
2
Total Baths
1
Full Bath
1
Partial Bath
1,703
SqFt
$429
/SqFt
1996
Built
Subdivision:
Sun City Las Vegas
County:
Clark
Listing courtesy of Love Las Vegas Realty (702) 604-0334
Call Now: 702-688-3508
Is this the listing for you? We can help make it yours.
702-688-3508
2641 Youngdale Drive2641 Youngdale Drive2641 Youngdale Drive2641 Youngdale Drive
Save
Ask
Tour
Hide
Share

Mortgage Calculator

Monthly Payment (Est.)

Enter an interest rate to see your estimated monthly payment.
Calculator powered by Showcase IDX, a Constellation1 Company. Copyright ©2026 Information is deemed reliable but not guaranteed.

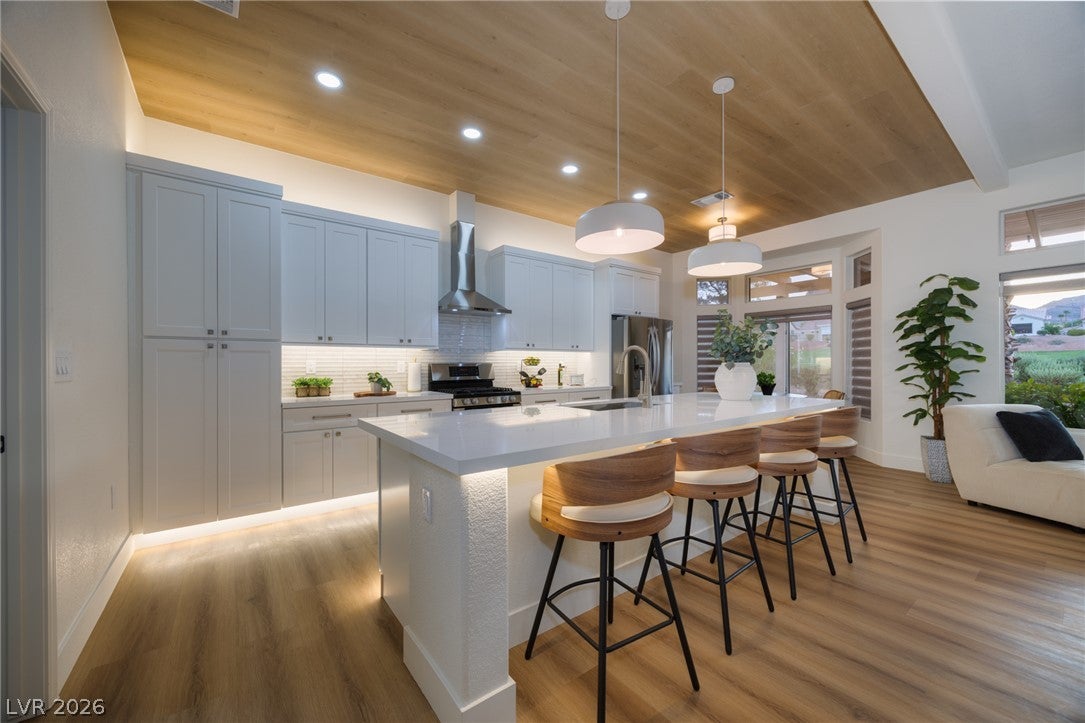
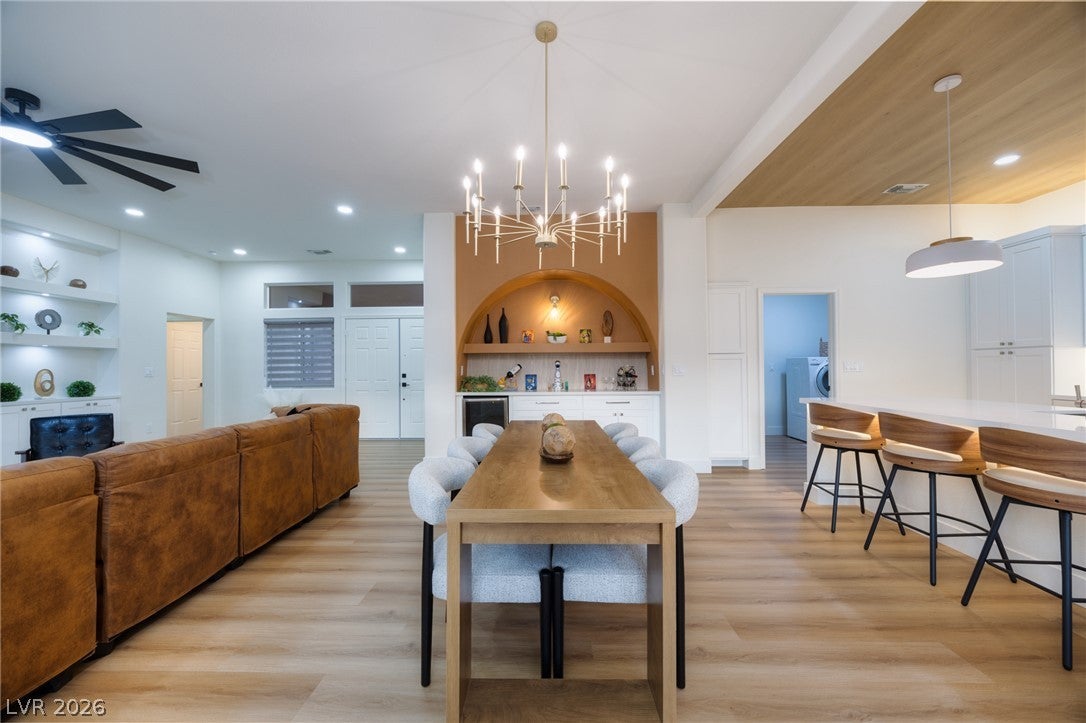
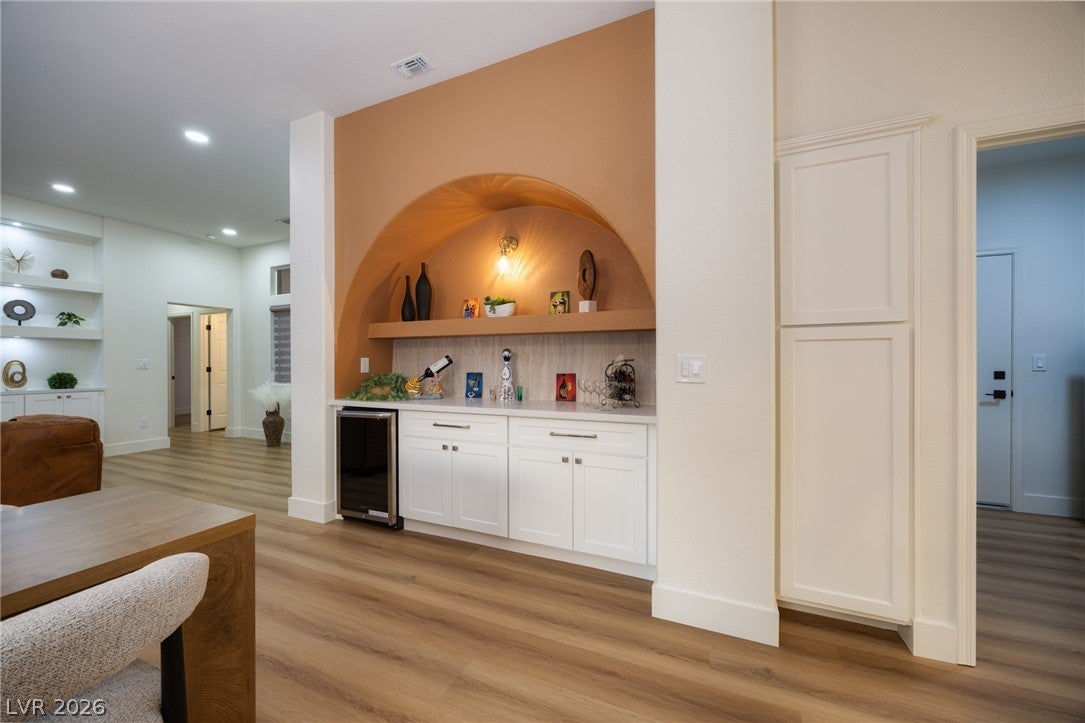
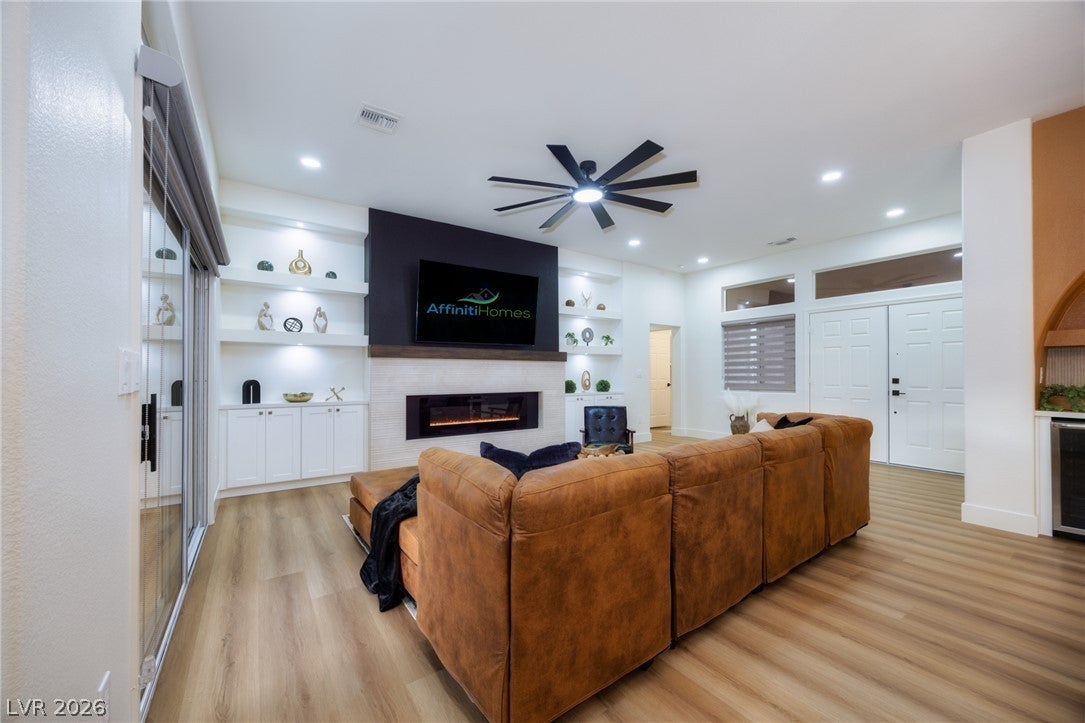
Imagine mornings on the 4th hole of Highland Falls Golf Course, coffee in hand, watching golfers play through as the Las Vegas mountains glow at sunrise. This is life at 2641 Youngdale Drive, a 2BD/2BA, 1,703 SF retreat in the heart of Sun City Summerlin, thoughtfully reimagined by Affiniti Homes. From the moment you walk in, you feel it: the show-stopping entertainment wall wraps you in warmth, with a fluted porcelain-clad fireplace, floating mantle, and a 75" TV that seamlessly disappears into a sleek black backdrop. LVP flooring carries you effortlessly through every room. Host unforgettable evenings at the arched terra cotta dry bar, pouring wine beside quartz counters and white shaker cabinetry, then gather loved ones under the glow of a designer chandelier at the dining table. The Affiniti Homes-reimagined kitchen is made for connection, with a pendant-lit island for four, custom LED lighting, and a golf-course-view nook for quiet morning moments. Retreat down the hall to a primary suite that feels like your own private sanctuary, complete with a dual-sink vanity, separate tiled shower, custom closet build-out, and a bedroom wrapped in elegant wainscoting, where you'll fall asleep to mountain views and wake up to fairways on Highland Falls Golf Course. Outside, a paver patio, lush turf, mature trees, and a full-length patio cover with remote-control shade invite you to slow down and simply enjoy. Add in Sun City Summerlin's clubhouses, pools, fitness centers, and three golf courses, and you're not just buying a home, you're stepping into a lifestyle, reimagined by Affiniti Homes. Come feel it for yourself.

Save
Ask
Tour
Hide
Share
Listing Snapshot
Price 
$729,999
Days On Site 
97 Days
Bedrooms 
2
Inside Area (SqFt) 
1,703 sqft
Total Baths 
2
Full Baths 
1
Partial Baths 
1
Lot Size 
0.17 Acres
Year Built 
1996
MLS® Number 
2795747
Status 
Active
Property Tax 
$3,717
HOA/Condo/Coop Fees 
$230 monthly
Sq Ft Source 
N/A
Friends & Family
Recent Activity
a week agoPrice changed to $729,999
a week agoListing updated with changes from the MLS®
4 weeks agoStatus changed to Active
3 months agoListing first seen on site
General Features
Acres 
0.17
Attached Garage 
Yes
Direction Faces 
East
Disclosures 
Principal Is Real Estate Licensed, Covenants Restrictions Disclosure
Garage 
Yes
Garage Spaces 
2
Parking 
AttachedGarageGolf Cart GarageGarage Door OpenerInside EntrancePrivate
Property Sub Type 
Single Family Residence
Sewer 
Public Sewer
SqFt Total 
1703
Style 
OneStory
Utilities 
Underground Utilities
Water Source 
Public
Zoning 
Single Family
Interior Features
Appliances 
DryerDishwasherDisposalGas RangeMicrowaveRefrigeratorWater Softener OwnedWine RefrigeratorWasher
Cooling 
Ceiling Fan(s)Central AirElectric
Fireplace 
Yes
Fireplace Features 
ElectricFamily Room
Fireplaces 
1
Flooring 
Vinyl
Furnished 
Unfurnished
Heating 
Natural GasCentral
Interior 
Ceiling Fan(s)Master Downstairs
Laundry Features 
Electric Dryer HookupGas Dryer HookupLaundry Room
Window Features 
Window Coverings
Bedroom 2 
Dimensions - 14x12Description - Ceiling Fan,Walk-In Closet(s)
Dining Room 
Dimensions - 12x11Description - Dining Area
Family Room 
Dimensions - 12x11Description - Ceiling Fan
Kitchen 
Dimensions - 13x12Description - Breakfast Nook/Eating Area,Island,Lighting Recessed,Luxury Vinyl Plank,Pantry,Quartz Countertops,Stainless Steel Appliances
PrimaryBathroom 
Description - Double Sink,Shower Only
PrimaryBedroom 
Dimensions - 14x13Description - Ceiling Fan,Walk-In Closet(s)
Save
Ask
Tour
Hide
Share
Exterior Features
Construction Details 
FrameStucco
Fencing 
None
Lot Features 
Landscaped
Patio And Porch 
Patio
Pool Features 
AssociationCommunity
Roof 
Tile
View 
Golf CourseMountain(s)
Waterview 
Golf CourseMountain(s)
Windows/Doors 
Window Coverings
Community Features
Association Amenities 
PoolClubhouseFitness CenterGolf CourseIndoor PoolRecreation RoomSpa/Hot TubSecurityTennis Court(s)
Association Fee 
$230.0
Association Fee Frequency 
Monthly
Community Features 
Pool
Senior Community 
Yes
Horse Property 
None
Financing Terms Available 
CashConventionalVA Loan
Schools
School District
Unknown
Elementary School
Lummis, William,Lummis, William
Middle School
Becker
High School
Palo Verde
Listing courtesy of Love Las Vegas Realty (702) 604-0334

logo

Listing information is provided by Participants of the Greater Las Vegas Association of Realtors. IDX information is provided exclusively for personal, non-commercial use, and may not be used for any purpose other than to identify prospective properties consumers may be interested in purchasing. Information is deemed reliable but not guaranteed. Copyright 2026, Greater Las Vegas Association of Realtors.
Last checked: 2026-10-05 11:24 AM UTC

Neighborhood & Commute
Source: Walkscore
Save
Ask
Tour
Hide
Share