Save
Ask
Tour
Hide
Share
$575,000
21 Days On Site

1118 Prospering Creek Street
Las Vegas, NV 89135

For Sale|Townhouse|Active
3
Beds
3
Total Baths
2
Full Baths
1
Partial Bath
1,556
SqFt
$370
/SqFt
2023
Built
Subdivision:
City Loft Twnhms
County:
Clark
Listing courtesy of Realty 360 (702) 301-2211
Call Now: 702-688-3508
Is this the listing for you? We can help make it yours.
702-688-3508
1118 Prospering Creek Street1118 Prospering Creek Street1118 Prospering Creek Street1118 Prospering Creek Street
Save
Ask
Tour
Hide
Share

Mortgage Calculator

Monthly Payment (Est.)

$2,623
Calculator powered by Showcase IDX, a Constellation1 Company. Copyright ©2026 Information is deemed reliable but not guaranteed.

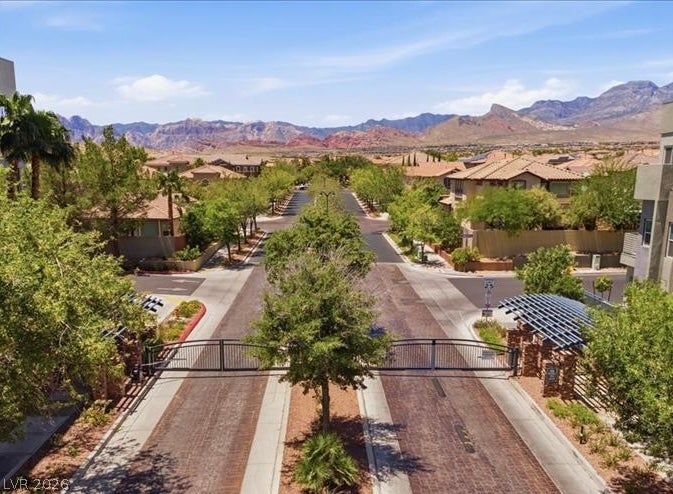
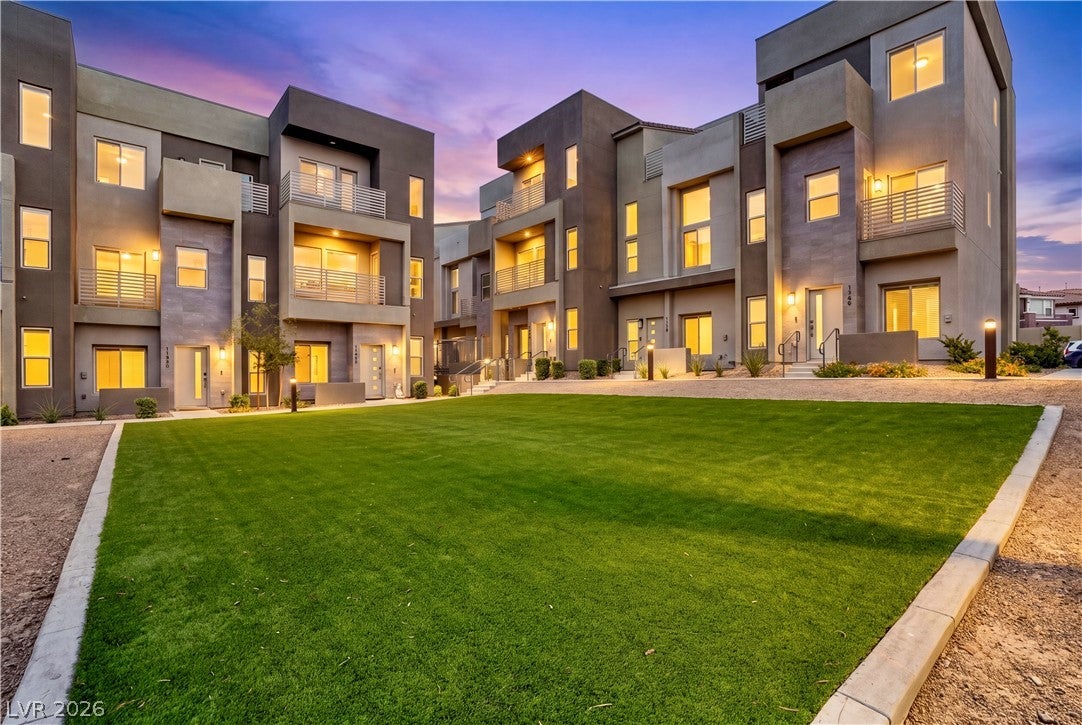
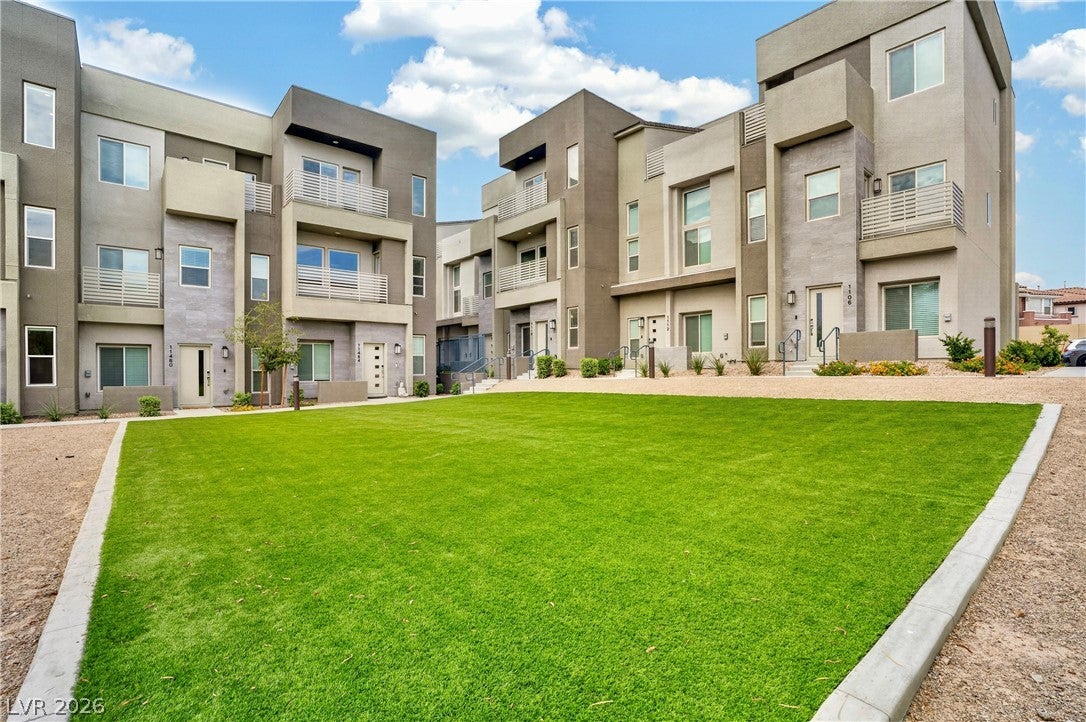
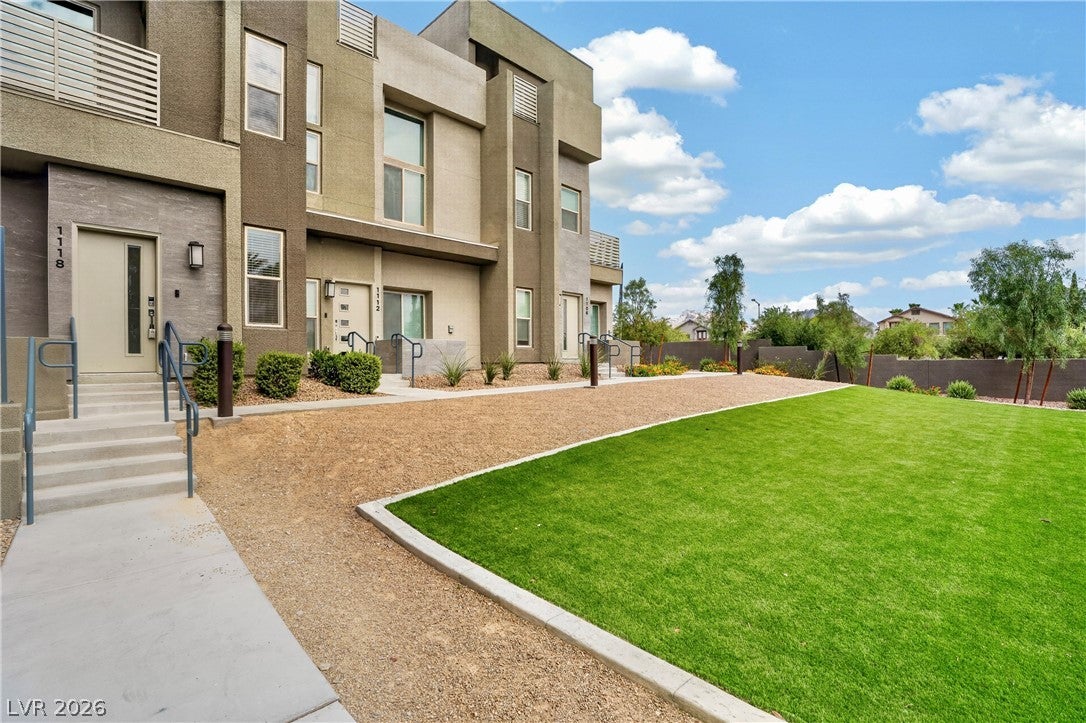
Discover an unparalleled living experience at Thrive Townhomes, nestled in the vibrant heart of Summerlin. This newly constructed, modern townhome offers exceptional convenience with direct access to I-215, Downtown Summerlin, the Red Rock Conservation Area, and a plethora of shopping, dining, and entertainment options. This gated community provides a sophisticated lifestyle, featuring a spacious, loft-style floor plan highlighted by a dramatic 21-foot high ceiling in the living room, creating an expansive and airy atmosphere. The residence encompasses three well-appointed bedrooms, three bathrooms, first floor kitchen and living room with an attached two-car garage with an EV hook-up, catering to modern needs. Enjoy the stunning vistas of the majestic Red Rock Canyon directly from the master bedroom windows and private balcony, offering a truly unique and breathtaking backdrop. The interior boasts refined finishes, including elegant grey shaker style cabinets, sleek quartz countertops, and contemporary chrome designer fixtures throughout. Residents also benefit from access to Allerton Park, which features a refreshing community pool, a relaxing spa, inviting parks, and a dedicated private pet park, enhancing the luxurious lifestyle. This townhome represents the epitome of stylish modern living, whether as a primary residence, a serene vacation retreat, or a savvy investment opportunity in one of Summerlin's most desirable locations. Experience the captivating views and exceptional amenities this remarkable property has to offer.

Save
Ask
Tour
Hide
Share
Listing Snapshot
Price 
$575,000
Days On Site 
21 Days
Bedrooms 
3
Inside Area (SqFt) 
1,556 sqft
Total Baths 
3
Full Baths 
2
Partial Baths 
1
Lot Size 
0.02 Acres
Year Built 
2023
MLS® Number 
2796173
Status 
Active
Property Tax 
$5,352
HOA/Condo/Coop Fees 
$76 monthly
Sq Ft Source 
N/A
Friends & Family
Recent Activity
3 weeks agoListing first seen on site
3 weeks agoListing updated with changes from the MLS®
General Features
Acres 
0.02
Attached Garage 
Yes
Direction Faces 
East
Disclosures 
Covenants Restrictions Disclosure
Garage 
Yes
Garage Spaces 
2
Green Energy Efficient 
Windows
Parking 
AttachedElectric Vehicle Charging Station(s)GaragePrivateGuest
Property Sub Type 
Townhouse
Security 
Fire Sprinkler System
Sewer 
Public Sewer
SqFt Total 
1556
Style 
ThreeStory
Utilities 
Underground Utilities
Water Source 
Public
Zoning 
Single Family
Interior Features
Appliances 
DryerDishwasherDisposalGas RangeMicrowaveRefrigeratorWasher
Cooling 
Ceiling Fan(s)Central AirElectric
Flooring 
CarpetVinyl
Furnished 
Unfurnished
Heating 
Natural GasCentral
Interior 
Ceiling Fan(s)
Laundry Features 
Gas Dryer HookupLaundry RoomUpper Level
Window Features 
Window CoveringsBlindsDouble Pane WindowsLow Emissivity Windows
Bedroom 2 
Dimensions - 12X12Description - Ceiling Fan,Ceiling Light,Closet,Upstairs,With Bath
Bedroom 3 
Dimensions - 11X11Description - Ceiling Fan,Ceiling Light,Closet
Kitchen 
Description - Breakfast Bar/Counter,Luxury Vinyl Plank,Quartz Countertops,Stainless Steel Appliances
Living Room 
Dimensions - 12X12Description - Entry Foyer,Formal,Front,Vaulted Ceiling
PrimaryBathroom 
Dimensions - 12X8Description - Double Sink,Make Up Table
PrimaryBedroom 
Dimensions - 14X13Description - Balcony,Ceiling Fan,Ceiling Light,Upstairs,Walk-In Closet(s)
Save
Ask
Tour
Hide
Share
Exterior Features
Exterior 
Balcony
Fencing 
None
Lot Features 
Landscaped
Patio And Porch 
Deck
Pool Features 
AssociationCommunity
Roof 
Flat
Windows/Doors 
Window CoveringsBlindsDouble Pane WindowsLow Emissivity Windows
Community Features
Association Amenities 
Dog ParkGatedPlaygroundParkPool
Association Dues 
76
Community Features 
Pool
Financing Terms Available 
CashConventionalFHAVA Loan
HOA Fee Frequency 
Monthly
Horse Property 
None
Schools
School District
Unknown
Elementary School
Goolsby, Judy & John,Goolsby, Judy & John
Middle School
Rogich Sig
High School
Palo Verde
Listing courtesy of Realty 360 (702) 301-2211

logo

Listing information is provided by Participants of the Greater Las Vegas Association of Realtors. IDX information is provided exclusively for personal, non-commercial use, and may not be used for any purpose other than to identify prospective properties consumers may be interested in purchasing. Information is deemed reliable but not guaranteed. Copyright 2026, Greater Las Vegas Association of Realtors.
Last checked: 2026-08-09 01:21 PM UTC

Neighborhood & Commute
Source: Walkscore
Save
Ask
Tour
Hide
Share