Save
Ask
Tour
Hide
Share
$605,000
76 Days On Site

429 Open Hill Avenue
Henderson, NV 89011

For Sale|Single Family Residence|Active
3
Beds
4
Total Baths
2
Full Baths
2
Partial Baths
2,889
SqFt
$209
/SqFt
2018
Built
Subdivision:
Heritage
County:
Clark
Listing courtesy of Black & Cherry Real Estate (702) 292-2352
Call Now: 702-688-3508
Is this the listing for you? We can help make it yours.
702-688-3508
429 Open Hill Avenue429 Open Hill Avenue429 Open Hill Avenue429 Open Hill Avenue
Save
Ask
Tour
Hide
Share

Mortgage Calculator

Monthly Payment (Est.)

$2,760
Calculator powered by Showcase IDX, a Constellation1 Company. Copyright ©2026 Information is deemed reliable but not guaranteed.

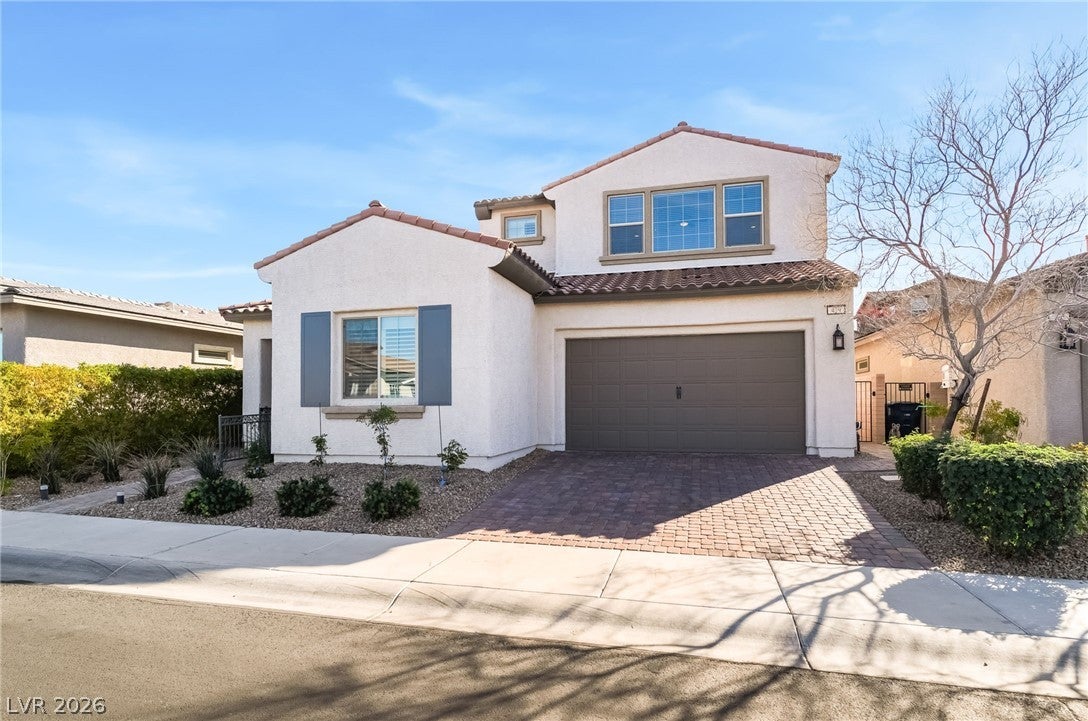
*** Please ask me how a Buyer can be UNDER 55 years old but over 19 years old to purchase in this community*** Discover an exceptional lifestyle in this stunning two-story residence, ideally situated directly across from the clubhouse and pool within the resort-style Heritage at Cadence community. This home offers captivating mountain views with a subtle glimpse of the iconic Strip, providing a picturesque backdrop for daily living. Inside, sophisticated, upgraded wood laminate flooring flows throughout, complementing a gourmet kitchen designed for culinary enthusiasts. It features sleek black stainless appliances, elegant quartz and granite countertops, a spacious island, and a designer backsplash, all thoughtfully arranged around a built-in desk area. The living room exudes warmth with a stacked-stone fireplace and refined Hunter Douglas shades. A serene downstairs primary suite provides a large walk-in shower, dual vanities, and a generously sized closet, ensuring a private retreat. The upper level is a versatile space, boasting a substantial loft, a secondary kitchen equipped with a refrigerator and convection oven, and an additional bedroom and bathroom. This configuration is perfectly suited for guests or multi-generational living, offering comfort and independence. An enclosed dog run adds convenience and security for pets. This property also features a fully paid-off solar system, enhancing energy efficiency and providing long-term savings. Buyer and Buyers Realtor to verify all information listed.

Save
Ask
Tour
Hide
Share
Listing Snapshot
Price 
$605,000
Days On Site 
76 Days
Bedrooms 
3
Inside Area (SqFt) 
2,889 sqft
Total Baths 
4
Full Baths 
2
Partial Baths 
2
Lot Size 
N/A
Year Built 
2018
MLS® Number 
2796248
Status 
Active
Property Tax 
$5,780
HOA/Condo/Coop Fees 
$280 monthly
Sq Ft Source 
N/A
Friends & Family
Recent Activity
9 hours agoPrice changed to $605,000
9 hours agoListing updated with changes from the MLS®
3 months agoListing first seen on site
General Features
Additional Property Use 
Residential
Attached Garage 
Yes
Direction Faces 
East
Disclosures 
Covenants Restrictions Disclosure
Energy Features 
Solar
Foundation 
Permanent
Garage 
Yes
Garage Spaces 
2
Green Energy Efficient 
DoorsWindowsHVAC
Parking 
AttachedGarageGarage Door OpenerOpenStorageGuest
Property Sub Type 
Single Family Residence
Security 
Fire Sprinkler SystemGated Community
Sewer 
Public Sewer
SqFt Total 
2889
Style 
TwoStory
Utilities 
Underground Utilities
Water Source 
Public
Zoning 
Single Family
Interior Features
Appliances 
Built-In Gas OvenDryerDishwasherENERGY STAR Qualified AppliancesGas CooktopDisposalGas Water HeaterMicrowaveRefrigeratorWater HeaterWarming DrawerWater PurifierWine RefrigeratorWasher
Cooling 
Ceiling Fan(s)Central AirElectric
Electric 
Photovoltaics Seller Owned
Fireplace 
Yes
Fireplace Features 
GasGreat Room
Fireplaces 
1
Flooring 
Laminate
Furnished 
Unfurnished
Heating 
Natural GasActive SolarCentralSolar
Interior 
Ceiling Fan(s)Smart ThermostatMaster Downstairs
Laundry Features 
Gas Dryer HookupLaundry Room
Window Features 
Window CoveringsBlindsDouble Pane WindowsLow Emissivity WindowsPlantation Shutters
Bedroom 2 
Dimensions - 13x12Description - Ceiling Fan,Closet,Downstairs,With Bath
Dining Room 
Dimensions - 10x14Description - Dining Area,Family Room/Dining Combo,Kitchen/Dining Room Combo,Vaulted Ceiling
Great Room 
Dimensions - 16x20Description - Downstairs,Vaulted Ceiling
Kitchen 
Description - Breakfast Bar/Counter,Breakfast Nook/Eating Area,Lighting Recessed,Man Made Woodor Laminate Flooring,Other,Pantry,Solid Surface Countertops,Walk-in Pantry
Loft 
Dimensions - 20x17Description - 1 Bath,1 Bedroom,Ceiling Fan,Great Room,Kitchen
PrimaryBedroom 
Dimensions - 15x14Description - Ceiling Fan,Ceiling Light,Custom Closet,Downstairs,Walk-In Closet(s)
Save
Ask
Tour
Hide
Share
Exterior Features
Exterior 
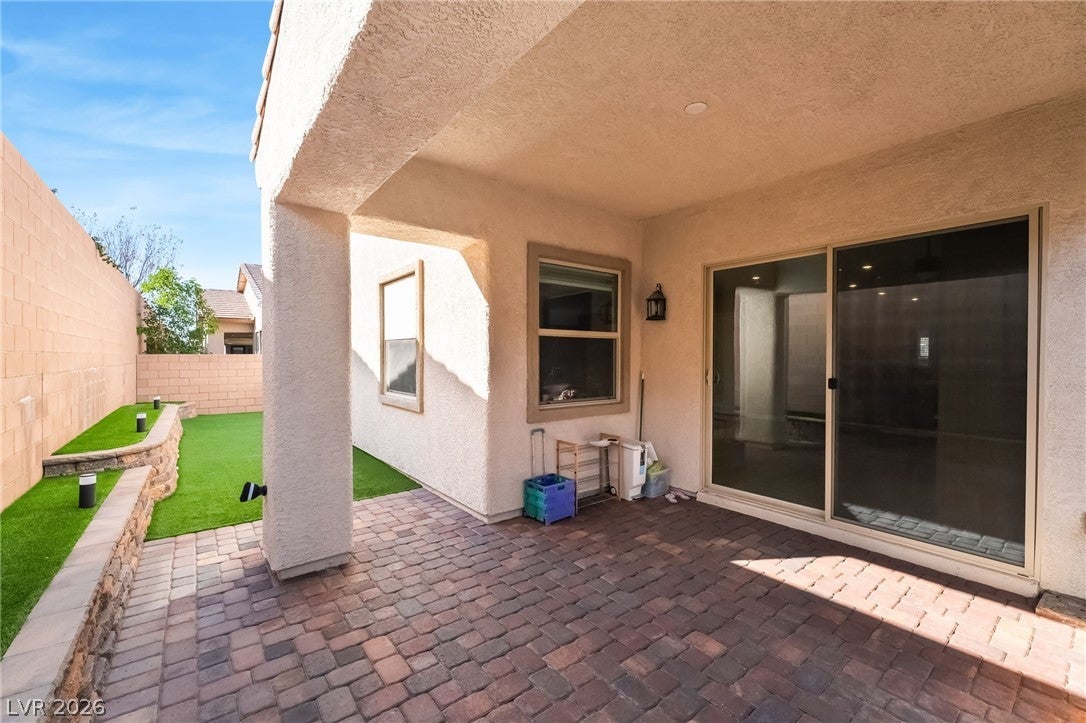
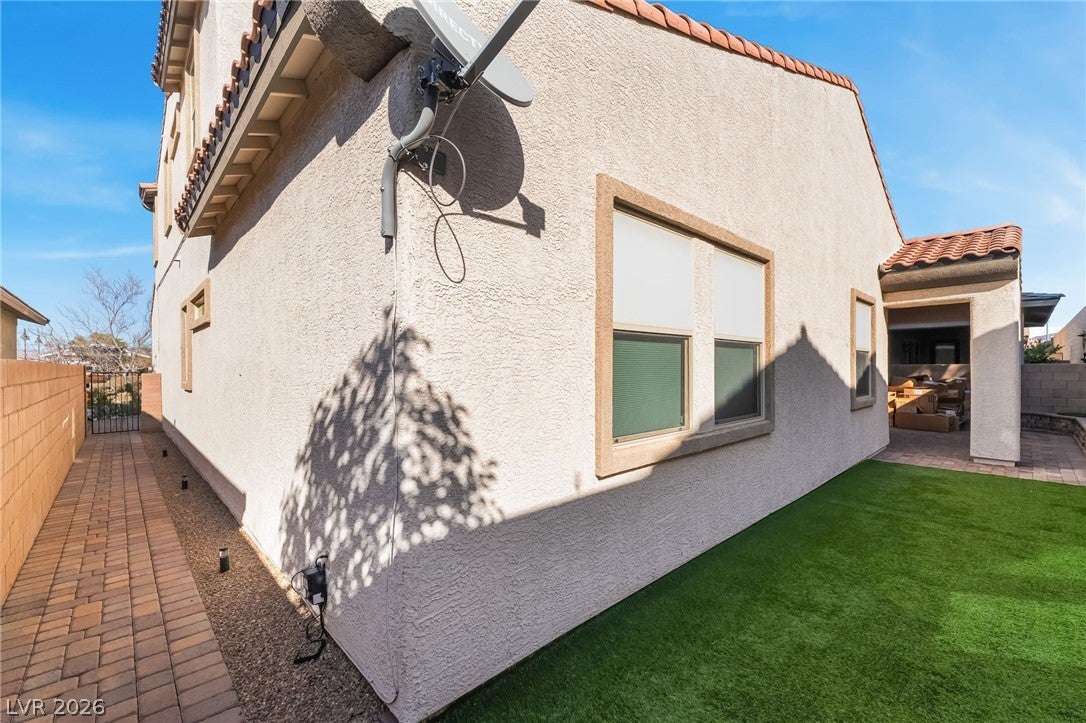
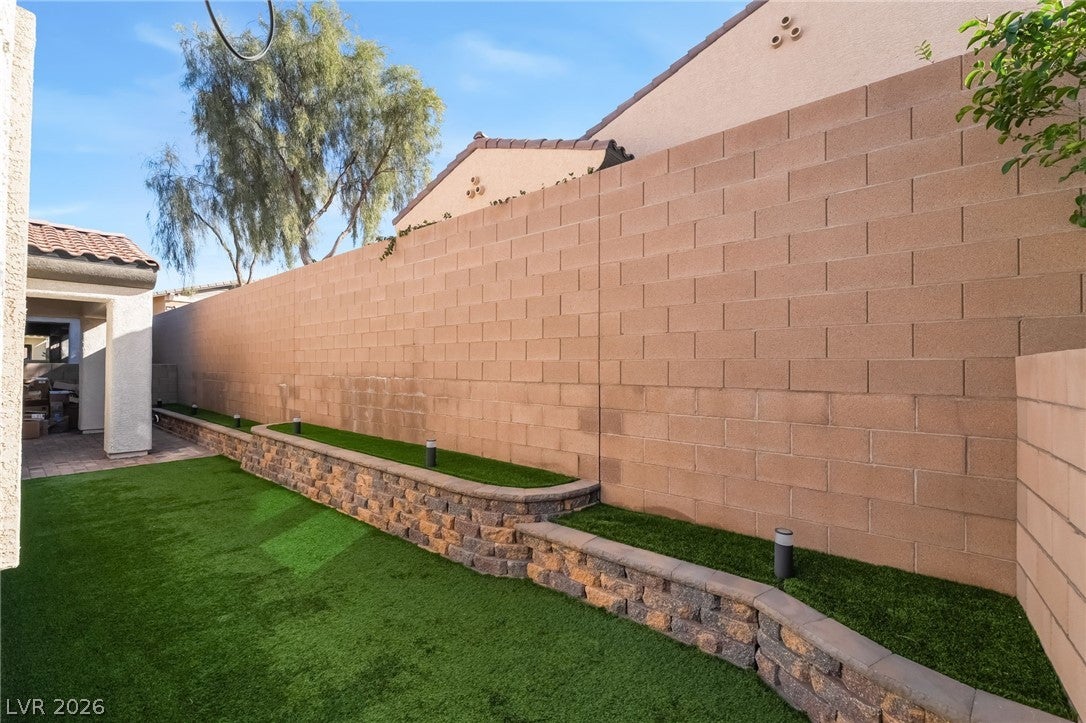
Dog RunPrivate YardFire Pit
Fencing 
BlockNone
Lot Features 
Back YardLandscaped
Patio And Porch 
PatioPorchCovered
Pool Features 
Association
Roof 
Tile
View 
Park/GreenbeltMountain(s)
Waterview 
Park/GreenbeltMountain(s)
Windows/Doors 
Window CoveringsBlindsDouble Pane WindowsLow Emissivity WindowsPlantation Shutters
Community Features
Accessibility Features 
Accessible Entrance
Association Amenities 
PoolBasketball CourtClubhouseDog ParkFitness CenterGatedIndoor PoolBarbecueRacquetballRecreation RoomSpa/Hot TubSecurityTennis Court(s)
Association Fee 
$225.0
Association Fee Frequency 
Quarterly
Additional Association Fee 
$205.0
Additional Association Fee Frequency 
Monthly
Community Features 
Gated
Senior Community 
Yes
Horse Property 
None
Financing Terms Available 
CashConventionalVA Loan
Schools
School District
Unknown
Elementary School
Sewell, C.T.,Sewell, C.T.
Middle School
Brown B. Mahlon
High School
Basic Academy
Listing courtesy of Black & Cherry Real Estate (702) 292-2352

logo

Listing information is provided by Participants of the Greater Las Vegas Association of Realtors. IDX information is provided exclusively for personal, non-commercial use, and may not be used for any purpose other than to identify prospective properties consumers may be interested in purchasing. Information is deemed reliable but not guaranteed. Copyright 2026, Greater Las Vegas Association of Realtors.
Last checked: 2026-09-16 11:57 PM UTC

Neighborhood & Commute
Source: Walkscore
Save
Ask
Tour
Hide
Share