Save
Ask
Tour
Hide
Share
$589,000
95 Days On Site

10568 Painted Bridge Street
Las Vegas, NV 89179

For Sale|Single Family Residence|Active
4
Beds
4
Total Baths
3
Full Baths
1
Partial Bath
2,563
SqFt
$230
/SqFt
2013
Built
Subdivision:
Pods 224 & 225 Mountains Edge
County:
Clark
Listing courtesy of Platinum Real Estate Prof (702) 617-4637
Call Now: 702-688-3508
Is this the listing for you? We can help make it yours.
702-688-3508
10568 Painted Bridge Street10568 Painted Bridge Street10568 Painted Bridge Street10568 Painted Bridge Street
Save
Ask
Tour
Hide
Share

Mortgage Calculator

Monthly Payment (Est.)

Enter an interest rate to see your estimated monthly payment.
Calculator powered by Showcase IDX, a Constellation1 Company. Copyright ©2026 Information is deemed reliable but not guaranteed.

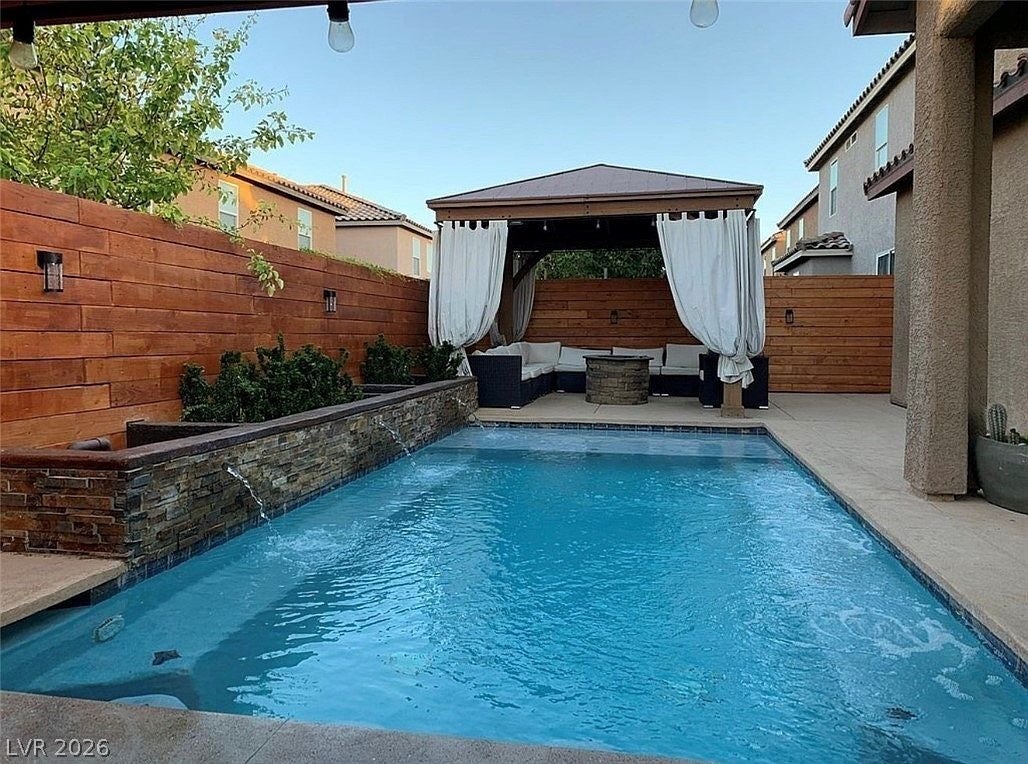
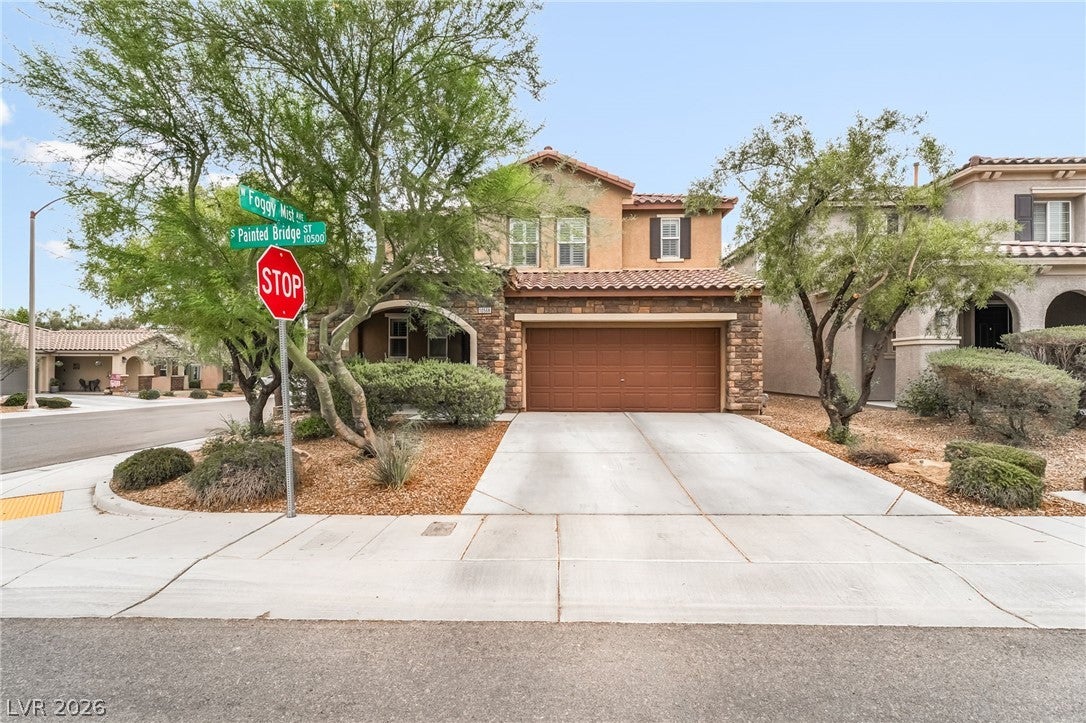
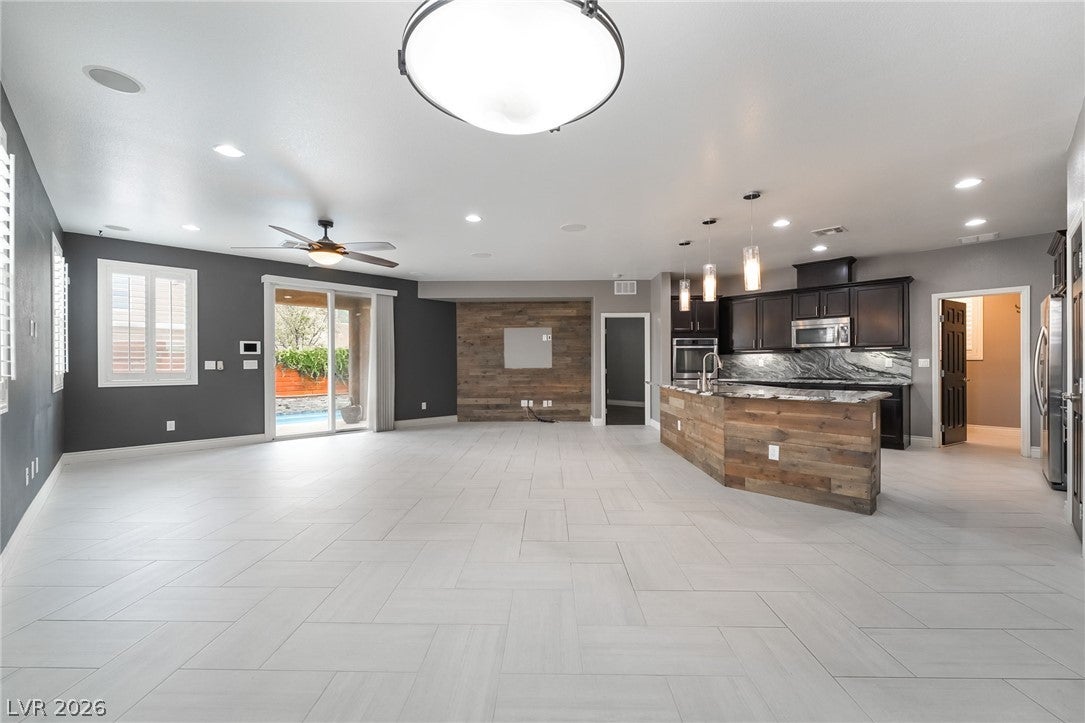
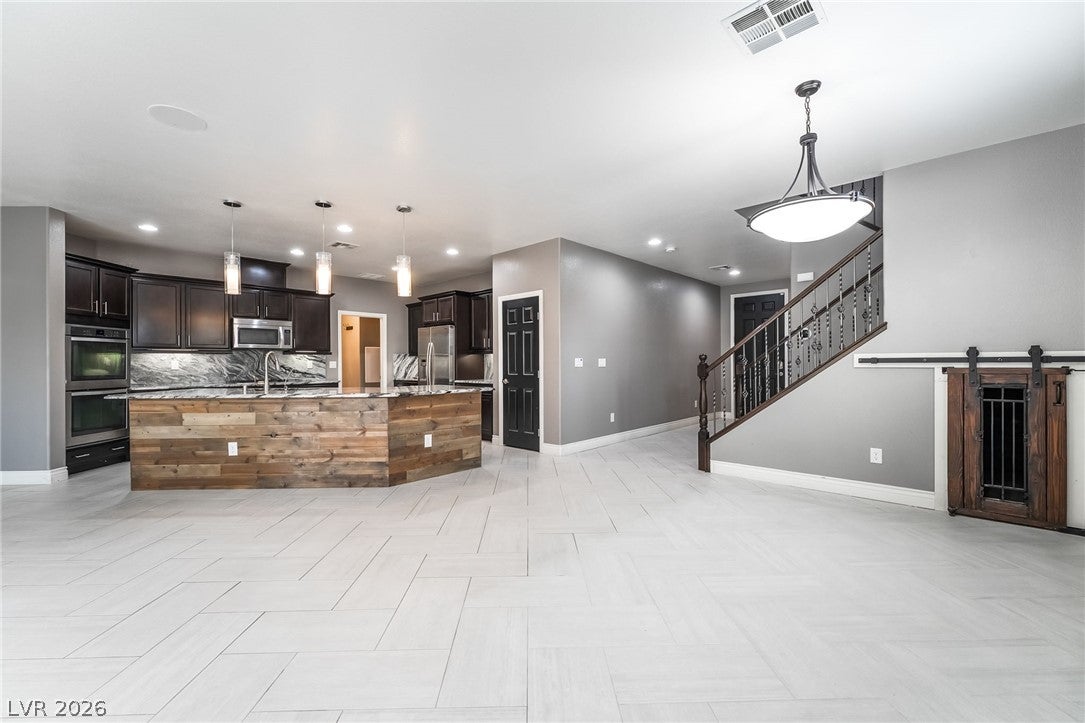
Discover unparalleled luxury in this stunning Las Vegas residence, a true model of sophisticated living situated on a desirable corner lot. Boasting a generous 2,563 square feet of meticulously upgraded interiors, this home offers an open floor plan designed for seamless living and grand entertaining. The heart of this abode is a gourmet-like kitchen, featuring custom cabinetry and a massive island, perfect for culinary endeavors and lively gatherings. An expansive entertainment room provides an ideal setting for cinematic experiences with surround sound, creating an immersive atmosphere for relaxation. This exceptional property offers the rare convenience of a double master suite, with a junior master on the main level and a lavish master suite upstairs, providing versatile living solutions. The upper level further enhances the living experience with another large entertainment room and spacious secondary bedrooms, all reflecting thousands in meticulous upgrades. Step outside to a backyard oasis, reminiscent of a magazine spread, complete with a sparkling in-ground pool, stone water features, and a sunken barbecue and bar area, promising endless enjoyment and elegant outdoor entertaining. This private retreat is ideally located, offering a lifestyle of comfort and convenience.

Save
Ask
Tour
Hide
Share
Listing Snapshot
Price 
$589,000
Days On Site 
95 Days
Bedrooms 
4
Inside Area (SqFt) 
2,563 sqft
Total Baths 
4
Full Baths 
3
Partial Baths 
1
Lot Size 
0.1 Acres
Year Built 
2013
MLS® Number 
2796496
Status 
Active
Property Tax 
$3,521
HOA/Condo/Coop Fees 
$45 monthly
Sq Ft Source 
N/A
Friends & Family
Recent Activity
3 days agoPrice changed to $589,000
3 days agoListing updated with changes from the MLS®
2 months agoStatus changed to Active
3 months agoListing first seen on site
General Features
Acres 
0.1
Attached Garage 
Yes
Direction Faces 
West
Disclosures 
Covenants Restrictions Disclosure
Garage 
Yes
Garage Spaces 
2
Green Energy Efficient 
Windows
Parking 
AttachedGarageGarage Door OpenerInside EntrancePrivate
Property Sub Type 
Single Family Residence
Sewer 
Public Sewer
SqFt Total 
2563
Style 
TwoStory
Utilities 
Cable AvailableUnderground Utilities
Water Source 
Public
Zoning 
Single Family
Interior Features
Appliances 
Built-In Gas OvenDishwasherDisposalMicrowave
Cooling 
Central AirElectric
Flooring 
CarpetCeramic TileTile
Furnished 
Unfurnished
Heating 
Natural GasCentral
Laundry Features 
Gas Dryer HookupUpper Level
Window Features 
Double Pane WindowsLow Emissivity Windows
Bedroom 2 
Dimensions - 11x11Description - Ceiling Fan,Ceiling Light,Closet
Bedroom 3 
Dimensions - 11x11Description - Ceiling Fan,Ceiling Light,Closet
Bedroom 4 
Dimensions - 14x13Description - Ceiling Fan,Ceiling Light,Downstairs,Walk-In Closet(s)
Kitchen 
Description - Breakfast Bar/Counter,Walk-in Pantry
Living Room 
Dimensions - 26x12Description - None
Loft 
Dimensions - 23x21Description - Other
PrimaryBedroom 
Dimensions - 16x13Description - Ceiling Fan,Ceiling Light,Upstairs,Walk-In Closet(s)
Save
Ask
Tour
Hide
Share
Exterior Features
Fencing 
BlockBack Yard
Lot Features 
Landscaped
Patio And Porch 
PatioPorchCovered
Pool Features 
In GroundPrivate
Private Pool 
Yes
Roof 
Tile
Windows/Doors 
Double Pane WindowsLow Emissivity Windows
Community Features
Association Fee 
$135.0
Association Fee Frequency 
Quarterly
Horse Property 
None
Financing Terms Available 
CashConventionalFHAVA Loan
Schools
School District
Unknown
Elementary School
Jones Blackhurst, Janis,Jones Blackhurst, Janis
Middle School
Gunderson, Barry & June
High School
Desert Oasis
Listing courtesy of Platinum Real Estate Prof (702) 617-4637

logo

Listing information is provided by Participants of the Greater Las Vegas Association of Realtors. IDX information is provided exclusively for personal, non-commercial use, and may not be used for any purpose other than to identify prospective properties consumers may be interested in purchasing. Information is deemed reliable but not guaranteed. Copyright 2026, Greater Las Vegas Association of Realtors.
Last checked: 2026-10-05 11:24 AM UTC

Neighborhood & Commute
Source: Walkscore
Save
Ask
Tour
Hide
Share