Save
Ask
Tour
Hide
Share
$849,000
81 Days On Site

2284 Moresca Avenue
Henderson, NV 89052

For Sale|Single Family Residence|Active
5
Beds
4
Total Baths
3
Full Baths
1
Partial Bath
2,829
SqFt
$300
/SqFt
2001
Built
Subdivision:
Coventry Homes At Anthem
County:
Clark
Listing courtesy of Keller Williams MarketPlace (702) 807-5923
Call Now: 702-688-3508
Is this the listing for you? We can help make it yours.
702-688-3508
Upcoming Open Houses
Sun, Oct 4, 11:00 AM - 2:00 PM
2284 Moresca Avenue2284 Moresca Avenue2284 Moresca Avenue2284 Moresca Avenue
Save
Ask
Tour
Hide
Share

Mortgage Calculator

Monthly Payment (Est.)

Enter an interest rate to see your estimated monthly payment.
Calculator powered by Showcase IDX, a Constellation1 Company. Copyright ©2026 Information is deemed reliable but not guaranteed.

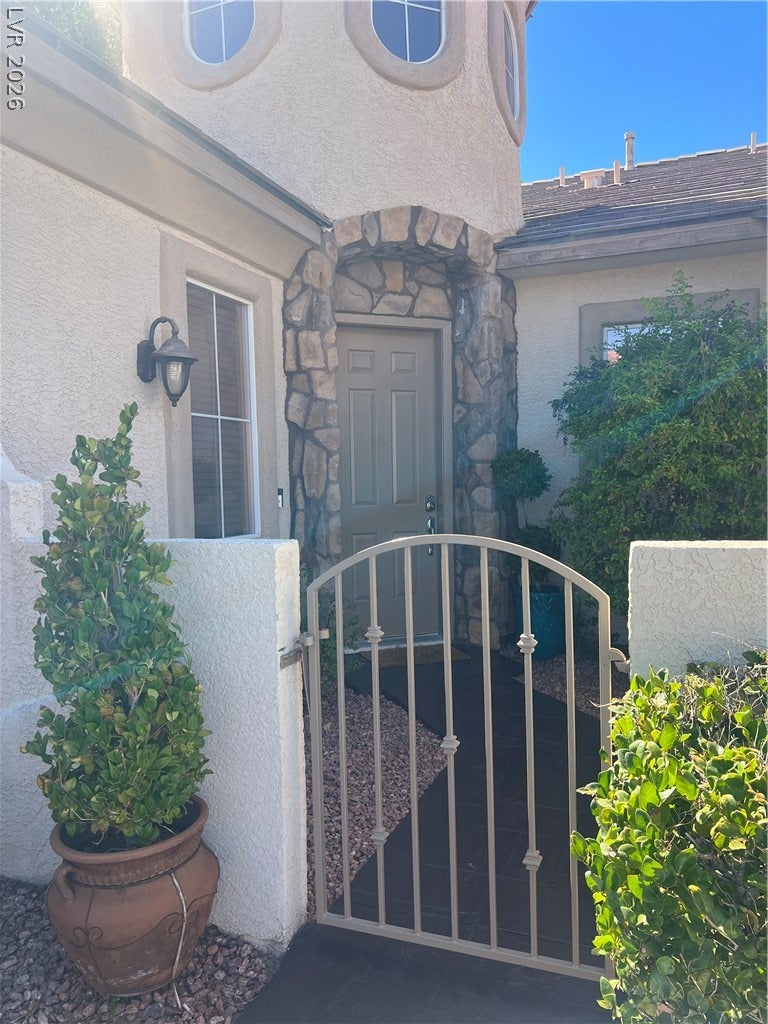
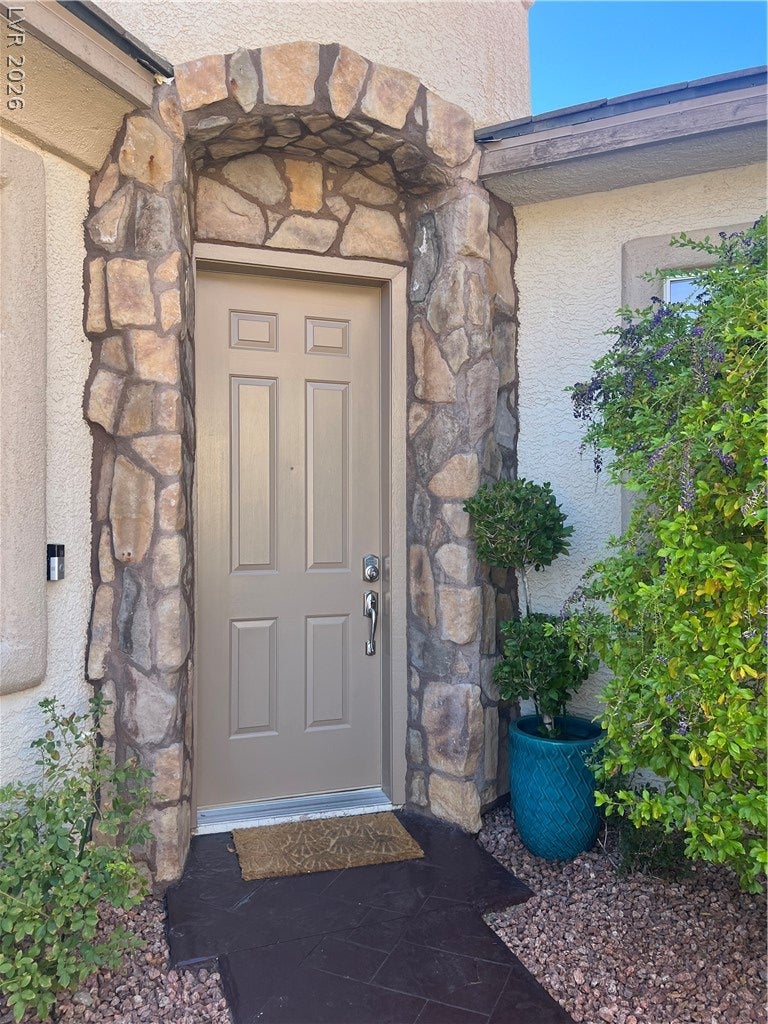
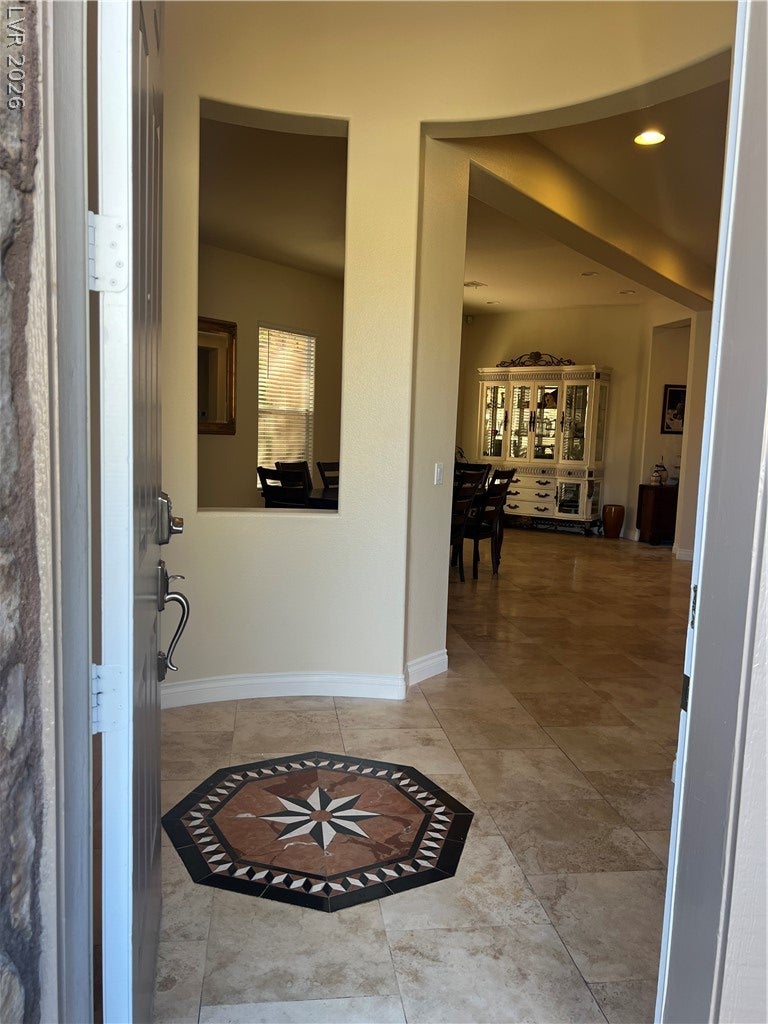
Discover unparalleled comfort, sophisticated living in this unique expansive single-family residence, offering a serene retreat in a desirable Henderson neighborhood. Generous living spaces spread across a single story. Primary Bedroom is private and with direct access to the pool area. New filter for the Fresh or Salt Water system. Cool Decking repaved within the yr. The property boasts five well-appointed bedrooms and three and a half bathrooms, 2 of the 5 bdrms are separated from the main part of the home w/ their own bath. deal for adult children &/or in-law quarters. Open Kitchn-nook, Fam-rm. Fireplace. Open House usually every Sunday from 11-2:00pm. Seller requests everyone sign-in. All bdrms are over-sized. Drop Sink in Laundryrm. 72 qal. waterheater. Soft-water system

Save
Ask
Tour
Hide
Share
Listing Snapshot
Price 
$849,000
Days On Site 
81 Days
Bedrooms 
5
Inside Area (SqFt) 
2,829 sqft
Total Baths 
4
Full Baths 
3
Partial Baths 
1
Lot Size 
0.18 Acres
Year Built 
2001
MLS® Number 
2796573
Status 
Active
Property Tax 
$4,244
HOA/Condo/Coop Fees 
$330 Semi-Annually
Sq Ft Source 
N/A
Friends & Family
Recent Activity
a week agoPrice changed to $849,000
a week agoListing updated with changes from the MLS®
2 months agoStatus changed to Active
3 months agoListing first seen on site
General Features
Acres 
0.18
Additional Property Use 
Residential
Attached Garage 
Yes
Direction Faces 
South
Disclosures 
Covenants Restrictions Disclosure
Foundation 
Permanent
Garage 
Yes
Garage Spaces 
2
Green Energy Efficient 
Windows
Levels 
One
Parking 
AttachedGarageGarage Door OpenerPrivate
Property Sub Type 
Single Family Residence
Security 
Security System Owned
Sewer 
Public Sewer
SqFt Total 
2829
Style 
OneStory
Utilities 
Cable AvailableUnderground Utilities
Water Source 
Public
Zoning 
Single Family
Interior Features
Appliances 
Built-In Gas OvenDishwasherGas CooktopDisposalMicrowaveRefrigeratorWater Softener Owned
Cooling 
Ceiling Fan(s)Central AirElectric
Electric 
Photovoltaics Seller Owned
Fireplace 
Yes
Fireplace Features 
Family RoomGas
Fireplaces 
1
Flooring 
Ceramic TileTile
Furnished 
Unfurnished
Heating 
Natural GasCentral
Interior 
Ceiling Fan(s)Master Downstairs
Laundry Features 
Gas Dryer HookupMain LevelLaundry Room
Spa 
Yes
Window Features 
Window CoveringsBlindsDouble Pane Windows
Bedroom 2 
Dimensions - 13x12Description - Ceiling Fan,Ceiling Light
Bedroom 3 
Dimensions - 14x11Description - Ceiling Fan,Ceiling Light,Closet,TV/ Cable
Bedroom 4 
Dimensions - 12x11Description - Ceiling Fan,Ceiling Light,Closet
Bedroom 5 
Dimensions - 12x11Description - Ceiling Fan,Ceiling Light,Closet
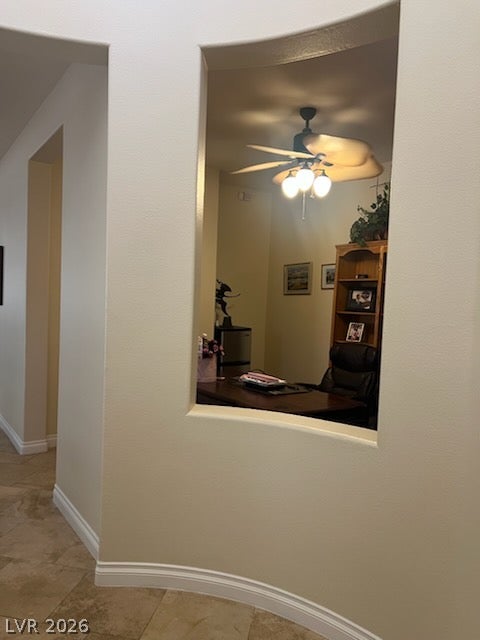
Den 
Dimensions - 14x12Description - Ceiling Fan,Downstairs
Dining Room 
Dimensions - 8x10Description - Breakfast Nook/Eating Area,Dining Area
Family Room 
Dimensions - 20x15Description - Built-in Bookcases,Ceiling Fan,Surround Sound
Kitchen 
Description - Breakfast Nook/Eating Area,Marble/Stone Countertops,Pantry,Stainless Steel Appliances,Tile Flooring
Living Room 
Dimensions - 16x15Description - Formal,Undefined
PrimaryBathroom 
Dimensions - 12x8Description - Double Sink,Separate Shower,Separate Tub
PrimaryBedroom 
Dimensions - 20x15Description - Bedroom With Bath Downstairs,Ceiling Fan,Ceiling Light,Custom Closet,Downstairs,Walk-In Closet(s)
Save
Ask
Tour
Hide
Share
Exterior Features
Construction Details 
FrameStucco
Exterior 
BarbecueCourtyardDog Run
Fencing 
FencedBlockBack Yard
Lot Features 
Back YardSprinklers In FrontLandscaped
Patio And Porch 
Patio
Pool Features 
In GroundPrivate
Private Pool 
Yes
Roof 
Tile
Spa 
Yes
Spa Features 
In Ground
View 
None
Waterview 
None
Windows/Doors 
Window CoveringsBlindsDouble Pane Windows
Community Features
Accessibility Features 
Accessible Hallway(s)
Association Fee 
$330.0
Association Fee Frequency 
Semi-Annually
Horse Property 
None
Financing Terms Available 
Cash
Schools
School District
Unknown
Elementary School
Lamping, Frank,Lamping, Frank
Middle School
Webb, Del E.
High School
Coronado High
Listing courtesy of Keller Williams MarketPlace (702) 807-5923

logo

Listing information is provided by Participants of the Greater Las Vegas Association of Realtors. IDX information is provided exclusively for personal, non-commercial use, and may not be used for any purpose other than to identify prospective properties consumers may be interested in purchasing. Information is deemed reliable but not guaranteed. Copyright 2026, Greater Las Vegas Association of Realtors.
Last checked: 2026-09-21 07:55 PM UTC

Neighborhood & Commute
Source: Walkscore
Save
Ask
Tour
Hide
Share