Save
Ask
Tour
Hide
Share
$540,000
86 Days On Site

1193 Blossom Point Street
Las Vegas, NV 89135

For Sale|Townhouse|Active
3
Beds
3
Total Baths
2
Full Baths
1
Partial Bath
1,495
SqFt
$361
/SqFt
2023
Built
Subdivision:
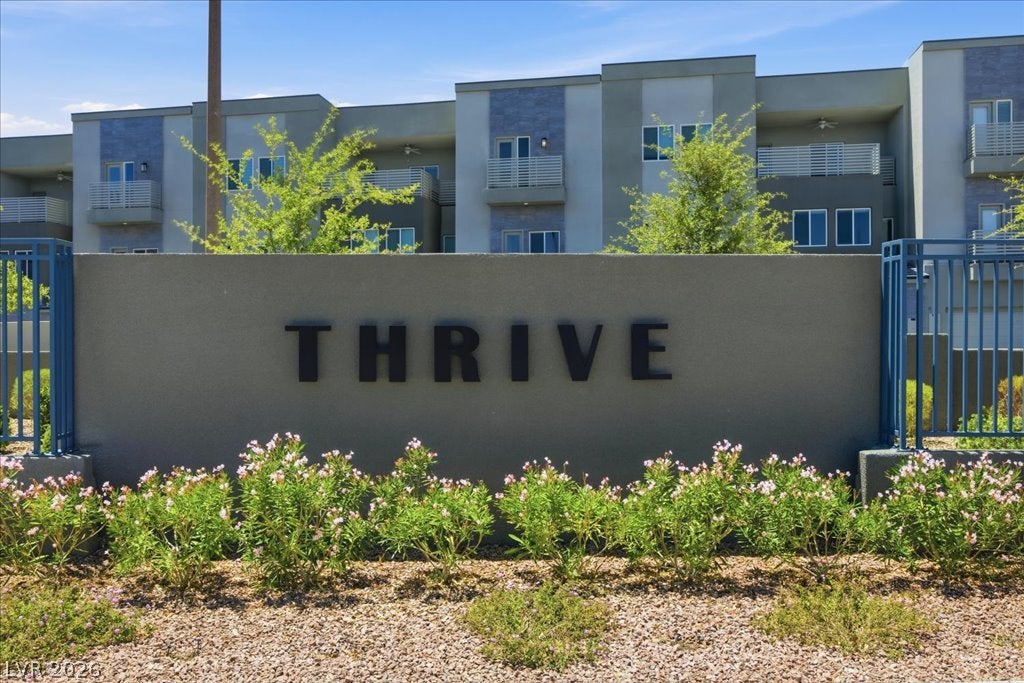
Thrive Townhomes
County:
Clark
Listing courtesy of IS Luxury (702) 956-0382
Call Now: 702-688-3508
Is this the listing for you? We can help make it yours.
702-688-3508
1193 Blossom Point Street1193 Blossom Point Street1193 Blossom Point Street1193 Blossom Point Street
Save
Ask
Tour
Hide
Share

Mortgage Calculator

Monthly Payment (Est.)

Enter an interest rate to see your estimated monthly payment.
Calculator powered by Showcase IDX, a Constellation1 Company. Copyright ©2026 Information is deemed reliable but not guaranteed.

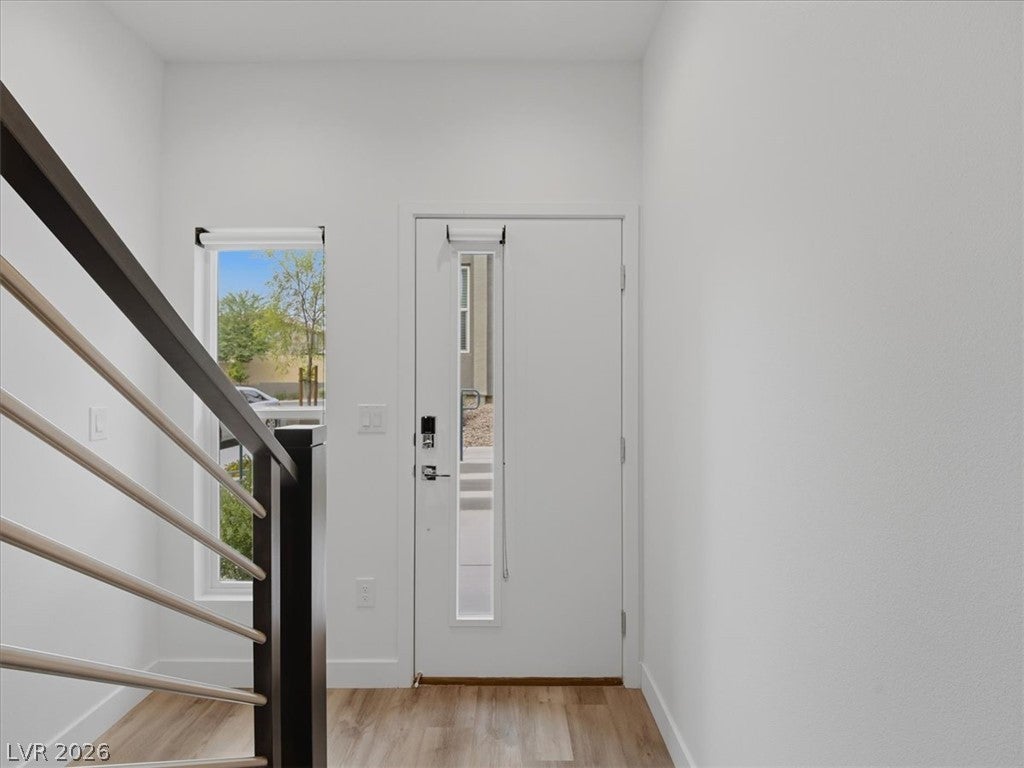
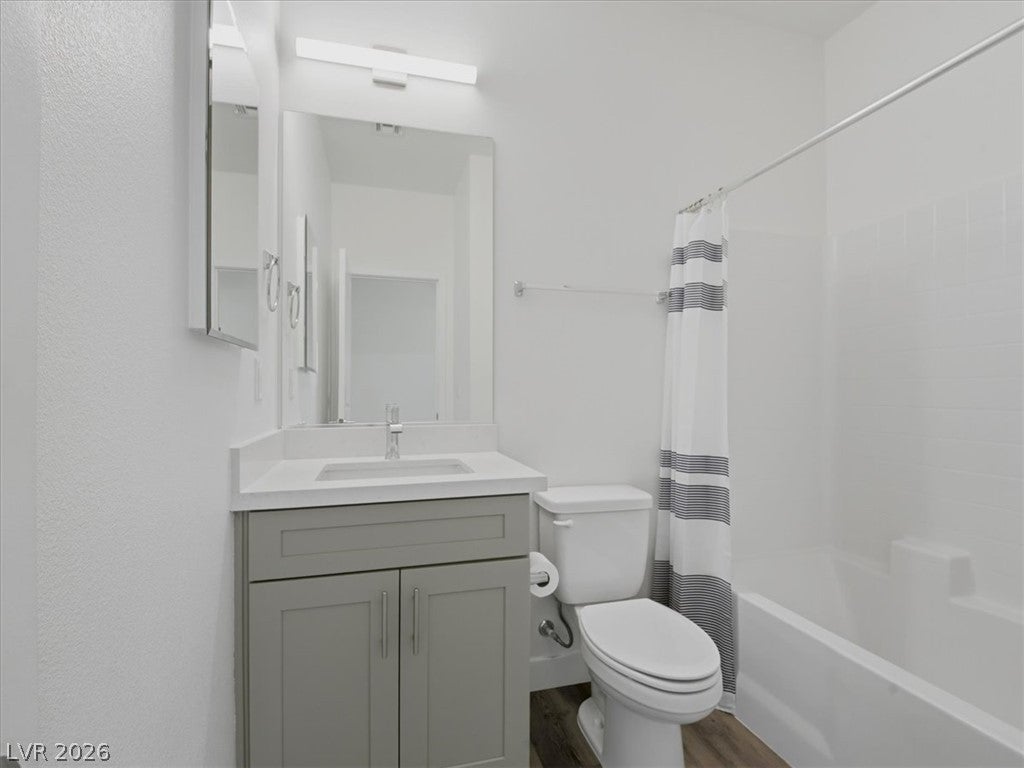
Highly sought-after end-unit townhome in Thrive, one of Summerlin’s most conveniently located gated communities. Barely lived in, sparkling clean, and exceptionally well cared for, this move-in-ready residence offers 1,495 square feet with three bedrooms, three bathrooms, a two-car garage, and a large balcony that creates an outstanding extension of the living space. The bright, open interior is well-appointed with white shaker cabinetry, quartz countertops, window treatments, and a LG refrigerator, washer, and dryer, all included. Additional upgrades include a whole-house water filtration system, an electronic lock and ring doorbell, and a professionally finished epoxy garage floor, valuable improvements that make this home truly ready for immediate enjoyment. Ideally positioned in the heart of Summerlin, Thrive offers arguably one of the most convenient locations currently available for modern townhome living in the area. Located less than a mile from Downtown Summerlin, residents are surrounded by some of the valley’s best lifestyle amenities while still tucked into a quieter residential setting. Set behind the gates of Allerton Park, residents enjoy a community pool, spa, park, and private pet park, all just minutes from the best that Summerlin has to offer.

Save
Ask
Tour
Hide
Share
Listing Snapshot
Price 
$540,000
Days On Site 
86 Days
Bedrooms 
3
Inside Area (SqFt) 
1,495 sqft
Total Baths 
3
Full Baths 
2
Partial Baths 
1
Lot Size 
0.03 Acres
Year Built 
2023
MLS® Number 
2796618
Status 
Active
Property Tax 
$5,162
HOA/Condo/Coop Fees 
$152 monthly
Sq Ft Source 
N/A
Friends & Family
Recent Activity
3 months agoListing first seen on site
3 months agoListing updated with changes from the MLS®
General Features
Acres 
0.03
Attached Garage 
Yes
Direction Faces 
West
Disclosures 
Covenants Restrictions Disclosure
Garage 
Yes
Garage Spaces 
2
Green Energy Efficient 
Windows
Parking 
AttachedGarageGarage Door OpenerInside EntrancePrivateGuest
Property Sub Type 
Townhouse
Security 
Gated Community
Sewer 
Public Sewer
SqFt Total 
1495
Style 
ThreeStory
Utilities 
Underground Utilities
Water Source 
Public
Zoning 
Single Family
Interior Features
Appliances 
DryerDishwasherElectric RangeDisposalMicrowaveRefrigeratorWasher
Cooling 
Ceiling Fan(s)Central AirElectric
Flooring 
CarpetLaminate
Furnished 
Unfurnished
Heating 
Natural GasCentral
Interior 
Ceiling Fan(s)
Laundry Features 
Electric Dryer HookupLaundry ClosetUpper Level
Window Features 
Window CoveringsBlindsDouble Pane WindowsLow Emissivity Windows
Bedroom 2 
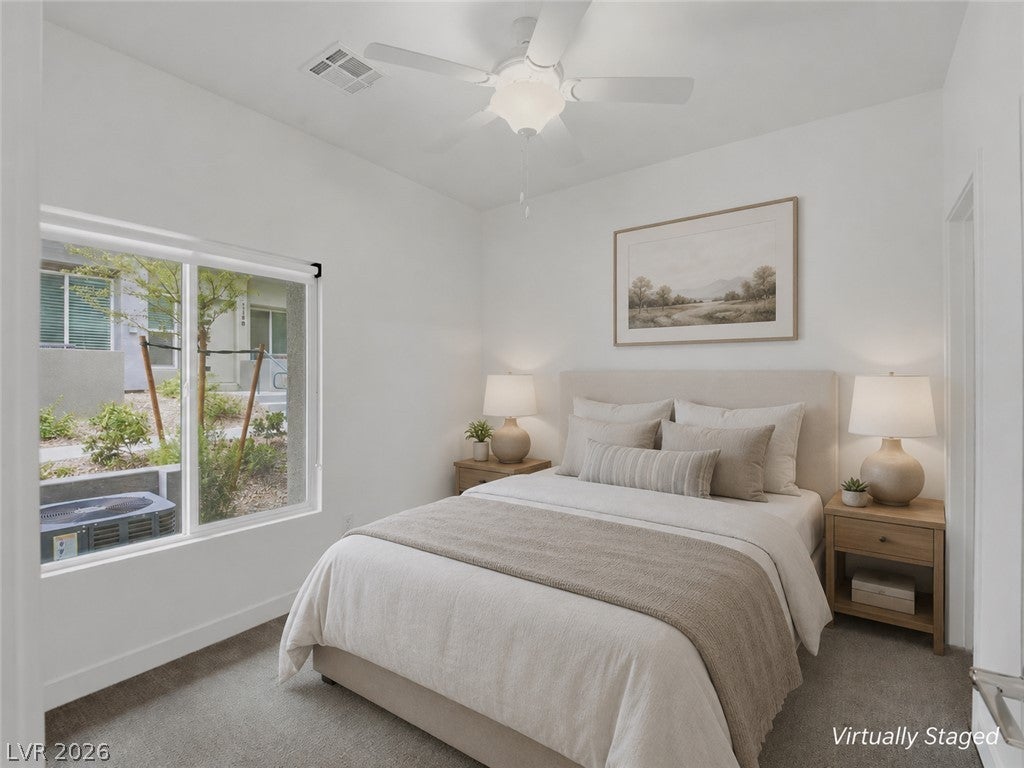
Dimensions - 12x11Description - Ceiling Fan,Closet,Walk-In Closet(s),With Bath
Bedroom 3 
Dimensions - 10x10Description - Ceiling Fan,Closet
Kitchen 
Description - Breakfast Bar/Counter,Island,Lighting Recessed,Quartz Countertops,Stainless Steel Appliances
Living Room 
Dimensions - 15x14Description - None
PrimaryBathroom 
Description - Double Sink,Separate Shower
PrimaryBedroom 
Dimensions - 18x12Description - Ceiling Fan,Upstairs,Walk-In Closet(s)
Save
Ask
Tour
Hide
Share
Exterior Features
Exterior 
Balcony
Fencing 
None
Lot Features 
Landscaped
Patio And Porch 
Deck
Pool Features 
Community
Roof 
Tile
Windows/Doors 
Window CoveringsBlindsDouble Pane WindowsLow Emissivity Windows
Community Features
Association Amenities 
Dog ParkGatedPoolSpa/Hot Tub
Association Fee 
$76.0
Association Fee Frequency 
Monthly
Additional Association Fee 
$228.0
Additional Association Fee Frequency 
Quarterly
Community Features 
PoolGated
Horse Property 
None
Financing Terms Available 
CashConventionalFHAVA Loan
Schools
School District
Unknown
Elementary School
Goolsby, Judy & John,Goolsby, Judy & John
Middle School
Rogich Sig
High School
Palo Verde
Listing courtesy of IS Luxury (702) 956-0382

logo

Listing information is provided by Participants of the Greater Las Vegas Association of Realtors. IDX information is provided exclusively for personal, non-commercial use, and may not be used for any purpose other than to identify prospective properties consumers may be interested in purchasing. Information is deemed reliable but not guaranteed. Copyright 2026, Greater Las Vegas Association of Realtors.
Last checked: 2026-10-10 10:23 AM UTC

Neighborhood & Commute
Source: Walkscore
Save
Ask
Tour
Hide
Share