Save
Ask
Tour
Hide
Share
$4,000
95 Days On Site

325 Breve Court
Las Vegas, NV 89145

For Rent|Single Family Residence|Active
5
Beds
3
Total Baths
1
Full Bath
2
Partial Baths
2,954
SqFt
$1
/SqFt
2019
Built
Subdivision:
Blm 33
County:
Clark
Listing courtesy of eXp Realty (702) 460-3063
Call Now: 702-688-3508
Is this the listing for you? We can help make it yours.
702-688-3508
325 Breve Court325 Breve Court325 Breve Court325 Breve Court
Save
Ask
Tour
Hide
Share

Mortgage Calculator

Monthly Payment (Est.)

Enter an interest rate to see your estimated monthly payment.
Calculator powered by Showcase IDX, a Constellation1 Company. Copyright ©2026 Information is deemed reliable but not guaranteed.

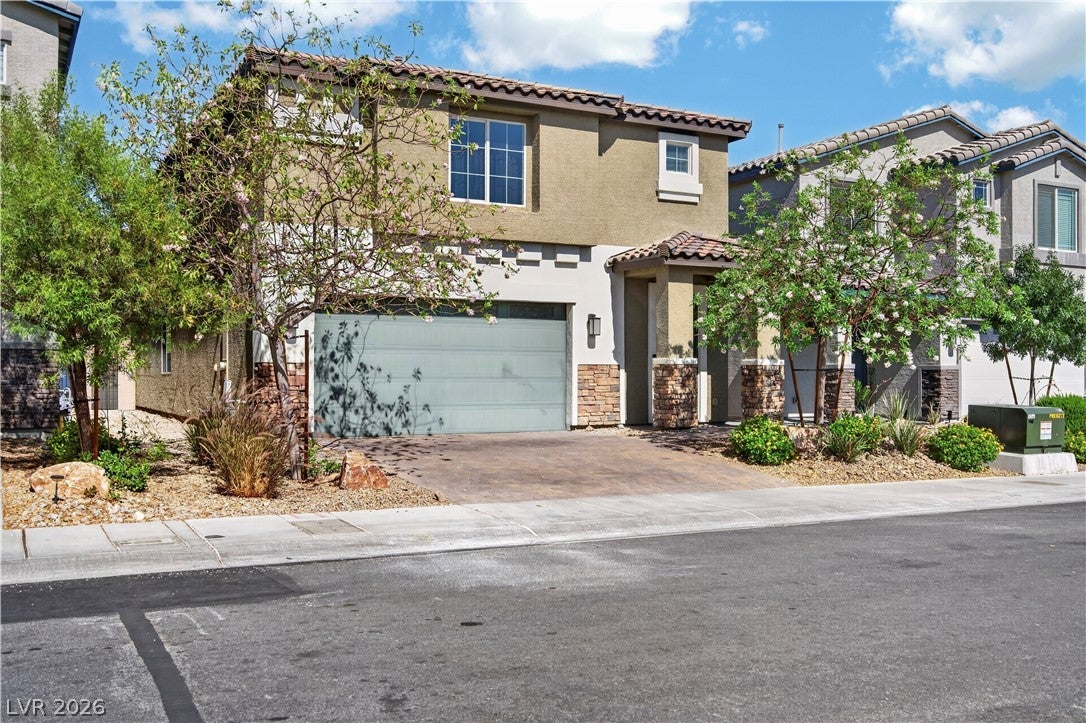
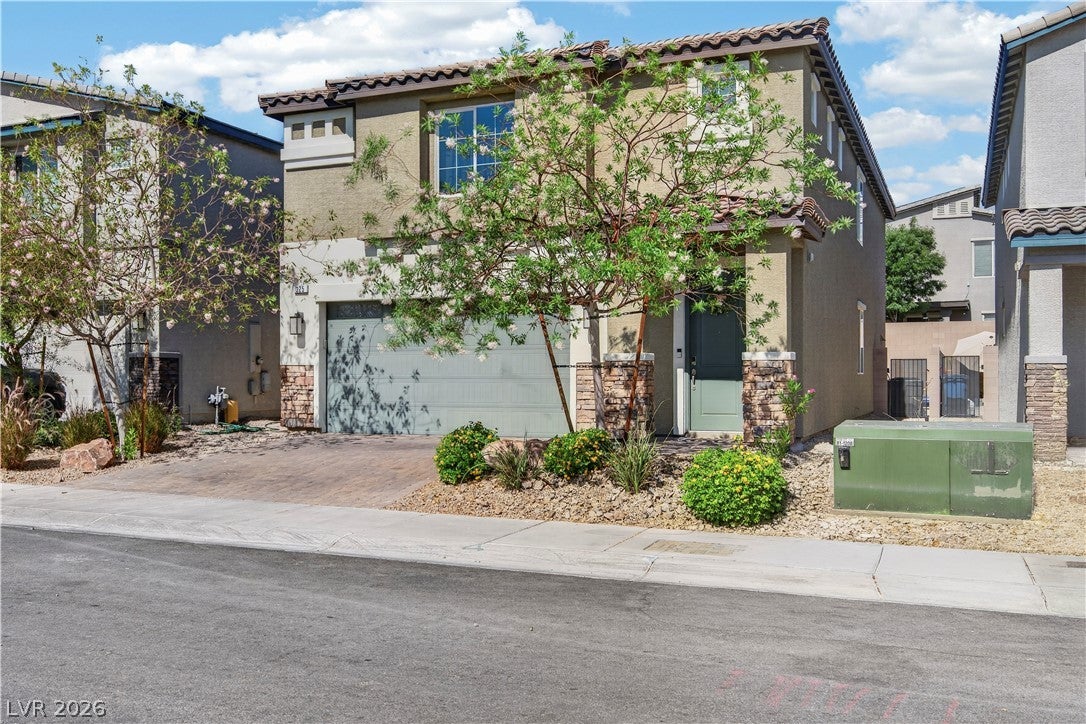
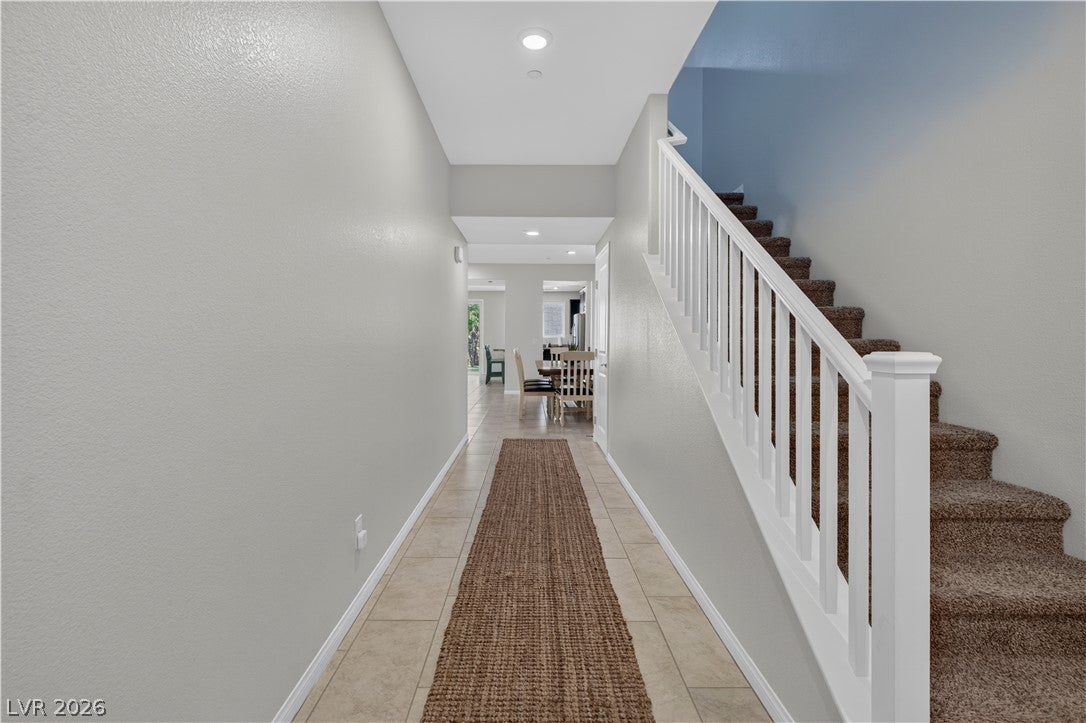
Welcome to Sage & Stone Retreat your modern home away from home. Designed with comfort, style, and convenience in mind, this beautifully furnished 5-bedroom, 3-bath retreat offers the perfect space for families, business travelers, relocation stays, sports teams, or groups looking for a spacious & relaxing place to call home while visiting Las Vegas. This 2story home features 5 oversized bedrooms, including 1 bedroom and a full bathroom downstairs, making it ideal for multi-generational families or guests who prefer to avoid stairs. Nearly every bedroom includes its own TV, so everyone has a comfortable place to unwind after a busy day. Need to work during your stay? We've included a dedicated home office with high-speed Wi-Fi, making remote work easy while still enjoying all the comforts of vacation. With two separate living areas, including an upstairs loft, there's plenty of room for everyone to spread out. Whether you're watching the big game, enjoying movie night, or simply relaxing, you'll appreciate having multiple gathering spaces without feeling crowded. The fully stocked kitchen is equipped with everything you need to cook and entertain, whether you're preparing a quick breakfast or a family dinner. Just bring your clothes and toothbrush—we've taken care of the rest. Step outside to your private backyard retreat featuring comfortable seating and a BBQ grill, perfect for enjoying warm Las Vegas evenings with family and friends. Located just outside the beautiful Summerlin area, you'll enjoy quick access to shopping, restaurants, golf courses, parks, Red Rock Canyon, Downtown Summerlin, and the Las Vegas Strip while returning each evening to a peaceful neighborhood away from the crowds. Whether you're planning a weekend getaway, extended vacation, corporate stay, or relocating to Las Vegas, Sage & Stone Retreat offers the perfect blend of modern luxury, comfort, and convenience. We look forward to hosting you and helping make your stay unforgettable!

Save
Ask
Tour
Hide
Share
Listing Snapshot
Price 
$4,000
Days On Site 
95 Days
Bedrooms 
5
Inside Area (SqFt) 
2,954 sqft
Total Baths 
3
Full Baths 
1
Partial Baths 
2
Lot Size 
0.09 Acres
Year Built 
2019
MLS® Number 
2796738
Status 
Active
Property Tax 
N/A
HOA/Condo/Coop Fees 
N/A
Sq Ft Source 
N/A
Friends & Family
Recent Activity
3 months agoListing first seen on site
3 months agoListing updated with changes from the MLS®
General Features
Acres 
0.09
Available on 
2026-07-02
Direction Faces 
East
Disclosures 
Principal Is Real Estate Licensed
Garage 
Yes
Garage Spaces 
2
Parking 
Open
Pets 
Yes
Property Sub Type 
Single Family Residence
Security 
PrewiredFire Sprinkler System
SqFt Total 
2954
Style 
TwoStory
Utilities 
Cable Not Available
Zoning 
Single Family
Interior Features
Appliances 
Built-In Gas OvenDouble OvenDryerDishwasherENERGY STAR Qualified AppliancesDisposalMicrowaveRefrigeratorWater Softener OwnedWater SoftenerWasher/DryerWater PurifierWasher
Cooling 
Ceiling Fan(s)Central AirElectric
Flooring 
CarpetTile
Furnished 
Furnished
Heating 
Natural GasCentral
Interior 
Ceiling Fan(s)
Laundry Features 
Gas Dryer HookupLaundry RoomSinkUpper Level
Window Features 
Window CoveringsBlindsDrapesWindow Treatments
Bedroom 2 
Dimensions - 15x14Description - Ceiling Fan,Ceiling Light,Closet,TV/ Cable,Upstairs
Bedroom 3 
Dimensions - 14x14Description - Ceiling Fan,Ceiling Light,Closet,TV/ Cable,Upstairs
Bedroom 4 
Dimensions - 13x11Description - Ceiling Fan,Ceiling Light,Closet,TV/ Cable,Upstairs
Bedroom 5 
Dimensions - 10x9Description - Ceiling Fan,Ceiling Light,Downstairs,Walk-In Closet(s)
Family Room 
Dimensions - 13x13Description - 2 or More Family Rooms,Ceiling Fan,Downstairs
Kitchen 
Description - Breakfast Bar/Counter,Custom Cabinets,Granite Countertops,Island,Lighting Recessed,Pantry,Solid Surface Countertops,Stainless Steel Appliances,Tile Flooring
Loft 
Dimensions - 16x29Description - Ceiling Fan,Family Room
PrimaryBathroom 
Dimensions - 11x16Description - Double Sink,Separate Shower
PrimaryBedroom 
Dimensions - 20x17Description - Ceiling Fan,Ceiling Light,Pbr Separate From Other,Sitting Room,Upstairs,Walk-In Closet(s)
Save
Ask
Tour
Hide
Share
Exterior Features
Construction Details 
Block
Fencing 
BlockBack Yard
Lot Features 
Landscaped
Roof 
Tile
Windows/Doors 
Window CoveringsBlindsDrapesWindow Treatments
Community Features
Accessibility Features 
Accessible Entrance
Association Amenities 
None
Schools
School District
Unknown
Elementary School
Jacobson, Walter E.,Jacobson, Walter E.
Middle School
Johnson Walter
High School
Palo Verde
Listing courtesy of eXp Realty (702) 460-3063

logo

Listing information is provided by Participants of the Greater Las Vegas Association of Realtors. IDX information is provided exclusively for personal, non-commercial use, and may not be used for any purpose other than to identify prospective properties consumers may be interested in purchasing. Information is deemed reliable but not guaranteed. Copyright 2026, Greater Las Vegas Association of Realtors.
Last checked: 2026-10-06 07:49 AM UTC

Neighborhood & Commute
Source: Walkscore
Save
Ask
Tour
Hide
Share