Save
Ask
Tour
Hide
Share
$249,999
70 Days On Site

2731 San Lago Court
Las Vegas, NV 89121

Townhouse|Pending
2
Beds
2
Total Baths
2
Full Baths
1,276
SqFt
$196
/SqFt
1979
Built
Subdivision:
Sunrise Villas 8
County:
Clark
Listing courtesy of Real Broker LLC (702) 426-2576
Call Now: 702-688-3508
Is this the listing for you? We can help make it yours.
702-688-3508
2731 San Lago Court2731 San Lago Court2731 San Lago Court2731 San Lago Court
Save
Ask
Tour
Hide
Share

Mortgage Calculator

Monthly Payment (Est.)

$1,141
Calculator powered by Showcase IDX, a Constellation1 Company. Copyright ©2026 Information is deemed reliable but not guaranteed.

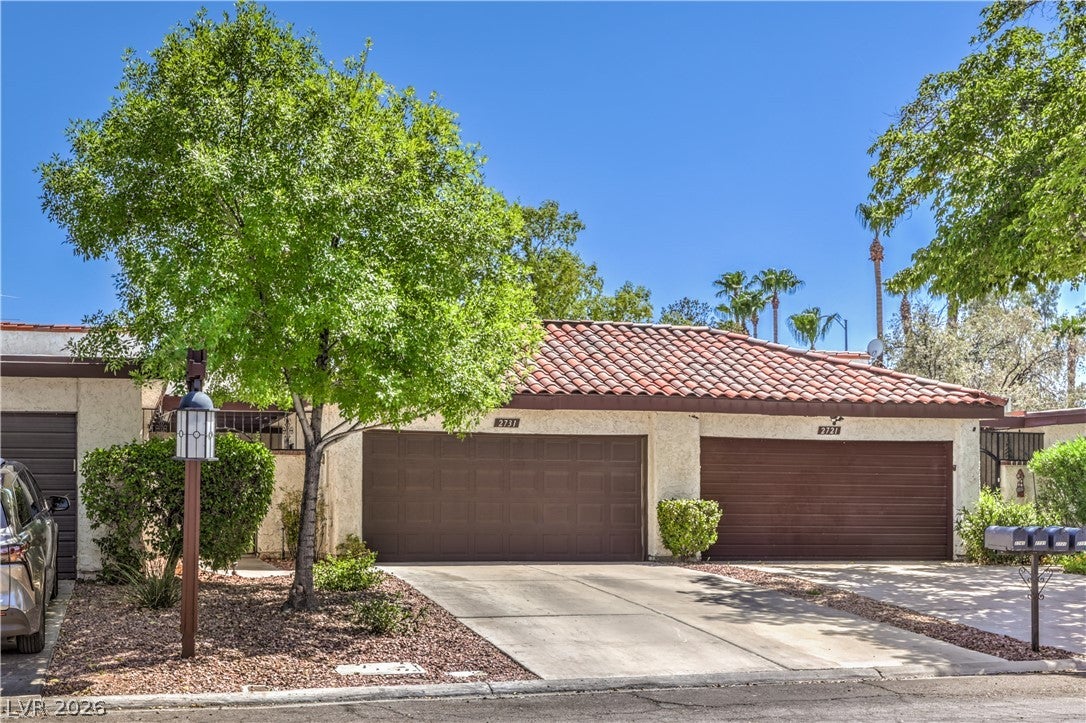
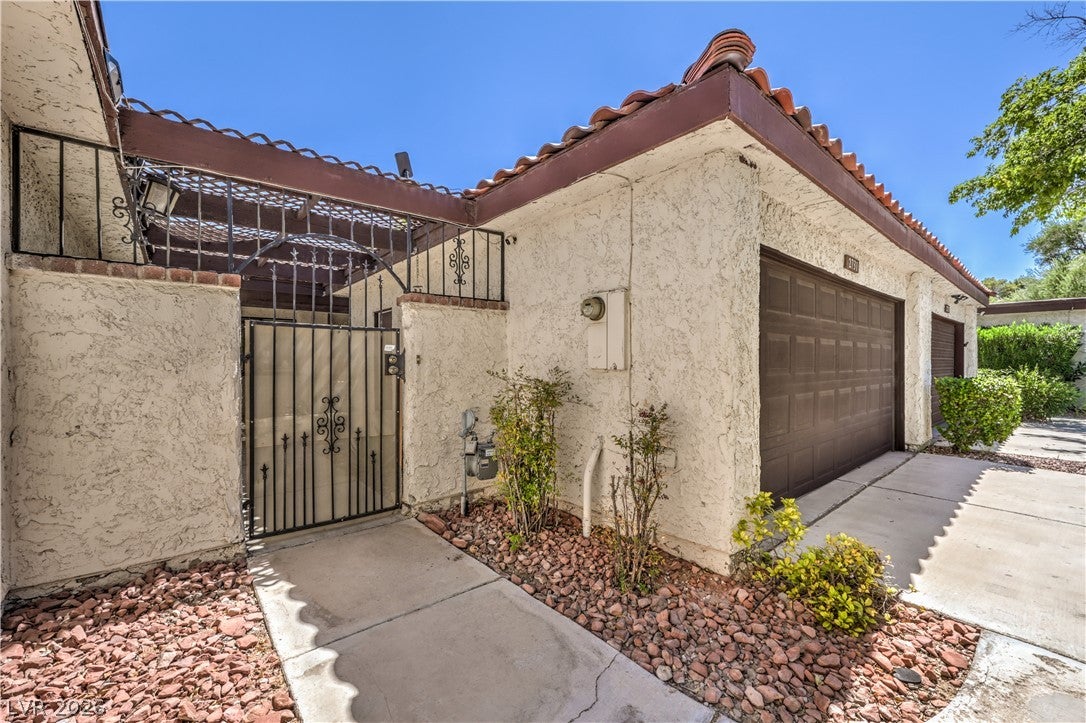
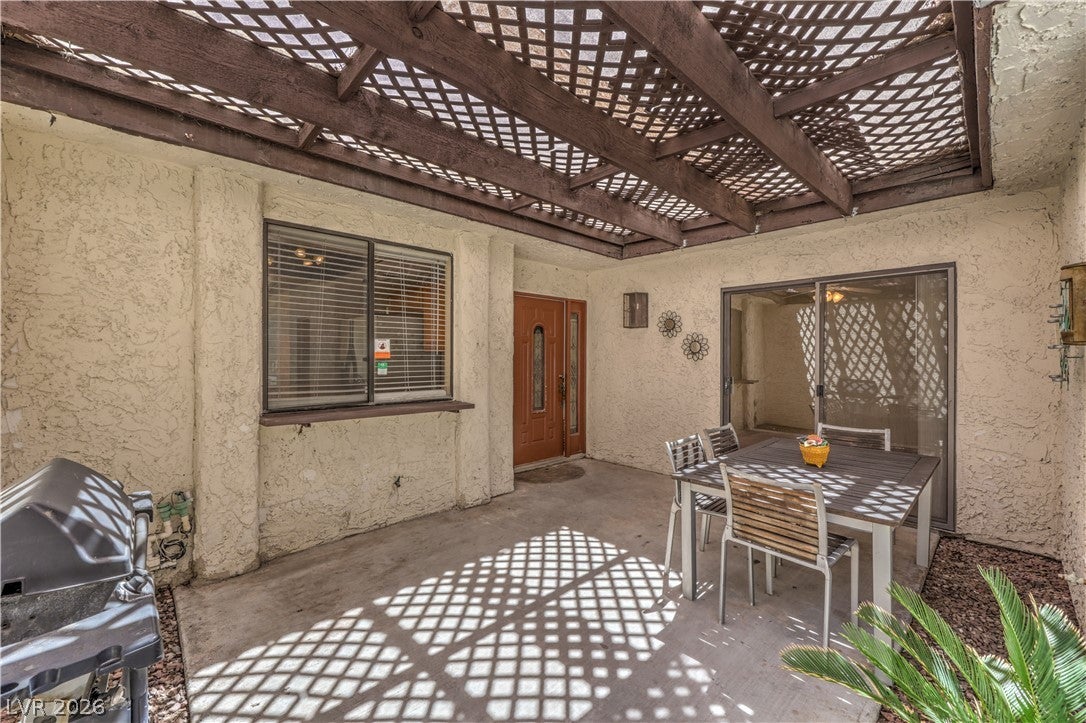
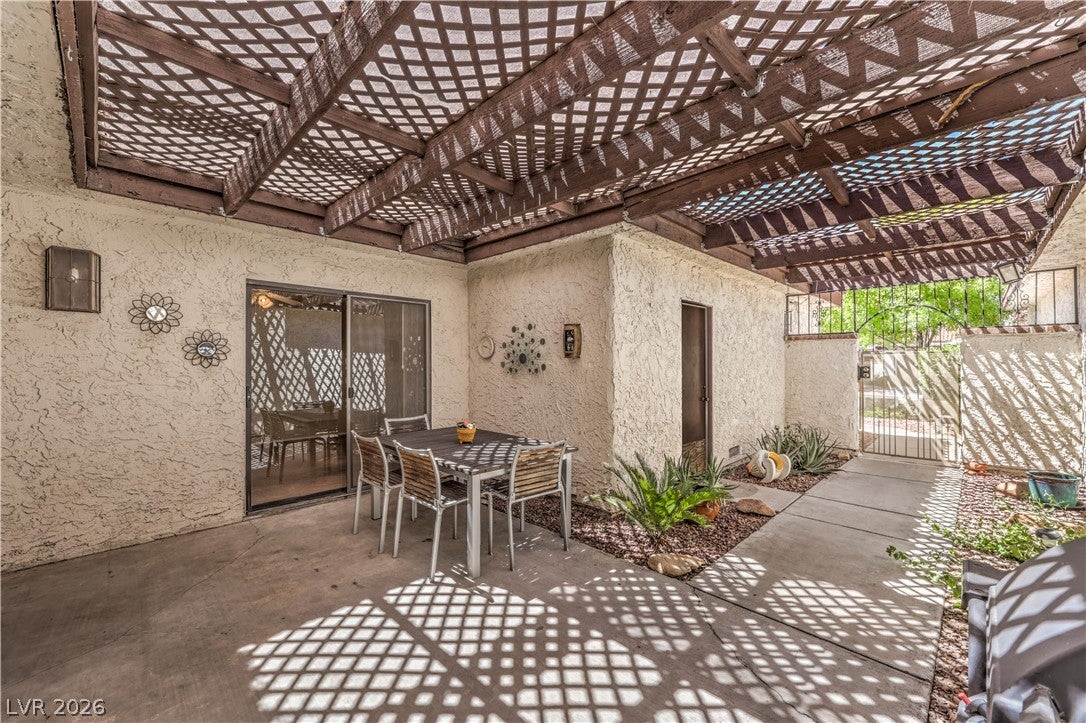
Nestled among mature trees, winding walking paths, and timeless Spanish-inspired architecture, this beautifully maintained single-story townhome is located within Sunrise Villas 8—one of Las Vegas's most distinctive established communities. Combining classic character with a resort-like atmosphere, it's just minutes from the Las Vegas Strip, Harry Reid International Airport, UNLV, shopping, dining, and major freeway access. Step through the private gated courtyard into a warm and inviting interior featuring soaring vaulted ceilings, abundant natural light, a cozy fireplace, and a functional open layout. The kitchen has been tastefully refreshed over the years with updated countertops, appliances, and cabinetry, offering the perfect blend of charm and everyday functionality. The spacious primary suite features direct access to the private backyard patio, a generous walk-in closet, and a large walk-in tiled shower. A well-sized secondary bedroom and nearby full bath provide flexibility for guests, family, or a home office. Enjoy outdoor living from both the covered front courtyard and the private rear patio surrounded by mature landscaping, creating inviting spaces to relax or entertain. An attached two-car garage adds everyday convenience, while the HOA maintains the exterior of the townhome and beautifully landscaped grounds, allowing you to enjoy homeownership while the HOA takes care of exterior maintenance. Residents enjoy winding walking paths, mature landscaping, three community pools, a spa, and private tennis courts. Whether you're searching for a full-time residence or a lock-and-leave lifestyle, this townhome offers a rare opportunity to enjoy architectural character, resort-style amenities, and an unbeatable central Las Vegas location.

Save
Ask
Tour
Hide
Share
Listing Snapshot
Price 
$249,999
Days On Site 
70 Days
Bedrooms 
2
Inside Area (SqFt) 
1,276 sqft
Total Baths 
2
Full Baths 
2
Partial Baths 
N/A
Lot Size 
0.06 Acres
Year Built 
1979
MLS® Number 
2796812
Status 
Pending
Property Tax 
$1,272
HOA/Condo/Coop Fees 
$489 monthly
Sq Ft Source 
N/A
Friends & Family
Recent Activity
4 weeks agoStatus changed to Pending
4 weeks agoListing updated with changes from the MLS®
a month agoPrice changed to $249,999
2 months agoListing first seen on site
General Features
Acres 
0.06
Attached Garage 
Yes
Direction Faces 
North
Disclosures 
Covenants Restrictions Disclosure
Garage 
Yes
Garage Spaces 
2
Parking 
AttachedGarageGuestPrivate
Property Sub Type 
Townhouse
Security 
Gated Community
Sewer 
Public Sewer
SqFt Total 
1276
Style 
OneStory
Utilities 
Underground Utilities
Water Source 
Public
Zoning 
Single Family
Interior Features
Appliances 
DryerDishwasherElectric RangeDisposalGas RangeMicrowaveRefrigeratorWasher
Cooling 
Ceiling Fan(s)Central AirElectric
Fireplace 
Yes
Fireplace Features 
GasLiving Room
Fireplaces 
1
Flooring 
CarpetTile
Heating 
Natural GasCentral
Interior 
Ceiling Fan(s)Smart ThermostatMaster Downstairs
Laundry Features 
Electric Dryer HookupGas Dryer HookupIn Garage
Window Features 
Window CoveringsBlinds
Bedroom 2 
Dimensions - 11x12Description - Ceiling Fan,Ceiling Light,Closet,Mirrored Door
Dining Room 
Dimensions - 15x10Description - Dining Area,Living Room/Dining Combo
Kitchen 
Dimensions - 10x12Description - Breakfast Bar/Counter,Marble/Stone Countertops,Tile Flooring,Vented Outside
Living Room 
Dimensions - 15x15Description - Vaulted Ceiling
PrimaryBathroom 
Dimensions - 12x10Description - Make Up Table,Shower Only
PrimaryBedroom 
Dimensions - 12x15Description - Ceiling Fan,Ceiling Light,Closet,Mirrored Door,Walk-In Closet(s)
Save
Ask
Tour
Hide
Share
Exterior Features
Exterior 
BarbecueCourtyardPrivate Yard
Fencing 
BlockFront YardWrought Iron
Lot Features 
Landscaped
Patio And Porch 
PatioCovered
Pool Features 
Community
Roof 
FlatTile
Windows/Doors 
Window CoveringsBlinds
Community Features
Association Amenities 
PoolSpa/Hot TubTennis Court(s)
Association Fee 
$489.0
Association Fee Frequency 
Monthly
Community Features 
PoolGated
Horse Property 
None
Financing Terms Available 
CashConventionalFHAVA Loan
Schools
School District
Unknown
Elementary School
Harris, George E.,Harris, George E.
Middle School
Orr William E.
High School
Valley
Listing courtesy of Real Broker LLC (702) 426-2576

logo

Listing information is provided by Participants of the Greater Las Vegas Association of Realtors. IDX information is provided exclusively for personal, non-commercial use, and may not be used for any purpose other than to identify prospective properties consumers may be interested in purchasing. Information is deemed reliable but not guaranteed. Copyright 2026, Greater Las Vegas Association of Realtors.
Last checked: 2026-09-12 08:12 AM UTC

Neighborhood & Commute
Source: Walkscore
Save
Ask
Tour
Hide
Share