Save
Ask
Tour
Hide
Share
$702,085
12 Days On Site

10199 Garnet Bend Place
Las Vegas, NV 89143

For Sale|Single Family Residence|Active
3
Beds
3
Total Baths
1
Full Bath
2
Partial Baths
2,061
SqFt
$341
/SqFt
2026
Built
Subdivision:
Parcel 3 At Sunstone Phase 4A & 4B
County:
Clark
Listing courtesy of eXp Realty (702) 904-0799
Call Now: 702-688-3508
Is this the listing for you? We can help make it yours.
702-688-3508
10199 Garnet Bend Place10199 Garnet Bend Place10199 Garnet Bend Place10199 Garnet Bend Place
Save
Ask
Tour
Hide
Share

Mortgage Calculator

Monthly Payment (Est.)

$3,203
Calculator powered by Showcase IDX, a Constellation1 Company. Copyright ©2026 Information is deemed reliable but not guaranteed.

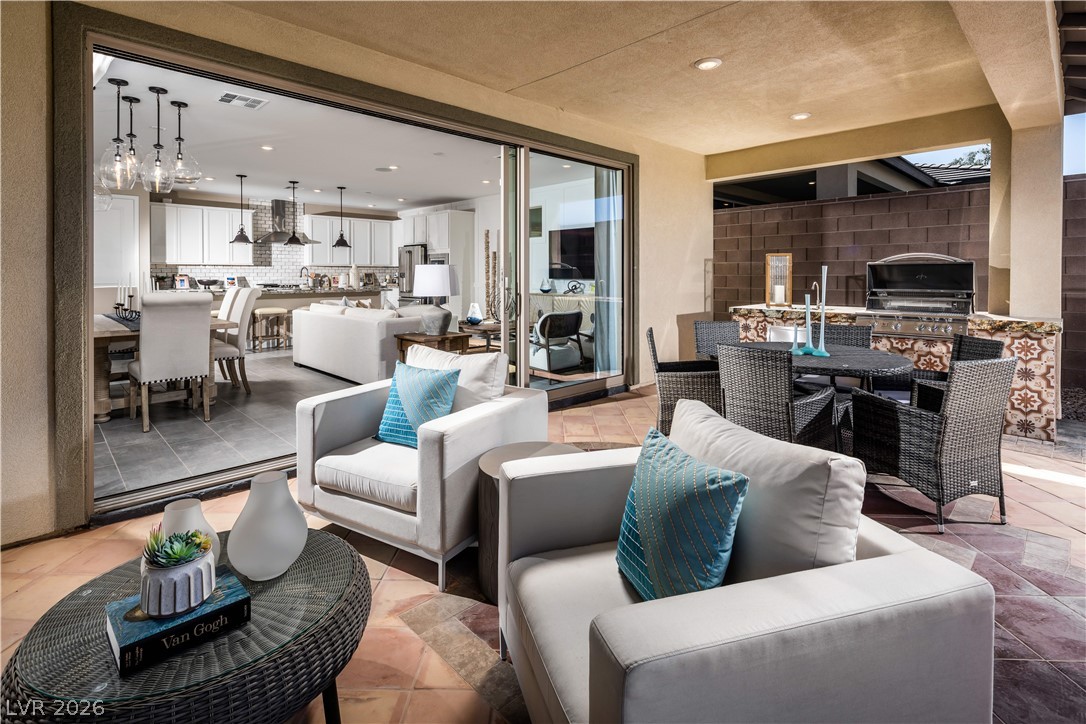
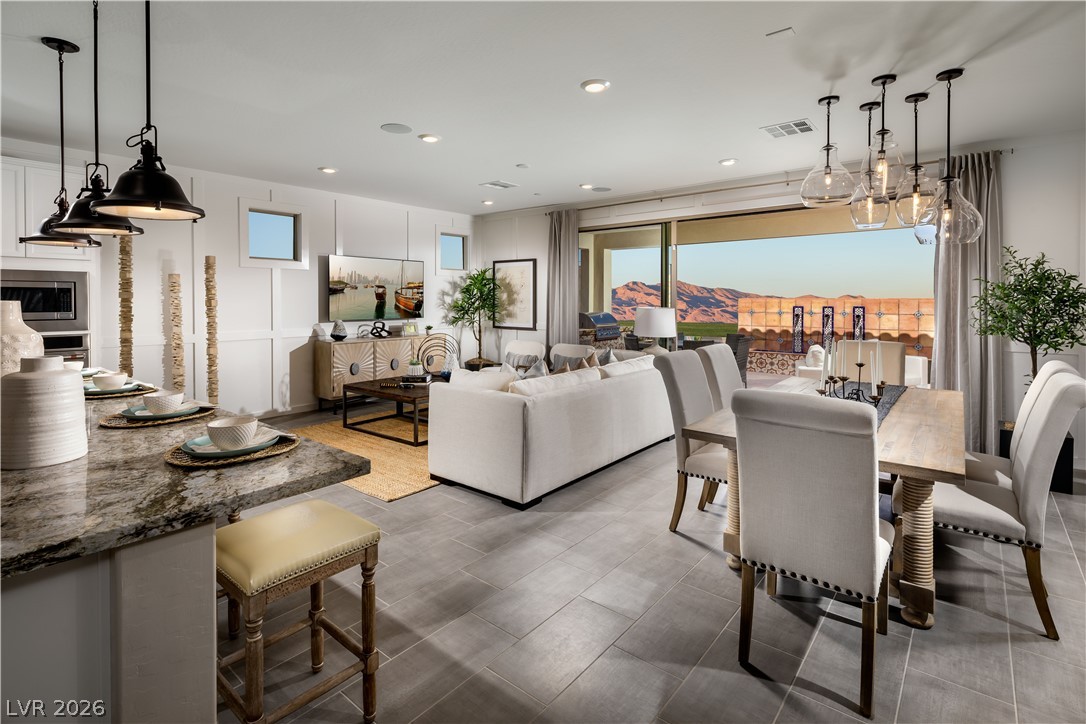
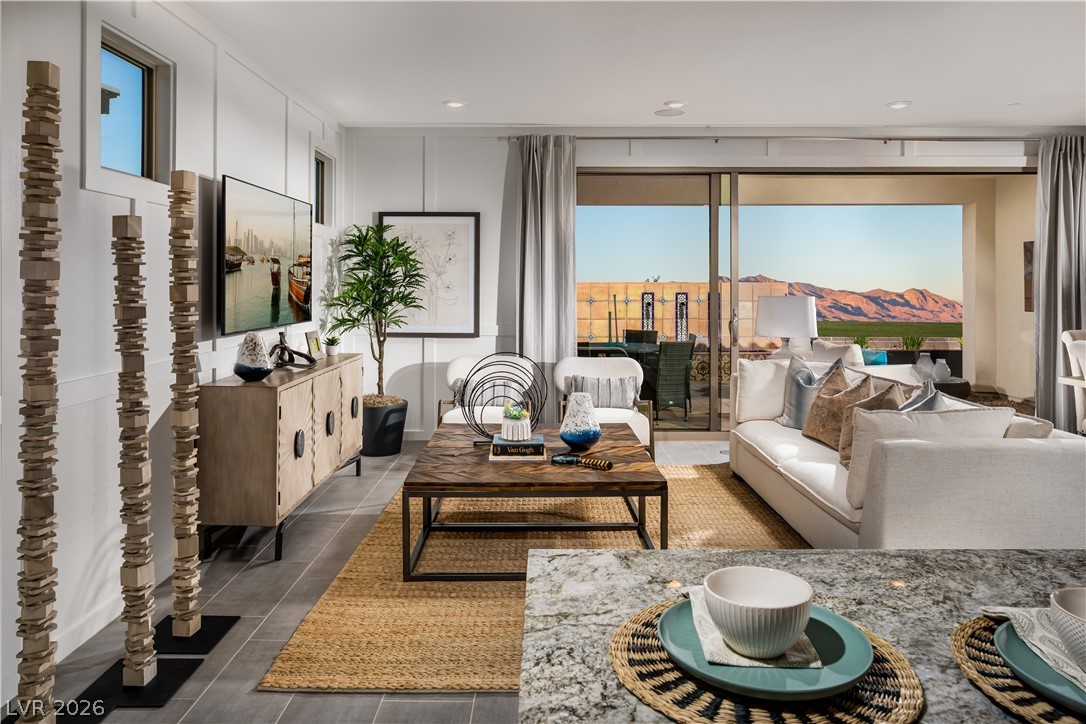
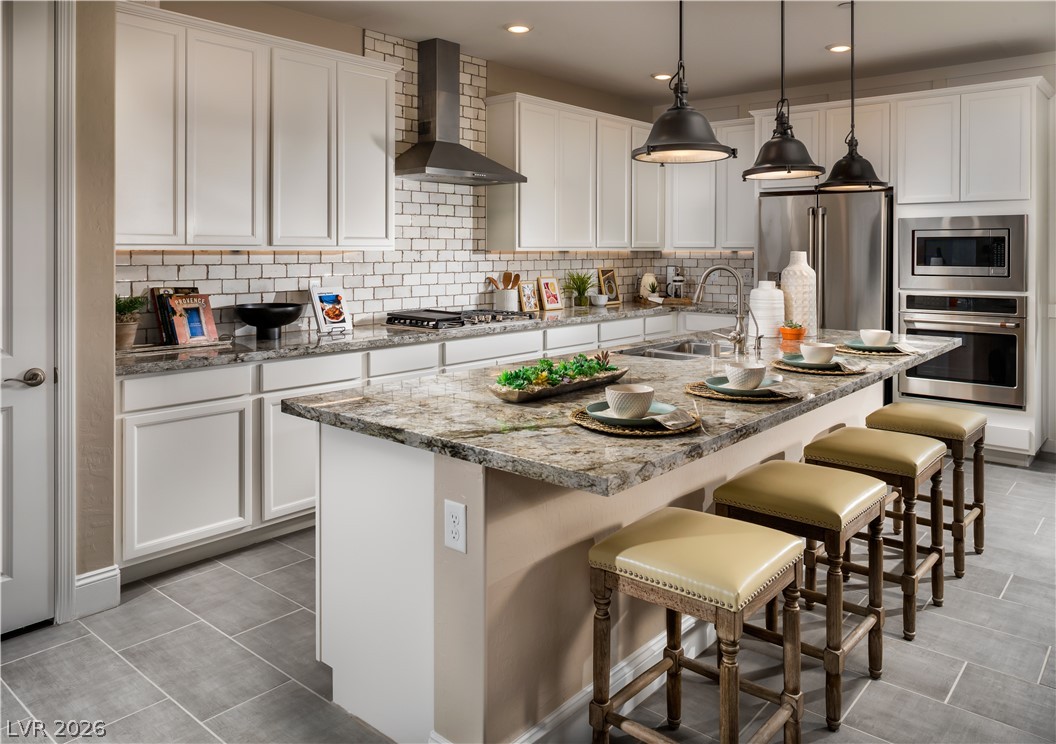
The builder's work is done—now it's your turn to enjoy it. Welcome to this exceptional Shea Homes Synergy floorplan in the award-winning 55+ Trilogy at Sunstone, where over $116,000 in premium builder upgrades have already been thoughtfully selected to create a home that feels both timeless and sophisticated. Offering approximately 2,057 square feet, 3 bedrooms, a private den, and 2.5 baths, this beautifully designed residence delivers the perfect balance of elegance, comfort, and functionality. At the heart of the home, an impressive chef's kitchen features a Whirlpool built-in appliance package with gas cooktop, stunning Calacatta Alto quartz countertops, full-height white cabinetry, designer backsplash, under-cabinet lighting, oversized island, and abundant storage. The expansive great room is highlighted by a dramatic 12-foot multi-slide glass door that opens seamlessly to the covered patio, creating the ideal indoor-outdoor living experience that defines modern desert living. The luxurious primary suite serves as a private retreat, complete with a spa-inspired bath featuring a frameless glass shower with designer tile surround, bench seating, pocket door entry, upgraded finishes, and an oversized walk-in closet. Throughout the home you'll find upgraded 8-foot interior doors, luxury plank flooring, designer lighting, ceiling fan prewiring, Cat6 wiring, TV prewiring, tankless water heater with recirculating pump, water filtration system, laundry room sink, finished landscaping, paver walkway, garage service door, and a desirable 2-foot garage extension that adds valuable storage and flexibility. Located within Trilogy at Sunstone, one of Northwest Las Vegas' premier active-adult communities, residents enjoy resort-style pools, pickleball, fitness center, walking trails, dining, clubs, and an active social calendar just minutes from shopping, golf, and Red Rock Canyon. Better than new and available today, this is an opportunity to enjoy luxury living!

Save
Ask
Tour
Hide
Share
Listing Snapshot
Price 
$702,085
Days On Site 
12 Days
Bedrooms 
3
Inside Area (SqFt) 
2,061 sqft
Total Baths 
3
Full Baths 
1
Partial Baths 
2
Lot Size 
0.12 Acres
Year Built 
2026
MLS® Number 
2796959
Status 
Active
Property Tax 
$1,626
HOA/Condo/Coop Fees 
$240 monthly
Sq Ft Source 
N/A
Friends & Family
Recent Activity
2 weeks agoListing first seen on site
2 weeks agoListing updated with changes from the MLS®
General Features
Acres 
0.12
Attached Garage 
Yes
Direction Faces 
East
Disclosures 
Principal Is Real Estate Licensed, Covenants Restrictions Disclosure
Garage 
Yes
Garage Spaces 
2
Green Energy Efficient 
WindowsHVAC
Parking 
AttachedGarageGarage Door OpenerInside EntrancePrivate
Property Condition 
New Construction
Property Sub Type 
Single Family Residence
Security 
Fire Sprinkler SystemGated Community
Sewer 
Public Sewer
SqFt Total 
2061
Style 
OneStory
Utilities 
Cable AvailableUnderground Utilities
Water Source 
Public
Zoning 
Single Family
Interior Features
Appliances 
Built-In Gas OvenDryerDishwasherGas CooktopDisposalMicrowaveRefrigeratorTankless Water HeaterWasherWater Heater
Cooling 
Central AirElectric
Flooring 
CarpetTileVinyl
Furnished 
Unfurnished
Heating 
Natural GasCentral
Interior 
Smart ThermostatMaster Downstairs
Laundry Features 
Gas Dryer HookupMain LevelLaundry RoomSink
Window Features 
Double Pane WindowsInsulated WindowsLow Emissivity Windows
Bedroom 2 
Dimensions - 12x11Description - Closet,Downstairs
Bedroom 3 
Dimensions - 11x11Description - Closet,Downstairs
Den 
Dimensions - 14x11Description - Downstairs
Dining Room 
Dimensions - 17x10Description - Family Room/Dining Combo
Great Room 
Dimensions - 17x15Description - Downstairs
Kitchen 
Description - Island,Lighting Recessed,Luxury Vinyl Plank,Pantry,Quartz Countertops,Stainless Steel Appliances
PrimaryBathroom 
Description - Double Sink,Shower Only
PrimaryBedroom 
Dimensions - 16x14Description - Bedroom With Bath Downstairs,Downstairs,Pbr Separate From Other,Walk-In Closet(s)
Save
Ask
Tour
Hide
Share
Exterior Features
Exterior 
BarbecueFire Pit
Fencing 
BlockBack Yard
Lot Features 
Landscaped
Patio And Porch 
PatioPorchCovered
Pool Features 
Association
Roof 
Tile
Windows/Doors 
Double Pane WindowsInsulated WindowsLow Emissivity Windows
Community Features
Association Amenities 
ClubhouseFitness CenterGatedPoolRecreation RoomSpa/Hot TubSecurity
Association Dues 
240
Community Features 
Gated
Financing Terms Available 
CashConventionalFHAVA Loan
HOA Fee Frequency 
Monthly
Horse Property 
None
Senior Community 
Yes
Schools
School District
Unknown
Elementary School
Bilbray, James H.,Bilbray, James H.
Middle School
Cadwallader Ralph
High School
Arbor View
Listing courtesy of eXp Realty (702) 904-0799

logo

Listing information is provided by Participants of the Greater Las Vegas Association of Realtors. IDX information is provided exclusively for personal, non-commercial use, and may not be used for any purpose other than to identify prospective properties consumers may be interested in purchasing. Information is deemed reliable but not guaranteed. Copyright 2026, Greater Las Vegas Association of Realtors.
Last checked: 2026-07-20 09:05 AM UTC

Neighborhood & Commute
Source: Walkscore
Save
Ask
Tour
Hide
Share