Save
Ask
Tour
Hide
Share
$490,000
91 Days On Site

3700 Briarglen Lane
Las Vegas, NV 89108

For Sale|Single Family Residence|Active
3
Beds
2
Total Baths
2
Full Baths
1,878
SqFt
$261
/SqFt
1981
Built
Subdivision:
Woodland Hills C
County:
Clark
Listing courtesy of Pulse Realty Group LLC (408) 242-4048
Call Now: 702-688-3508
Is this the listing for you? We can help make it yours.
702-688-3508
3700 Briarglen Lane3700 Briarglen Lane3700 Briarglen Lane3700 Briarglen Lane
Save
Ask
Tour
Hide
Share

Mortgage Calculator

Monthly Payment (Est.)

Enter an interest rate to see your estimated monthly payment.
Calculator powered by Showcase IDX, a Constellation1 Company. Copyright ©2026 Information is deemed reliable but not guaranteed.

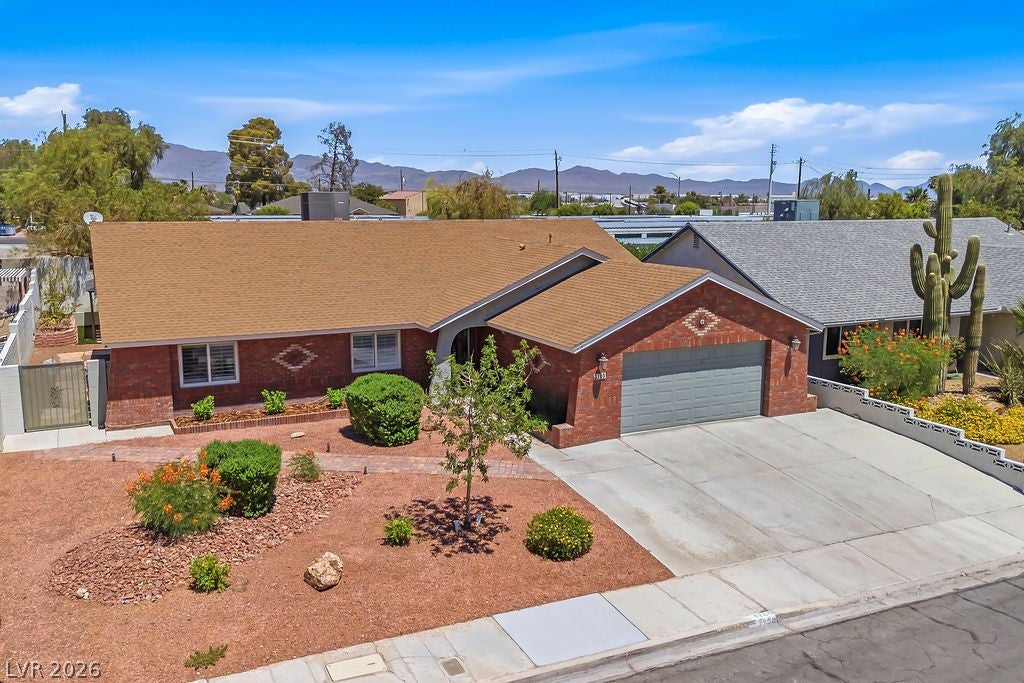
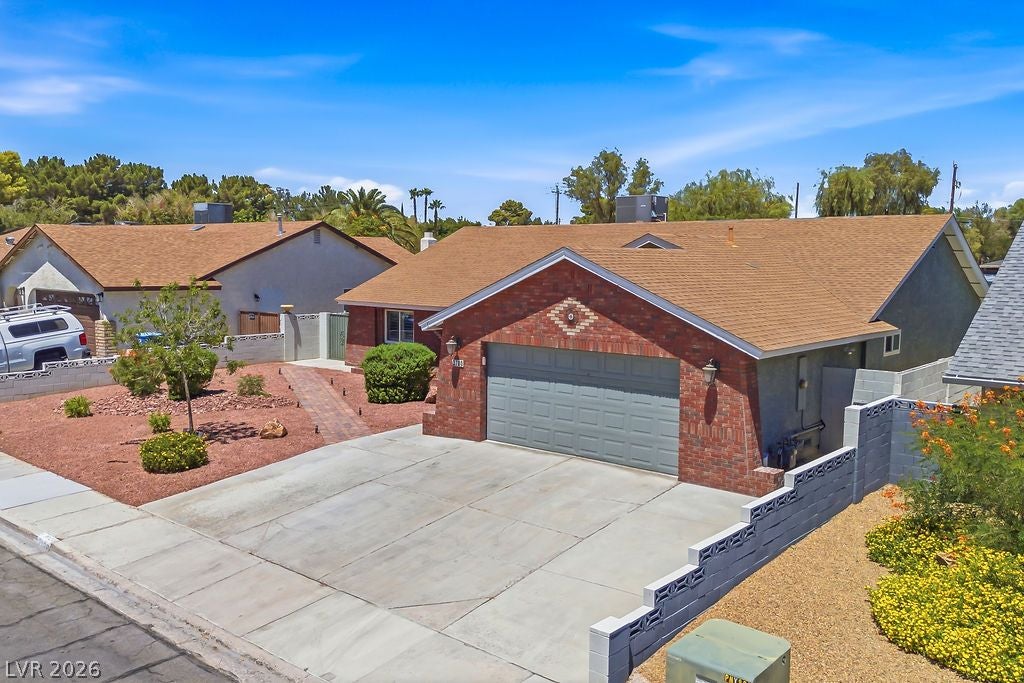
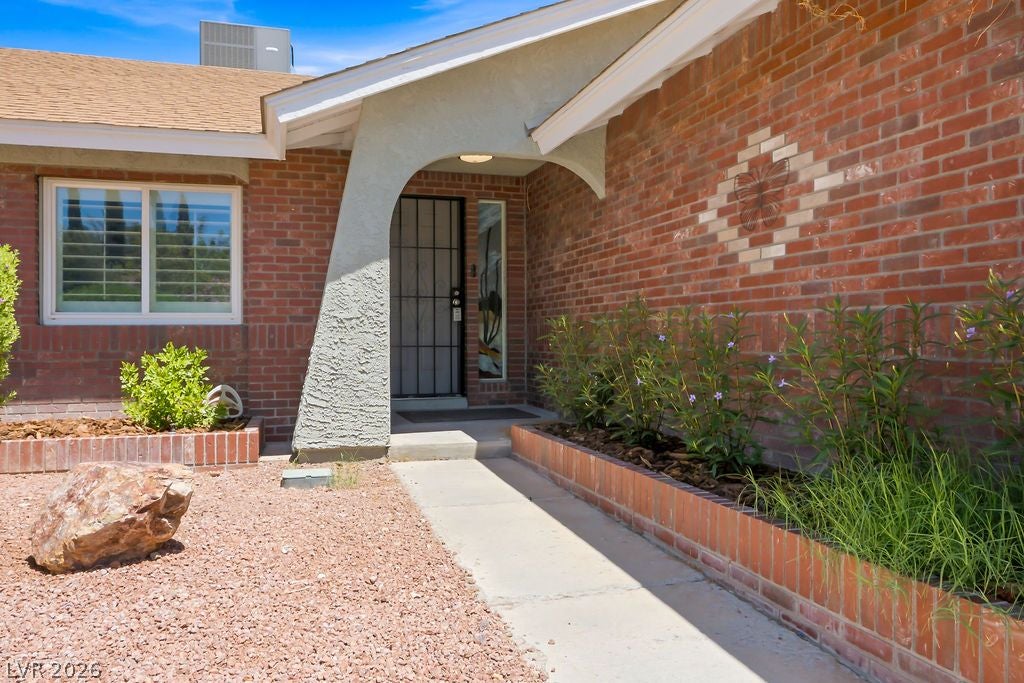
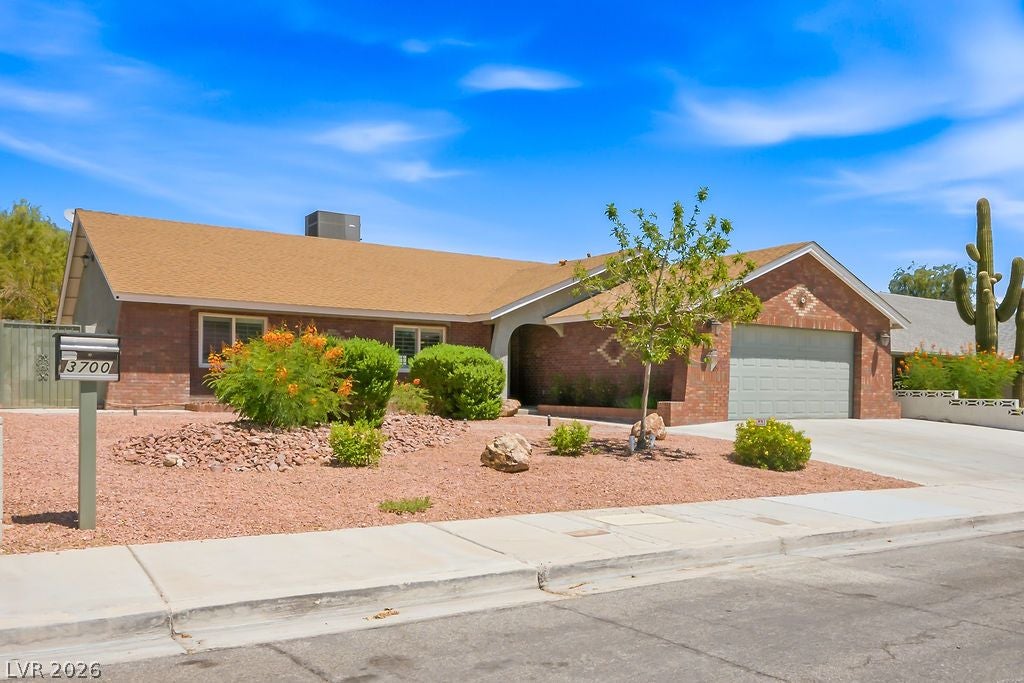
Check out this established neighborhood home located close to the center of Las Vegas Valley!! 3700 Briarglen Lane, Las Vegas, NV 89108 is nestled in the highly desirable Woodland Hills neighborhood and bordering the Las Vegas Municipal Golf Course, this beautifully updated single-story brick faced home offers the perfect blend of comfort, style, and location. Just 3.5 miles from Downtown Las Vegas, The Smith Center for the Performing Arts, and the vibrant Arts District, you'll enjoy convenient access to world-class dining, entertainment, and cultural attractions while living in an established residential community. This inviting 3-bedroom, 2-bathroom, 1,878 sq ft home has been thoughtfully renovated and is truly move-in ready. The completely remodeled kitchen serves as the centerpiece of the home, featuring custom cabinetry with convenient pull-out drawers, abundant storage, quality finishes, and a functional layout ideal for everyday living and entertaining. A stylish wet bar adds an additional touch of sophistication for hosting family and friends. Primary bedroom, with a step down custom shower, is separated from the secondary bedrooms. Step outside to your private backyard retreat featuring a sparkling swimming pool and spa, perfect for enjoying sunny Las Vegas afternoons or relaxing evenings under the stars. The low-maintenance front yard has new irrigation drip system while your Lemon and Lime trees in the back yard are ready to provide you with their fruits. Whether you're searching for a primary residence, second home, or investment opportunity, 3700 Briarglen Lane offers timeless charm, quality updates, an exceptional location, and the Las Vegas lifestyle you've been looking for.

Save
Ask
Tour
Hide
Share
Listing Snapshot
Price 
$490,000
Days On Site 
91 Days
Bedrooms 
3
Inside Area (SqFt) 
1,878 sqft
Total Baths 
2
Full Baths 
2
Partial Baths 
N/A
Lot Size 
0.16 Acres
Year Built 
1981
MLS® Number 
2796977
Status 
Active
Property Tax 
$1,725
HOA/Condo/Coop Fees 
N/A
Sq Ft Source 
N/A
Friends & Family
Recent Activity
4 days agoPrice changed to $490,000
4 days agoListing updated with changes from the MLS®
2 months agoStatus changed to Active
3 months agoListing first seen on site
General Features
Acres 
0.16
Attached Garage 
Yes
Direction Faces 
South
Garage 
Yes
Garage Spaces 
2
Green Energy Efficient 
Windows
Parking 
AttachedGarageGarage Door OpenerInside EntrancePrivateStorage
Property Sub Type 
Single Family Residence
Sewer 
Public Sewer
SqFt Total 
1878
Style 
OneStory
Utilities 
Phone Not AvailableUnderground Utilities
Water Source 
Public
Zoning 
Single Family
Interior Features
Appliances 
DryerDishwasherDisposalGas RangeGas Water HeaterMicrowaveRefrigeratorWater Softener OwnedWine RefrigeratorWasherWater Heater
Cooling 
Ceiling Fan(s)Central AirElectric
Flooring 
Tile
Furnished 
Unfurnished
Heating 
Natural GasCentral
Interior 
Ceiling Fan(s)Master Downstairs
Laundry Features 
Electric Dryer HookupGas Dryer HookupMain LevelLaundry RoomSink
Spa 
Yes
Window Features 
Window CoveringsBlindsDouble Pane Windows
Bedroom 2 
Dimensions - 11x12Description - Ceiling Fan,Ceiling Light,Closet,Downstairs,TV/ Cable
Bedroom 3 
Dimensions - 11x12Description - Ceiling Fan,Ceiling Light,Closet,Downstairs,TV/ Cable
Den 
Dimensions - 12x15Description - Ceiling Fan
Kitchen 
Dimensions - 21x27Description - Breakfast Bar/Counter,Island,Lighting Recessed,Pantry,Quartz Countertops,Stainless Steel Appliances,Tile Flooring
PrimaryBathroom 
Dimensions - 12x5Description - Double Sink,Dual Flush Toilet,Shower Only
PrimaryBedroom 
Dimensions - 12x15Description - Bedroom With Bath Downstairs,Ceiling Fan,Ceiling Light,Closet,Downstairs,Pbr Separate From Other,Walk-In Closet(s)
Save
Ask
Tour
Hide
Share
Exterior Features
Construction Details 
FrameStucco
Exterior 
Private Yard
Fencing 
BlockBack Yard
Lot Features 
Landscaped
Patio And Porch 
Patio
Pool Features 
HeatedIn GroundPrivate
Private Pool 
Yes
Roof 
CompositionShingle
Spa 
Yes
Spa Features 
In Ground
View 
None
Waterview 
None
Windows/Doors 
Window CoveringsBlindsDouble Pane Windows
Community Features
Association Amenities 
None
Horse Property 
None
Financing Terms Available 
CashConventionalFHAVA Loan
Schools
School District
Unknown
Elementary School
Twin Lakes,Twin Lakes
Middle School
Gibson Robert O.
High School
Western
Listing courtesy of Pulse Realty Group LLC (408) 242-4048

logo

Listing information is provided by Participants of the Greater Las Vegas Association of Realtors. IDX information is provided exclusively for personal, non-commercial use, and may not be used for any purpose other than to identify prospective properties consumers may be interested in purchasing. Information is deemed reliable but not guaranteed. Copyright 2026, Greater Las Vegas Association of Realtors.
Last checked: 2026-10-10 09:07 AM UTC

Neighborhood & Commute
Source: Walkscore
Save
Ask
Tour
Hide
Share