Save
Ask
Tour
Hide
Share
$380,000
8 Days On Site

4714 Carmar Drive
Las Vegas, NV 89122

For Sale|Single Family Residence|Active
4
Beds
2
Total Baths
2
Full Baths
1,324
SqFt
$287
/SqFt
1997
Built
Subdivision:
Gardens East-Phase 6
County:
Clark
Listing courtesy of Signature Real Estate Group (702) 202-9489
Call Now: 702-688-3508
Is this the listing for you? We can help make it yours.
702-688-3508
4714 Carmar Drive4714 Carmar Drive4714 Carmar Drive4714 Carmar Drive
Save
Ask
Tour
Hide
Share

Mortgage Calculator

Monthly Payment (Est.)

$1,734
Calculator powered by Showcase IDX, a Constellation1 Company. Copyright ©2026 Information is deemed reliable but not guaranteed.

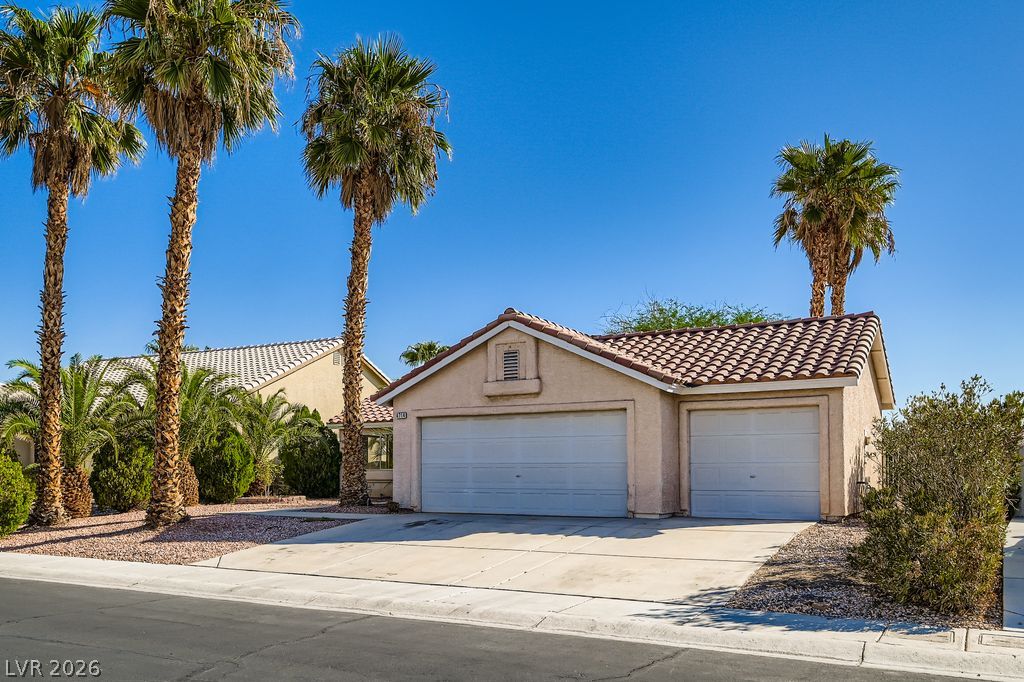
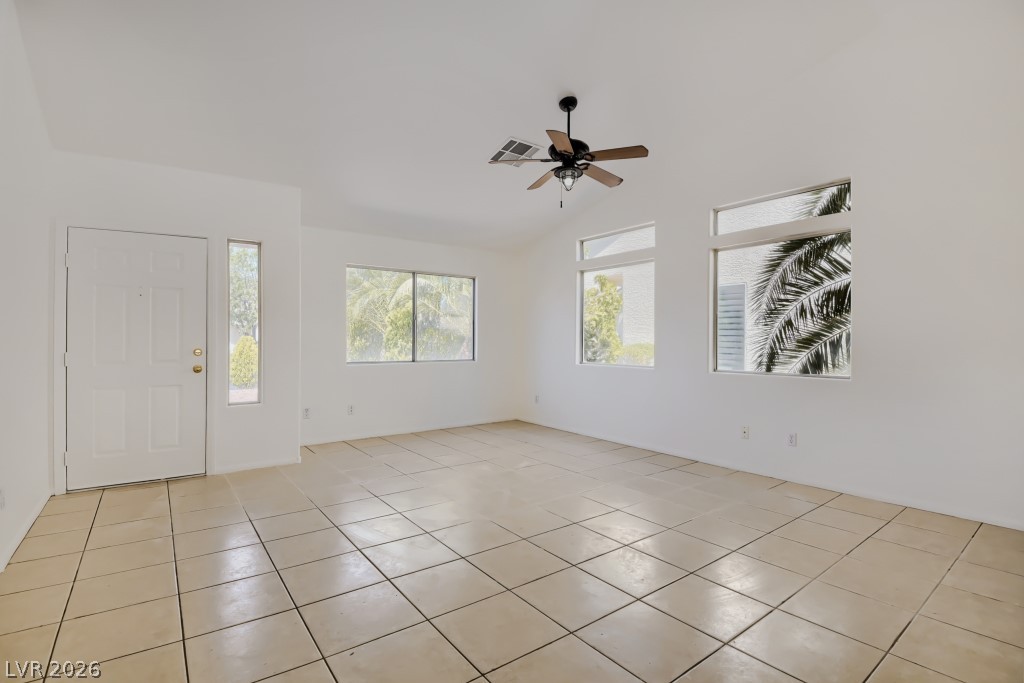
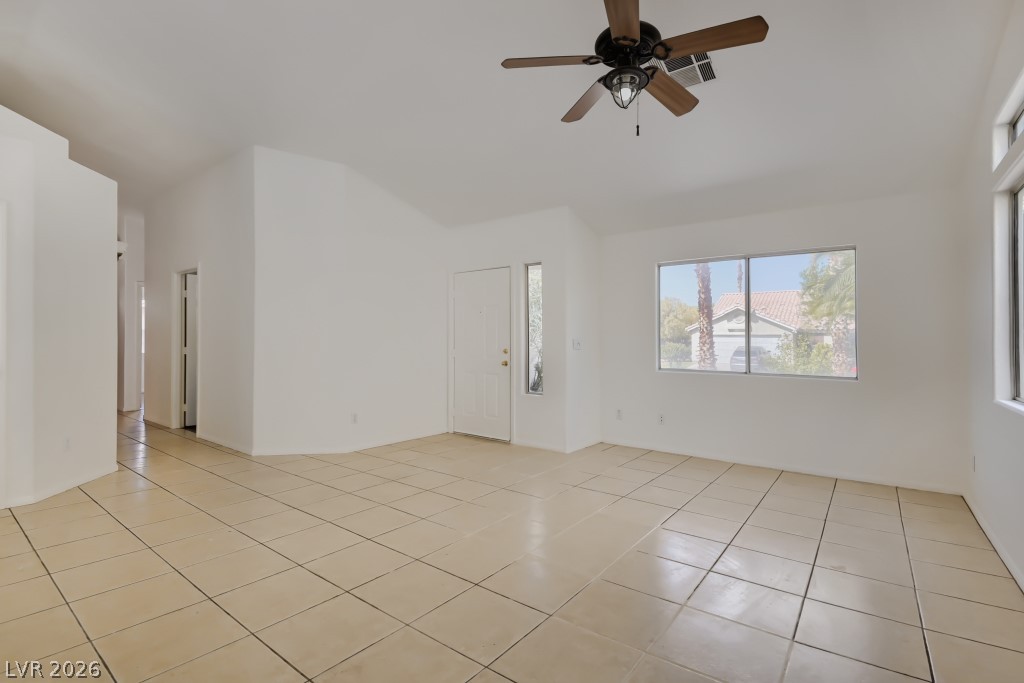
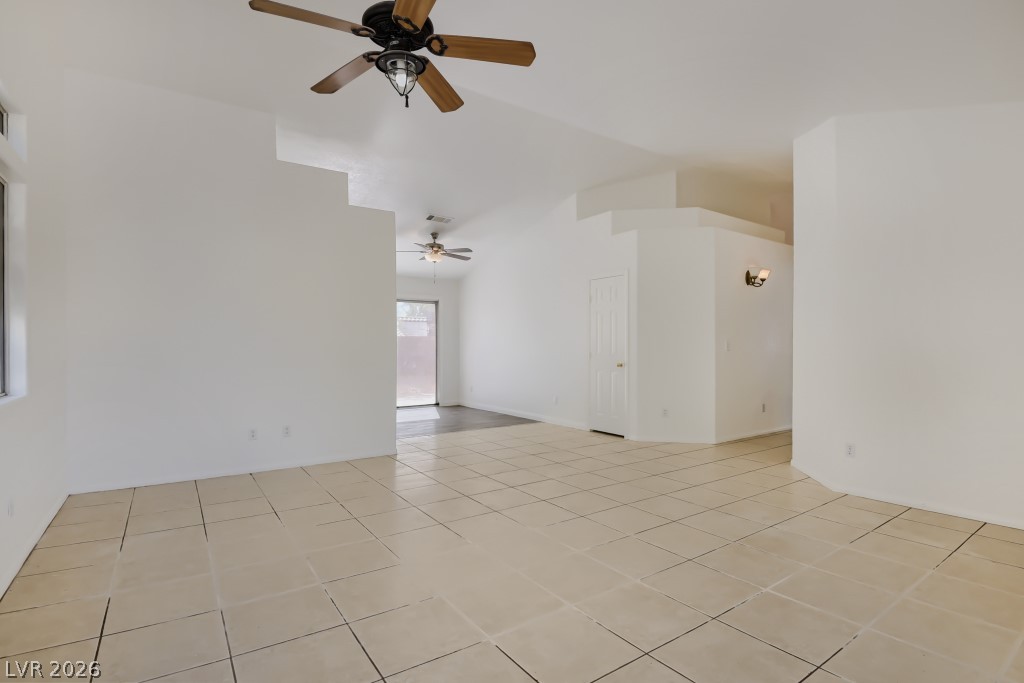
Freshly painted interior walls & vaulted ceilings set the tone in this charming single-story home featuring 4 bedrooms, 2 full baths, & a 3 car garage within the guard gated Palm Gardens community. The open floor plan is accented by decorative planter shelves that add warmth & character throughout. The kitchen includes granite tile countertops, luxury vinyl plank flooring, oak cabinetry including pantry, & a full suite of black appliances. A sliding door in the dining room area leads to the expansive backyard with an oversized concrete patio—perfect for outdoor entertaining. The primary bedroom offers its own private slider to the yard, along with granite tile bath counters, dual sinks, a soaking tub, & shower combo. Primary bedroom also includes wood flooring & a large walk-in closet. Large linen closet located in the hall between bedrooms & laundry room for convenience. Come into the home through the garage & into the laundry room with cabinet uppers. All bathrooms feature granite tile counters. The backyard is lined with mature trees, landscaping, & a storage shed that conveys with the sale. Palm Gardens residents enjoy a large community grass park with a playground, basketball court, & tennis courts.

Save
Ask
Tour
Hide
Share
Listing Snapshot
Price 
$380,000
Days On Site 
8 Days
Bedrooms 
4
Inside Area (SqFt) 
1,324 sqft
Total Baths 
2
Full Baths 
2
Partial Baths 
N/A
Lot Size 
0.2 Acres
Year Built 
1997
MLS® Number 
2797023
Status 
Active
Property Tax 
$1,599
HOA/Condo/Coop Fees 
$115 monthly
Sq Ft Source 
N/A
Friends & Family
Recent Activity
a week agoListing first seen on site
a week agoListing updated with changes from the MLS®
General Features
Acres 
0.2
Attached Garage 
Yes
Direction Faces 
West
Disclosures 
Covenants Restrictions Disclosure
Garage 
Yes
Garage Spaces 
3
Green Energy Efficient 
Windows
Parking 
AttachedGarageInside EntranceOpenPrivate
Property Condition 
Fixer
Property Sub Type 
Single Family Residence
Security 
Gated Community
Sewer 
Public Sewer
SqFt Total 
1324
Style 
OneStory
Utilities 
Cable AvailableUnderground Utilities
Water Source 
Public
Zoning 
Single Family
Interior Features
Appliances 
DryerDishwasherDisposalGas RangeGas Water HeaterMicrowaveRefrigeratorWater HeaterWasher
Cooling 
Ceiling Fan(s)Central AirElectric
Flooring 
Ceramic TileHardwoodLinoleumMarbleTileVinyl
Furnished 
Unfurnished
Heating 
Natural GasCentral
Interior 
Ceiling Fan(s)Master Downstairs
Laundry Features 
Gas Dryer HookupMain LevelLaundry Room
Window Features 
Double Pane Windows
Bedroom 2 
Dimensions - 10x10Description - Ceiling Fan,Ceiling Light,Closet,Downstairs,Telephone Jack
Bedroom 3 
Dimensions - 10x10Description - Ceiling Fan,Ceiling Light,Closet,Downstairs,Telephone Jack,TV/ Cable
Bedroom 4 
Dimensions - 10x10Description - Ceiling Fan,Ceiling Light,Closet,Downstairs,Telephone Jack
Dining Room 
Dimensions - 12x9Description - Dining Area,Kitchen/Dining Room Combo,Vaulted Ceiling
Kitchen 
Dimensions - 12x9Description - Breakfast Nook/Eating Area,Granite Countertops,Lighting Recessed,Luxury Vinyl Plank,Marble/Stone Countertops,Pantry,Tile Countertops,Vaulted Ceiling
Living Room 
Dimensions - 18x18Description - Entry Foyer,Front,Vaulted Ceiling
PrimaryBathroom 
Dimensions - 13x11Description - Double Sink,Tub/Shower Combo
PrimaryBedroom 
Dimensions - 14x13Description - Bedroom With Bath Downstairs,Ceiling Fan,Ceiling Light,Closet,Downstairs,Walk-In Closet(s)
Save
Ask
Tour
Hide
Share
Exterior Features
Construction Details 
FrameStucco
Exterior 
Private Yard
Fencing 
BlockBack YardWrought Iron
Lot Features 
Sprinklers In RearSprinklers In FrontLandscaped
Other Structures 
Shed(s)
Patio And Porch 
Patio
Roof 
CompositionShingleTile
View 
None
Waterview 
None
Windows/Doors 
Double Pane Windows
Community Features
Association Amenities 
Basketball CourtGatedPlaygroundParkSecurityTennis Court(s)
Association Dues 
115
Community Features 
Gated
Financing Terms Available 
CashConventionalFHAVA Loan
HOA Fee Frequency 
Monthly
Horse Property 
None
Schools
School District
Unknown
Elementary School
Bailey, Sister Robert Joseph,Bailey, Sister Robert
Middle School
Cortney Francis
High School
Chaparral
Listing courtesy of Signature Real Estate Group (702) 202-9489

logo

Listing information is provided by Participants of the Greater Las Vegas Association of Realtors. IDX information is provided exclusively for personal, non-commercial use, and may not be used for any purpose other than to identify prospective properties consumers may be interested in purchasing. Information is deemed reliable but not guaranteed. Copyright 2026, Greater Las Vegas Association of Realtors.
Last checked: 2026-07-11 03:06 AM UTC

Neighborhood & Commute
Source: Walkscore
Save
Ask
Tour
Hide
Share