Save
Ask
Tour
Hide
Share
$700,000
93 Days On Site

4987 Idaho Avenue
Las Vegas, NV 89104

For Sale|Single Family Residence|Active
4
Beds
3
Total Baths
1
Full Bath
2
Partial Baths
2,496
SqFt
$280
/SqFt
1985
Built
Subdivision:
Vegas Manor Tr 1
County:
Clark
Listing courtesy of LIFE Realty District (702) 540-3775
Call Now: 702-688-3508
Is this the listing for you? We can help make it yours.
702-688-3508
4987 Idaho Avenue4987 Idaho Avenue4987 Idaho Avenue4987 Idaho Avenue
Save
Ask
Tour
Hide
Share

Mortgage Calculator

Monthly Payment (Est.)

Enter an interest rate to see your estimated monthly payment.
Calculator powered by Showcase IDX, a Constellation1 Company. Copyright ©2026 Information is deemed reliable but not guaranteed.

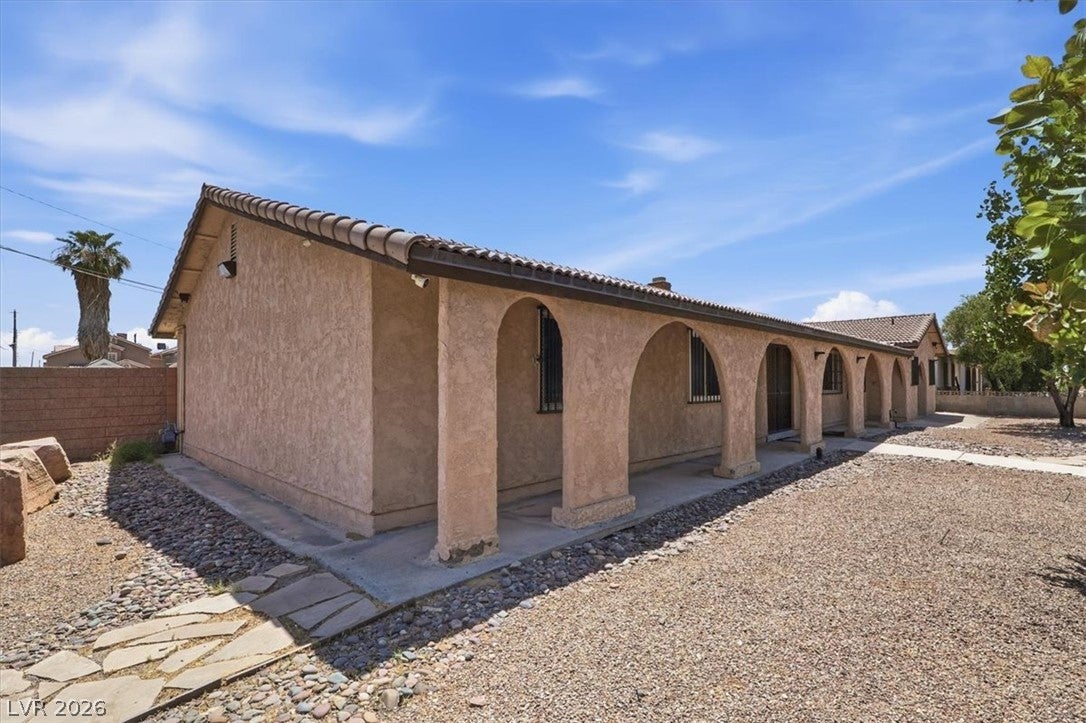
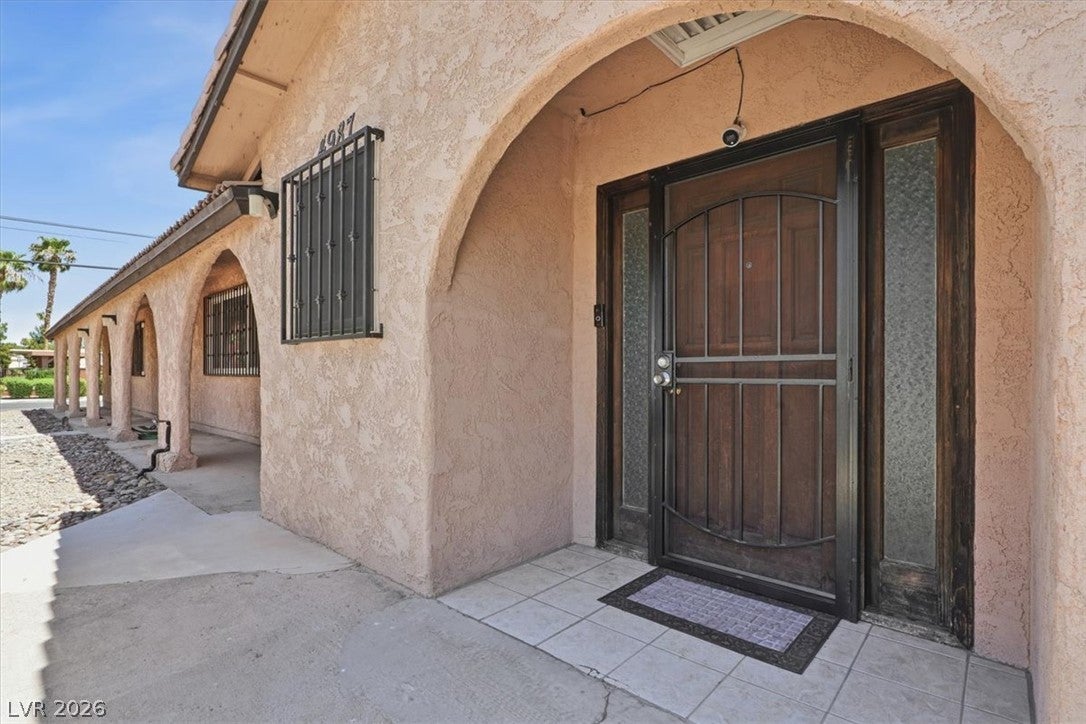
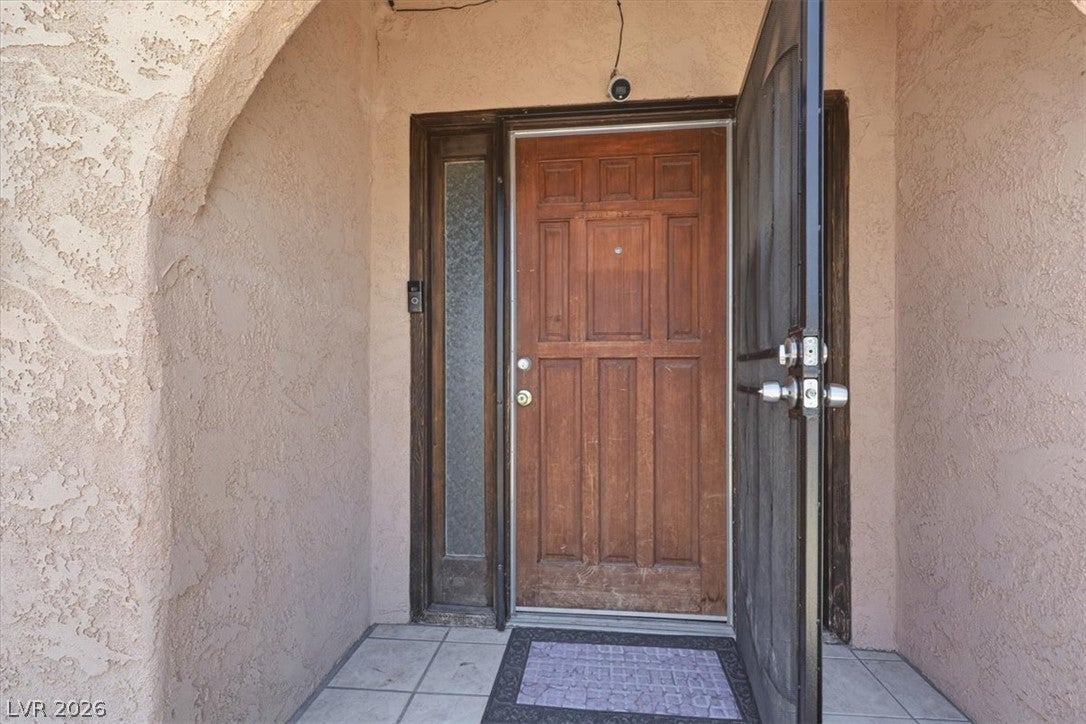
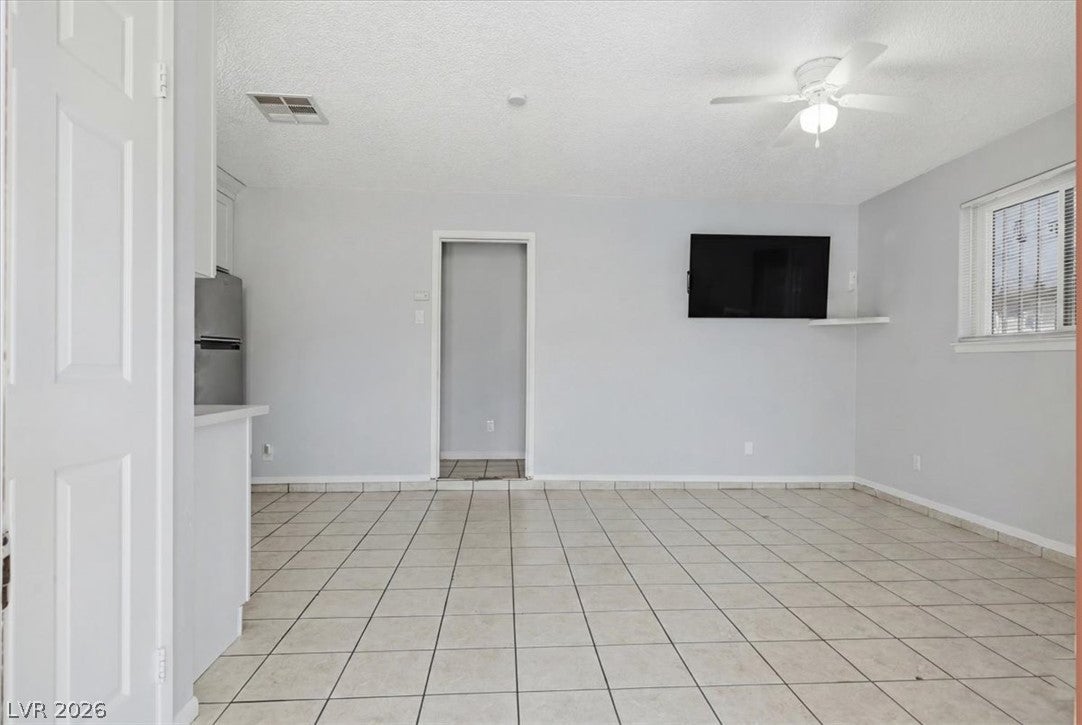
NO HOA! Beautifully appointed and completely remodeled home situated on a large corner lot with RV parking and incredible Next-Gen living potential! Centrally located with easy access to freeways, schools, shopping, dining, and just minutes from the world-famous Las Vegas Strip. This one-of-a-kind property offers a flexible floor plan featuring a private casita/next-generation suite with its own separate entrance, kitchen, and living space—ideal for multigenerational living, guests, a home office, or potential rental income. The heart of the home is a chef's dream gourmet kitchen showcasing Level 3 quartz countertops, custom cabinetry, commercial-grade built-in refrigerator and freezer, double built-in ovens, a six-burner cooktop, premium stainless steel appliances, and an oversized island perfect for entertaining family and friends. Durable flooring flows throughout the home, while the inviting two-way fireplace creates warmth and character in multiple living spaces. The spacious primary suite offers a huge walk-in closet and spa-inspired comfort. An additional flex room can easily be converted into a fourth bedroom to meet your changing needs. Outside, enjoy a private backyard with a newer block wall, side gate access, extensive concrete parking, and plenty of room for RVs, trailers, toys, or future improvements. Security cameras are installed throughout the property for added peace of mind. This rare, move-in-ready home combines luxury, versatility, and income-producing potential—all without HOA restrictions. Schedule your private tour today!

Save
Ask
Tour
Hide
Share
Listing Snapshot
Price 
$700,000
Days On Site 
93 Days
Bedrooms 
4
Inside Area (SqFt) 
2,496 sqft
Total Baths 
3
Full Baths 
1
Partial Baths 
2
Lot Size 
0.24 Acres
Year Built 
1985
MLS® Number 
2797100
Status 
Active
Property Tax 
$1,231
HOA/Condo/Coop Fees 
N/A
Sq Ft Source 
N/A
Friends & Family
Recent Activity
3 months agoListing first seen on site
3 months agoListing updated with changes from the MLS®
General Features
Acres 
0.24
Carport 
1
Direction Faces 
North
Parking 
AssignedCoveredDetached CarportRV GatedRV Access/Parking
Property Sub Type 
Single Family Residence
Security 
Prewired
Sewer 
Public Sewer
SqFt Total 
2496
Style 
OneStory
Utilities 
Cable Available
Water Source 
Public
Zoning 
Single Family
Interior Features
Appliances 
Built-In Electric OvenDouble OvenDryerDishwasherDisposalRefrigeratorWasher
Cooling 
Ceiling Fan(s)Central AirElectric
Fireplace 
Yes
Fireplace Features 
Family Room
Fireplaces 
1
Flooring 
Ceramic TileTileVinyl
Furnished 
Unfurnished
Heating 
Natural GasCentralElectric
Interior 
Ceiling Fan(s)Master Downstairs
Laundry Features 
Gas Dryer HookupMain LevelLaundry Room
Bedroom 2 
Dimensions - 11x12Description - Closet,Downstairs
Bedroom 3 
Dimensions - 13x9Description - Downstairs
Dining Room 
Dimensions - 13x15Description - Family Room/Dining Combo
Family Room 
Dimensions - 15x23Description - Downstairs,Separate Family Room
Kitchen 
Description - Breakfast Bar/Counter,Breakfast Nook/Eating Area,Custom Cabinets,Garden Window,Island,Lighting Recessed,Quartz Countertops,Stainless Steel Appliances
PrimaryBedroom 
Dimensions - 16x13Description - Closet,Custom Closet,Sitting Room,Walk-In Closet(s)
Save
Ask
Tour
Hide
Share
Exterior Features
Exterior 
Private Yard
Fencing 
BlockBack YardWrought Iron
Lot Features 
Landscaped
Other Structures 
Guest House
Roof 
Tile
Community Features
Association Amenities 
None
Horse Property 
None
Financing Terms Available 
CashConventionalFHAVA Loan
Schools
School District
Unknown
Elementary School
Snyder, William E.,Snyder, William E.
Middle School
Mack Jerome
High School
Las Vegas
Listing courtesy of LIFE Realty District (702) 540-3775

logo

Listing information is provided by Participants of the Greater Las Vegas Association of Realtors. IDX information is provided exclusively for personal, non-commercial use, and may not be used for any purpose other than to identify prospective properties consumers may be interested in purchasing. Information is deemed reliable but not guaranteed. Copyright 2026, Greater Las Vegas Association of Realtors.
Last checked: 2026-10-05 06:28 AM UTC

Neighborhood & Commute
Source: Walkscore
Save
Ask
Tour
Hide
Share