Save
Ask
Tour
Hide
Share
$321,595
73 Days On Site

2050 W Warm Springs Road 1323
Henderson, NV 89014

For Sale|Condominium|Active
2
Beds
2
Total Baths
2
Full Baths
1,340
SqFt
$240
/SqFt
1999
Built
Subdivision:
Resort Villas
County:
Clark
Listing courtesy of Clark & Associates (702) 241-5980
Call Now: 702-688-3508
Is this the listing for you? We can help make it yours.
702-688-3508
2050 W Warm Springs Road 13232050 W Warm Springs Road 13232050 W Warm Springs Road 13232050 W Warm Springs Road 1323
Save
Ask
Tour
Hide
Share

Mortgage Calculator

Monthly Payment (Est.)

$1,467
Calculator powered by Showcase IDX, a Constellation1 Company. Copyright ©2026 Information is deemed reliable but not guaranteed.

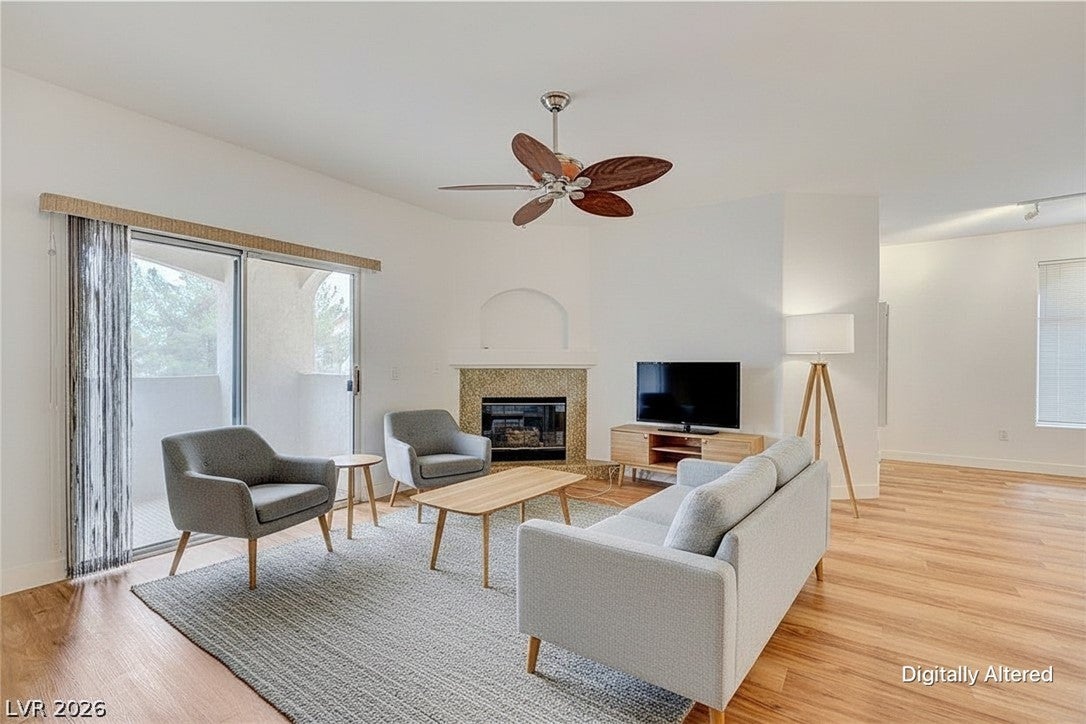
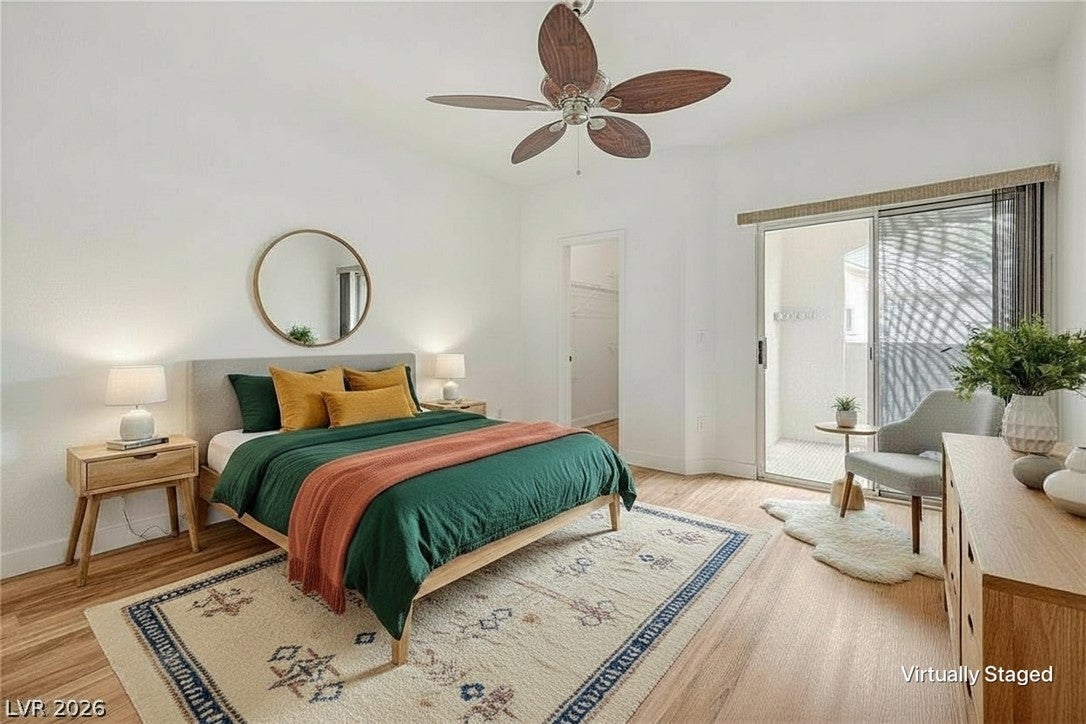
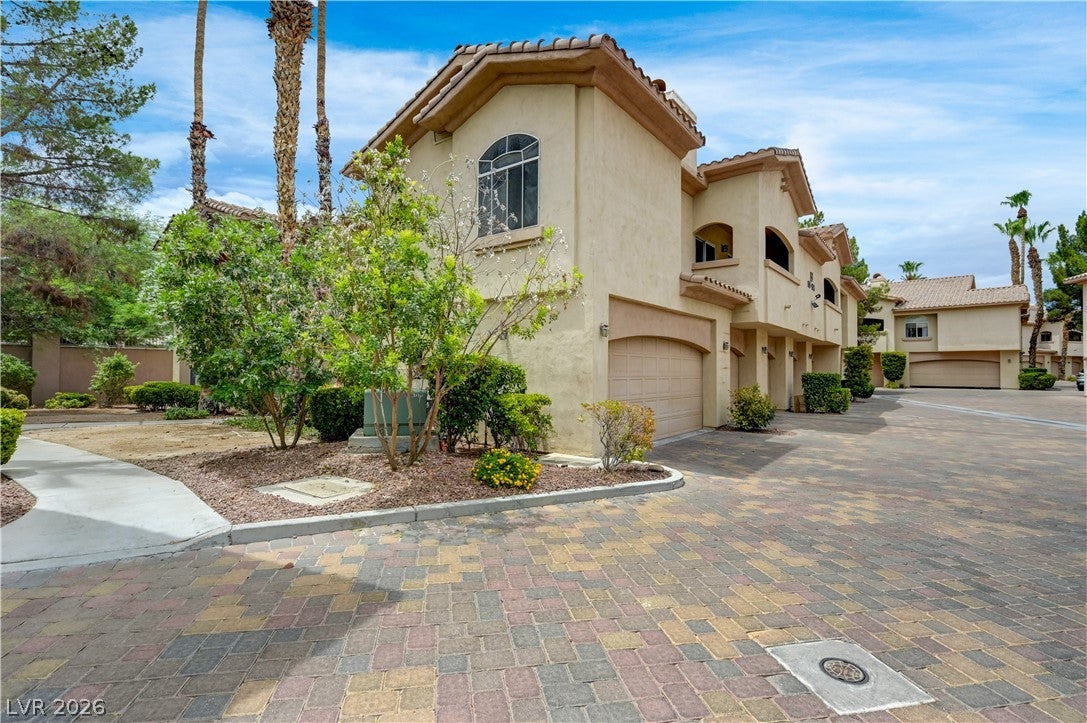
*New updated counters/sink/faucets installed in both bathrooms 8/5/2026* Exceptional resort living awaits in the Guard Gated Community. This clean move-in ready townhouse has its own private 2 car garage located in Heart of Green Valley situated next door to Wildhorse Golf Course. This 2bed/2bath/2 car corner unit with no below neighbors is thoughtfully designed to cater to a vibrant lifestyle. The community's sparkling pool offers a refreshing oasis, perfect for enjoying sunny days and unwinding after a long week. Featuring Common BBQ, Fitness Center and Tennis/Pickleball Courts for your enjoyment. This delightful property is a true gem, presenting an incredible opportunity to embrace a sophisticated life. Step inside to a welcoming layout encompassing a clean look with LVT and white baseboards. Boasting a large open living area and bedrooms on opposite sides; a large laundry room with generous storage cabinets and utility sink. Offering practical features such as blinds and ceiling fans that ensure pleasant conditions throughout the seasons. A spacious private balcony with access from Master Bed and LV Room is perfect for savoring morning coffee or enjoying serene evenings. All of this located in desirable Henderson; this townhouse provides easy access to local amenities and all the conveniences one could desire to call Home.

Save
Ask
Tour
Hide
Share
Listing Snapshot
Price 
$321,595
Days On Site 
73 Days
Bedrooms 
2
Inside Area (SqFt) 
1,340 sqft
Total Baths 
2
Full Baths 
2
Partial Baths 
N/A
Lot Size 
N/A
Year Built 
1999
MLS® Number 
2797296
Status 
Active
Property Tax 
$2,001
HOA/Condo/Coop Fees 
$490 monthly
Sq Ft Source 
N/A
Friends & Family
Recent Activity
6 days agoPrice changed to $321,595
6 days agoListing updated with changes from the MLS®
2 months agoListing first seen on site
General Features
Attached Garage 
Yes
Direction Faces 
South
Disclosures 
Covenants Restrictions Disclosure
Garage 
Yes
Garage Spaces 
2
Green Energy Efficient 
Windows
Levels 
One
Parking 
AttachedGarageGarage Door OpenerInside EntrancePrivateGuest
Property Sub Type 
Condominium
Sewer 
Public Sewer
SqFt Total 
1340
Style 
TwoStory
Utilities 
Cable Available
Water Source 
Public
Zoning 
Multi-Family
Interior Features
Appliances 
DryerDishwasherDisposalGas RangeGas Water HeaterMicrowaveRefrigeratorWasherWater Heater
Cooling 
Ceiling Fan(s)Central AirElectric
Fireplace 
Yes
Fireplace Features 
GasLiving Room
Fireplaces 
1
Flooring 
Ceramic TileLaminateTile
Furnished 
Unfurnished
Heating 
Natural GasCentral
Interior 
Ceiling Fan(s)Smart Thermostat
Laundry Features 
Gas Dryer HookupLaundry RoomSink
Window Features 
Window CoveringsBlindsDouble Pane Windows
Bedroom 2 
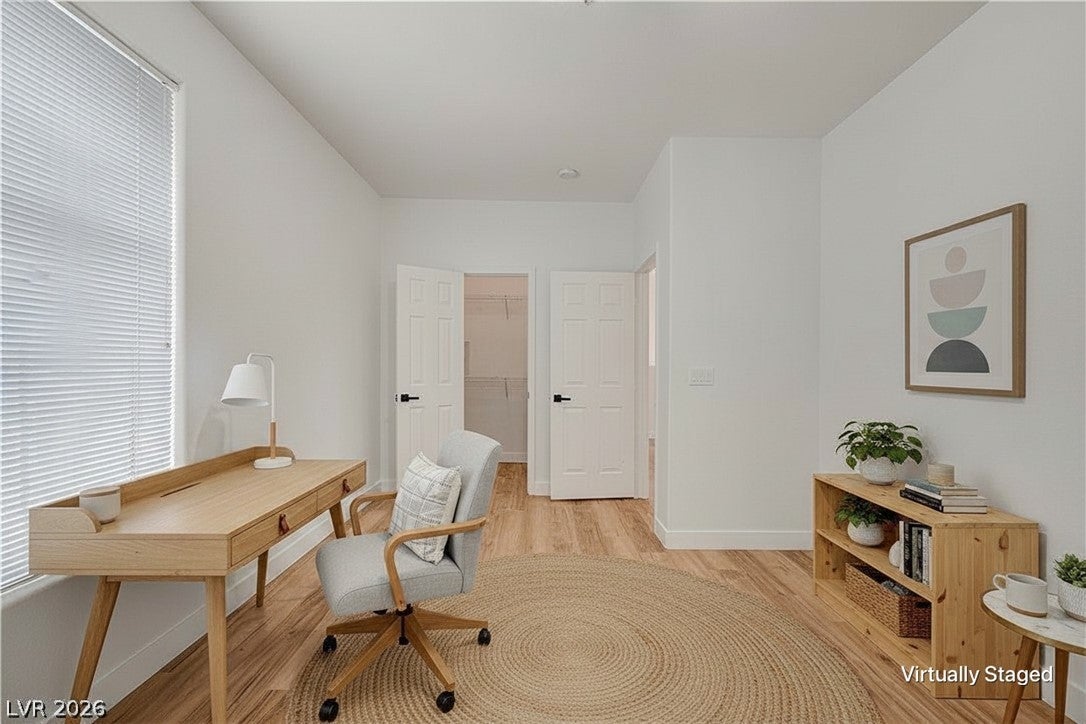
Dimensions - 11x14Description - Ceiling Light,Walk-In Closet(s)
Dining Room 
Dimensions - 9x9Description - Dining Area
Kitchen 
Dimensions - 10x10Description - Granite Countertops,Pantry
Living Room 
Dimensions - 15x13Description - Vaulted Ceiling
PrimaryBedroom 
Dimensions - 12x13Description - Balcony,Ceiling Fan,Pbr Separate From Other,Walk-In Closet(s)
Save
Ask
Tour
Hide
Share
Exterior Features
Construction Details 
FrameStucco
Exterior 
BalconyCourtyard
Fencing 
None
Lot Features 
Corner LotLandscaped
Pool Features 
AssociationCommunity
Roof 
Tile
Windows/Doors 
Window CoveringsBlindsDouble Pane Windows
Community Features
Association Amenities 
ClubhouseFitness CenterGatedBarbecuePoolSpa/Hot TubTennis Court(s)Security
Association Fee 
$490.0
Association Fee Frequency 
Monthly
Community Features 
Pool
Horse Property 
None
Financing Terms Available 
CashConventionalFHAVA Loan
Schools
School District
Unknown
Elementary School
McDoniel, Estes,McDoniel, Estes
Middle School
Greenspun
High School
Green Valley
Listing courtesy of Clark & Associates (702) 241-5980

logo

Listing information is provided by Participants of the Greater Las Vegas Association of Realtors. IDX information is provided exclusively for personal, non-commercial use, and may not be used for any purpose other than to identify prospective properties consumers may be interested in purchasing. Information is deemed reliable but not guaranteed. Copyright 2026, Greater Las Vegas Association of Realtors.
Last checked: 2026-09-16 01:34 PM UTC

Neighborhood & Commute
Source: Walkscore
Save
Ask
Tour
Hide
Share