Save
Ask
Tour
Hide
Share
$387,000
9 Days On Site

251 S Green Valley Parkway 5514
Henderson, NV 89012

For Sale|Condominium|Active
2
Beds
3
Total Baths
1
Full Bath
2
Partial Baths
1,102
SqFt
$351
/SqFt
1997
Built
Subdivision:
Bella Vista
County:
Clark
Listing courtesy of LIFE Realty District (702) 595-9483
Call Now: 702-688-3508
Is this the listing for you? We can help make it yours.
702-688-3508
251 S Green Valley Parkway 5514251 S Green Valley Parkway 5514251 S Green Valley Parkway 5514251 S Green Valley Parkway 5514
Save
Ask
Tour
Hide
Share

Mortgage Calculator

Monthly Payment (Est.)

$1,766
Calculator powered by Showcase IDX, a Constellation1 Company. Copyright ©2026 Information is deemed reliable but not guaranteed.

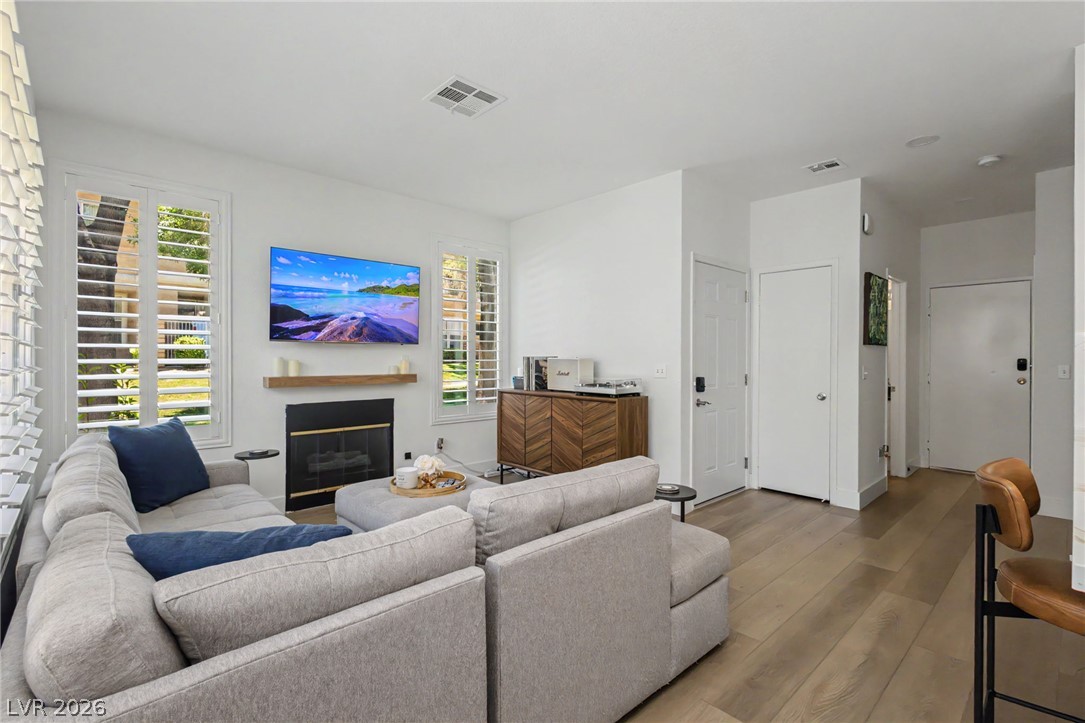
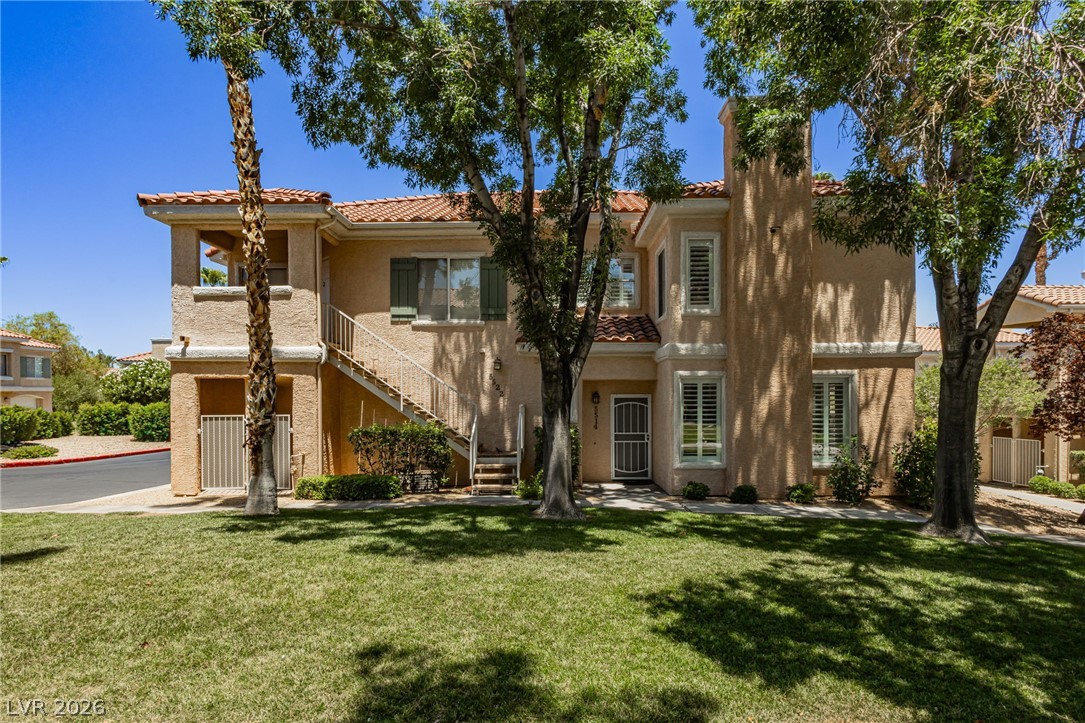
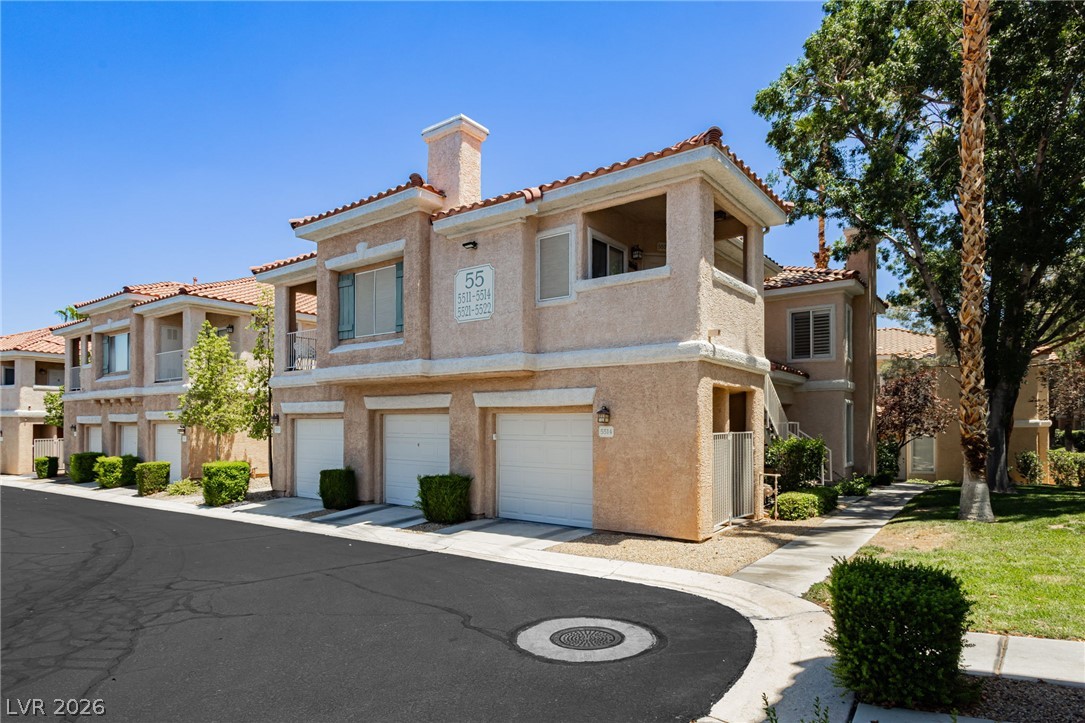
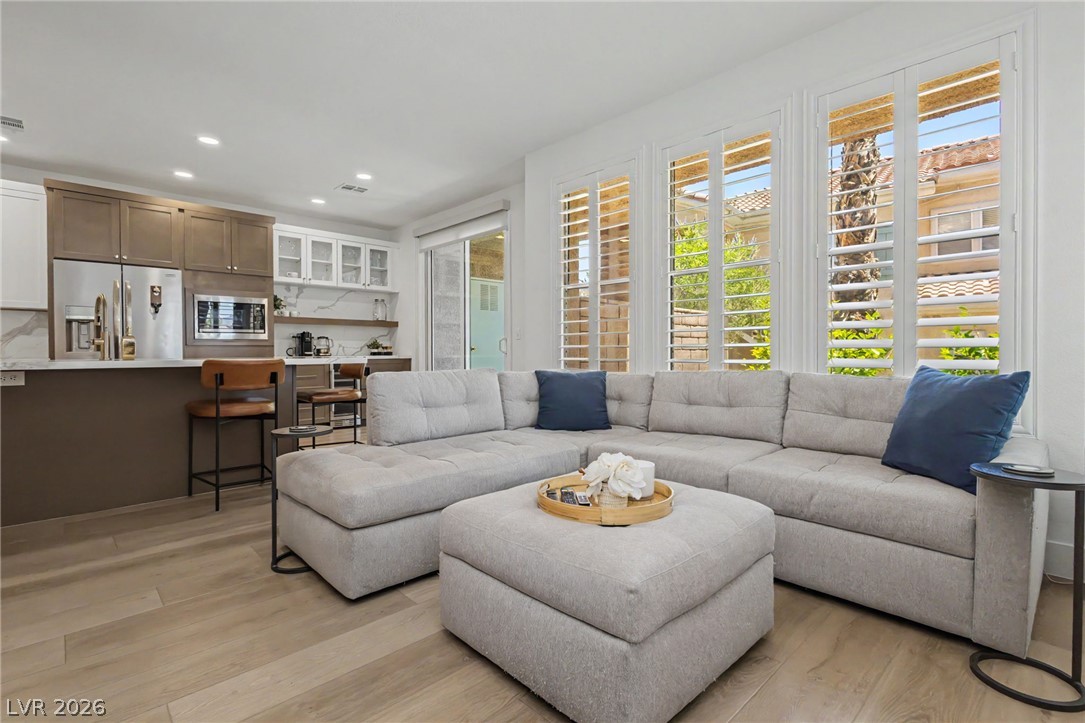
Welcome to Bella Vista, a Beautiful Oasis in the heart of Green Valley Ranch. This Home is Ideally positioned within the community and directly across from The District at Green Valley Ranch. This exceptional residence with a popular layout, offers effortless access to Dining, Whole Foods, Farmer's Markets, shopping, fitness studios, and endless entertainment. Thoughtfully reimagined with a sophisticated Clean Modern aesthetic, this beautifully remodeled home showcases a stunning new kitchen featuring quartz countertops with full-height quartz surrounds, a sleek vent hood, stainless steel appliances, breakfast bar, coffee bar, and beverage refrigerator. The luxurious primary bath is elegantly appointed with a designer walk-in shower, creating a spa-like retreat. Plantation shutters, fresh crisp paint, baseboards and luxury vinyl plank flooring throughout add to the home’s elevated appeal. Step outside to a charming covered patio, the perfect setting for morning coffee or a quiet evening unwind, surrounded by Bella Vista’s lush, serene grounds. Residents enjoy resort-style amenities including two sparkling pools, two gated entrances, a clubhouse, fitness center, and BBQ areas. With convenient freeway access and one of the most desirable locations in Green Valley Ranch, this home offers the perfect blend of style, comfort, and lifestyle.

Save
Ask
Tour
Hide
Share
Listing Snapshot
Price 
$387,000
Days On Site 
9 Days
Bedrooms 
2
Inside Area (SqFt) 
1,102 sqft
Total Baths 
3
Full Baths 
1
Partial Baths 
2
Lot Size 
N/A
Year Built 
1997
MLS® Number 
2797431
Status 
Active
Property Tax 
$1,074
HOA/Condo/Coop Fees 
$305 monthly
Sq Ft Source 
N/A
Friends & Family
Recent Activity
a week agoListing first seen on site
a week agoListing updated with changes from the MLS®
General Features
Attached Garage 
Yes
Direction Faces 
South
Disclosures 
Covenants Restrictions Disclosure
Garage 
Yes
Garage Spaces 
1
Parking 
AttachedGarageGarage Door OpenerInside EntrancePrivateGuest
Property Sub Type 
Condominium
Security 
Gated Community
Sewer 
Public Sewer
SqFt Total 
1102
Style 
TwoStory
Utilities 
Underground Utilities
Water Source 
Public
Zoning 
Multi-Family
Interior Features
Appliances 
DishwasherDisposalGas RangeMicrowaveRefrigeratorWine Refrigerator
Cooling 
Ceiling Fan(s)Central AirElectric
Fireplace 
Yes
Fireplace Features 
GasLiving Room
Fireplaces 
1
Flooring 
Vinyl
Furnished 
Unfurnished
Heating 
Natural GasCentral
Interior 
Ceiling Fan(s)Smart Thermostat
Laundry Features 
Gas Dryer HookupMain LevelLaundry Room
Window Features 
Window CoveringsPlantation ShuttersWindow Treatments
Bedroom 2 
Dimensions - 11x11Description - Ceiling Fan,Ceiling Light,Custom Closet,Mirrored Door
Kitchen 
Description - Breakfast Bar/Counter,Lighting Recessed,Luxury Vinyl Plank,Quartz Countertops,Stainless Steel Appliances
Living Room 
Dimensions - 15x13Description - Front
PrimaryBathroom 
Description - Double Sink,Shower Only
PrimaryBedroom 
Dimensions - 13x12Description - Ceiling Fan,Ceiling Light,Custom Closet,Walk-In Closet(s)
Save
Ask
Tour
Hide
Share
Exterior Features
Fencing 
None
Lot Features 
Landscaped
Patio And Porch 
Patio
Pool Features 
Community
Roof 
Tile
View 
Park/Greenbelt
Waterview 
Park/Greenbelt
Windows/Doors 
Window CoveringsPlantation ShuttersWindow Treatments
Community Features
Association Amenities 
ClubhouseFitness CenterGatedPoolSpa/Hot Tub
Association Dues 
305
Community Features 
PoolGated
Financing Terms Available 
CashConventionalFHAVA Loan
HOA Fee Frequency 
Monthly
Horse Property 
None
Schools
School District
Unknown
Elementary School
Vanderburg, John C.,Twitchell, Neil C.
Middle School
Miller Bob
High School
Coronado High
Listing courtesy of LIFE Realty District (702) 595-9483

logo

Listing information is provided by Participants of the Greater Las Vegas Association of Realtors. IDX information is provided exclusively for personal, non-commercial use, and may not be used for any purpose other than to identify prospective properties consumers may be interested in purchasing. Information is deemed reliable but not guaranteed. Copyright 2026, Greater Las Vegas Association of Realtors.
Last checked: 2026-07-15 02:18 PM UTC

Neighborhood & Commute
Source: Walkscore
Save
Ask
Tour
Hide
Share