Save
Ask
Tour
Hide
Share
$620,000
13 Days On Site

1 Corte Vita
Henderson, NV 89011

For Sale|Townhouse|Active
3
Beds
3
Total Baths
2
Full Baths
1
Partial Bath
2,181
SqFt
$284
/SqFt
2007
Built
Subdivision:
Parcel 6n-4-A Vita Bella
County:
Clark
Listing courtesy of Huntington & Ellis, A Real Est (702) 514-6634
Call Now: 702-688-3508
Is this the listing for you? We can help make it yours.
702-688-3508
1 Corte Vita1 Corte Vita1 Corte Vita1 Corte Vita
Save
Ask
Tour
Hide
Share

Mortgage Calculator

Monthly Payment (Est.)

$2,829
Calculator powered by Showcase IDX, a Constellation1 Company. Copyright ©2026 Information is deemed reliable but not guaranteed.

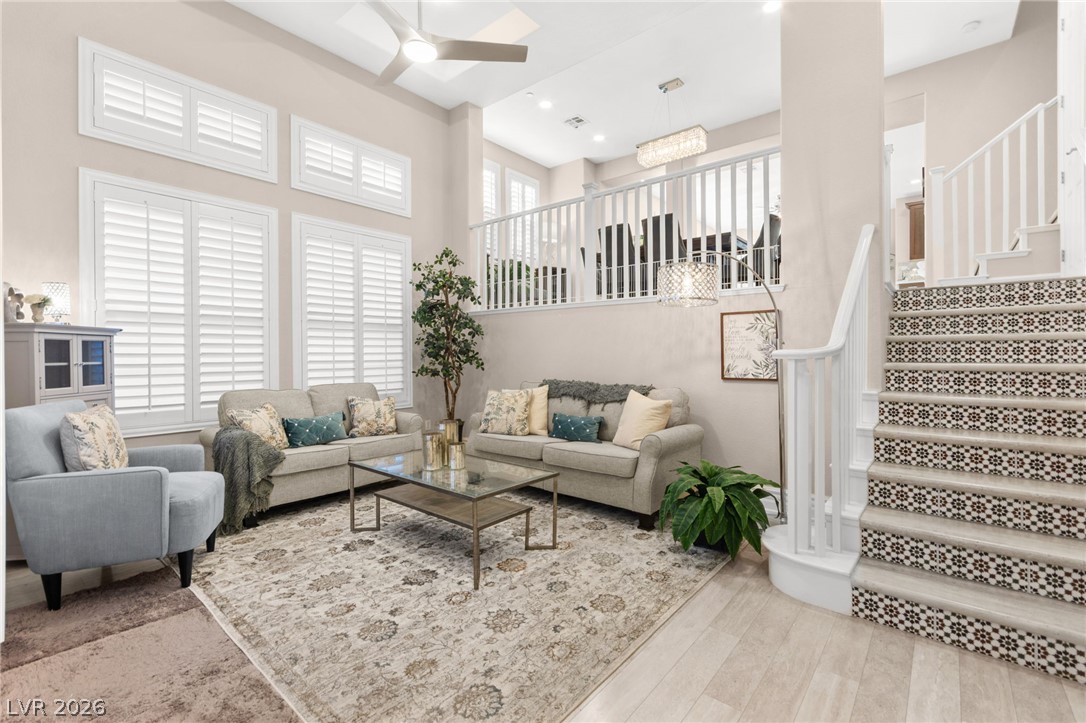
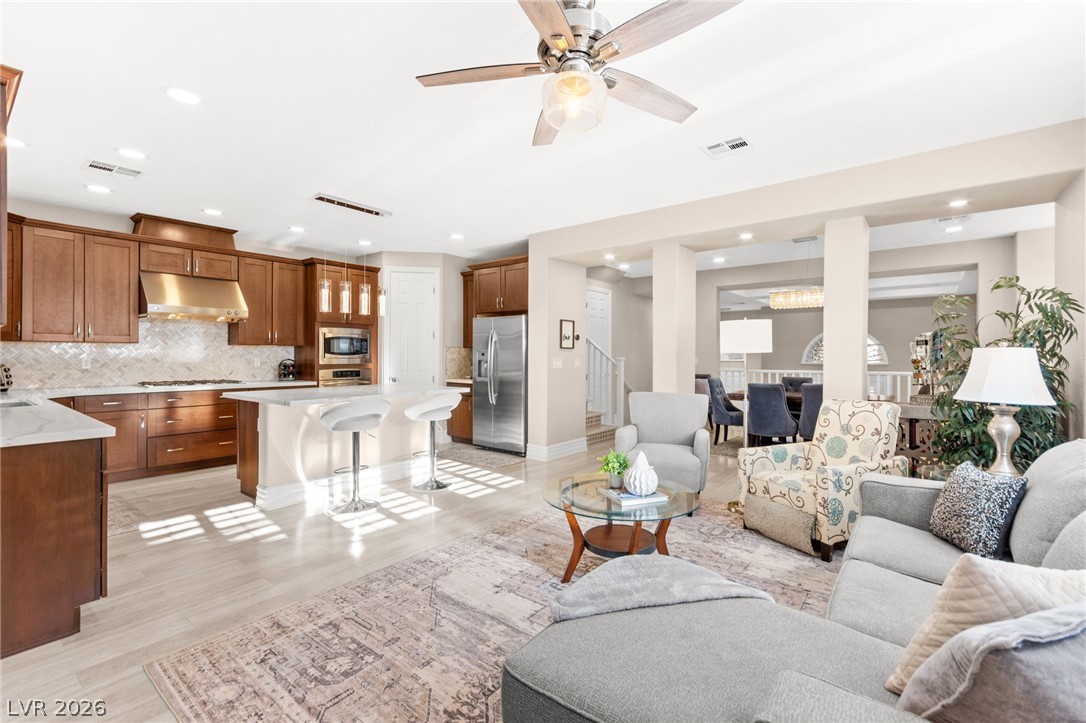
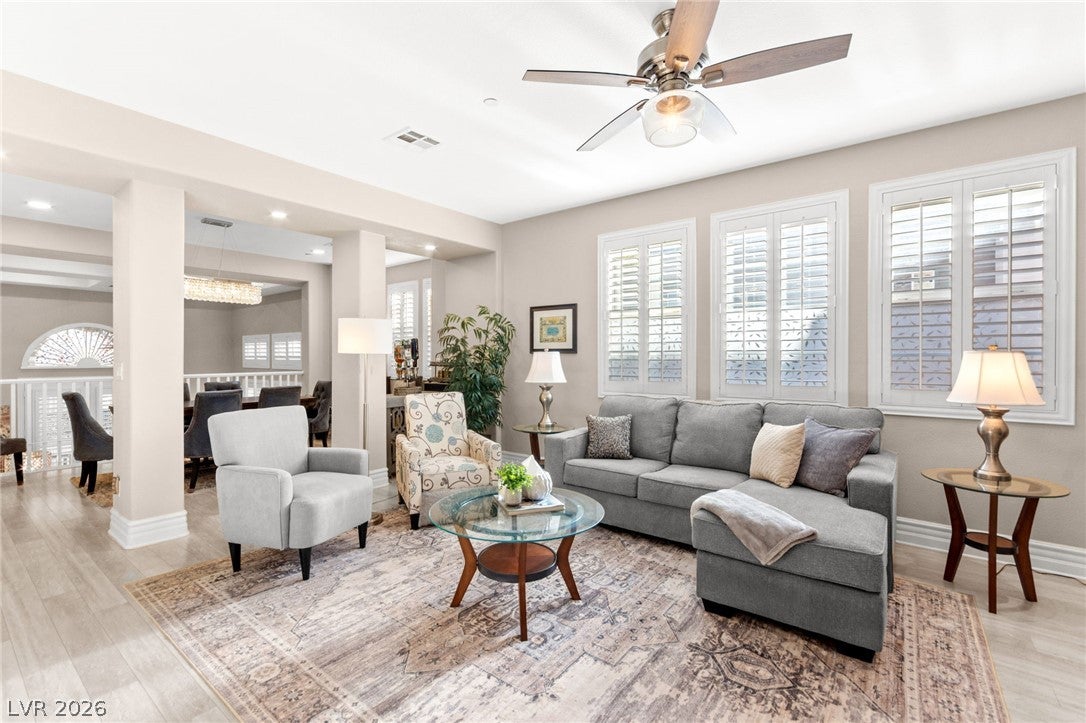
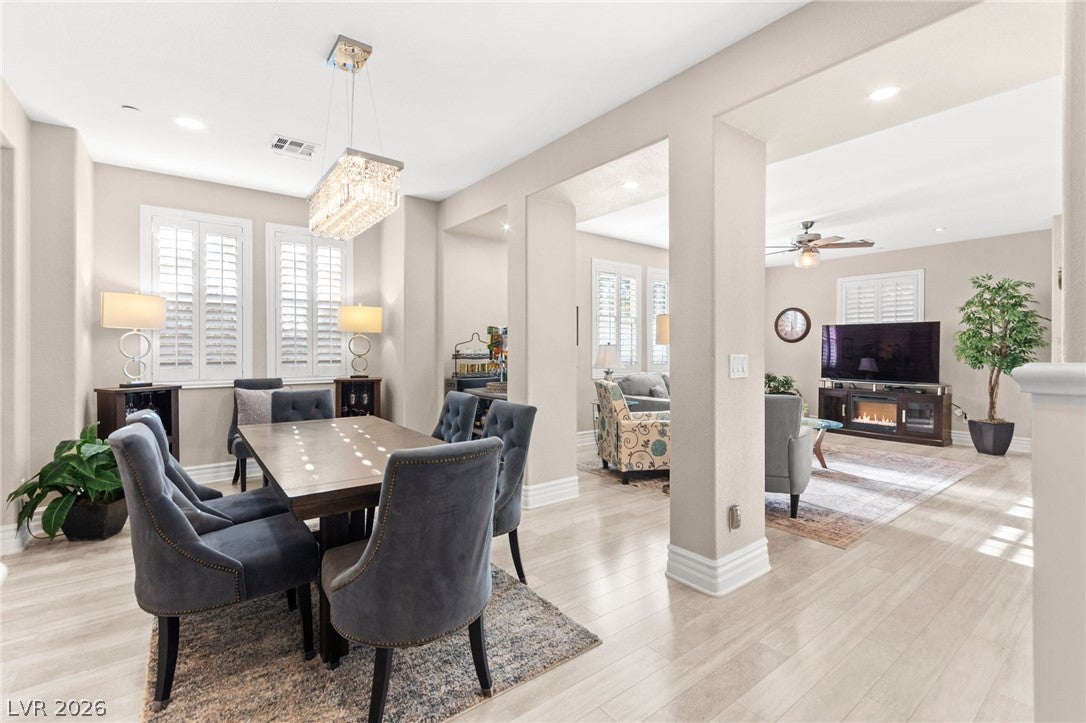
Beautifully upgraded 2,181 SF end-unit Toll Brothers townhome tucked inside a quiet interior location away from the main street. Filled with natural light, this move-in ready home features an open floor plan with spacious living areas, two-tone paint, plantation shutters, and two private balconies. The remodeled kitchen offers updated countertops, designer backsplash, extended island, pull-out cabinets, granite-composite sink, wall oven, gas cooktop, and included refrigerator. Bathrooms have been tastefully updated with custom tile showers, glass enclosures, new countertops, and ADA-height toilets. Additional upgrades include custom closet organizers, upgraded carpet, tankless water heater, whole-house water softener with reverse osmosis, epoxy garage floors, oversized garage with extra storage, and two new belt-drive openers. Washer and dryer are included. Just steps from the community pool and spa, this exceptional home combines luxury, comfort, and a prime location.

Save
Ask
Tour
Hide
Share
Listing Snapshot
Price 
$620,000
Days On Site 
13 Days
Bedrooms 
3
Inside Area (SqFt) 
2,181 sqft
Total Baths 
3
Full Baths 
2
Partial Baths 
1
Lot Size 
0.04 Acres
Year Built 
2007
MLS® Number 
2797517
Status 
Active
Property Tax 
$2,975
HOA/Condo/Coop Fees 
$153 monthly
Sq Ft Source 
N/A
Friends & Family
Recent Activity
2 weeks agoStatus changed to Active
2 weeks agoListing updated with changes from the MLS®
2 weeks agoListing first seen on site
General Features
Acres 
0.04
Direction Faces 
North
Disclosures 
Covenants Restrictions Disclosure
Garage 
Yes
Garage Spaces 
2
Green Energy Efficient 
Windows
Parking 
GarageGarage Door OpenerInside EntrancePrivateStorage
Property Sub Type 
Townhouse
Security 
PrewiredFire Sprinkler System
Sewer 
Public Sewer
SqFt Total 
2181
Style 
ThreeStory
Utilities 
Cable AvailableUnderground Utilities
Water Source 
Public
Zoning 
Single Family
Interior Features
Appliances 
Built-In Electric OvenDryerDishwasherGas CooktopDisposalMicrowaveRefrigeratorWasher
Cooling 
Central AirElectric
Flooring 
LaminateTile
Furnished 
Unfurnished
Heating 
Natural GasCentral
Laundry Features 
Gas Dryer HookupLaundry RoomSinkUpper Level
Window Features 
Window CoveringsDouble Pane WindowsLow Emissivity Windows
Bedroom 2 
Dimensions - 12x12Description - Ceiling Light,Upstairs
Bedroom 3 
Dimensions - 14x12Description - Ceiling Fan,Upstairs
Dining Room 
Dimensions - 18x13Description - Dining Area
Family Room 
Dimensions - 12x9Description - Upstairs
Kitchen 
Description - Breakfast Bar/Counter,Granite Countertops,Island,Lighting Recessed,Stainless Steel Appliances
Living Room 
Dimensions - 15x13Description - Entry Foyer,Formal,Front
PrimaryBedroom 
Dimensions - 18x14Description - Balcony,Ceiling Fan,Ceiling Light,Walk-In Closet(s)
Save
Ask
Tour
Hide
Share
Exterior Features
Exterior 
Balcony
Fencing 
None
Lot Features 
Landscaped
Pool Features 
AssociationCommunity
Roof 
Tile
Windows/Doors 
Window CoveringsDouble Pane WindowsLow Emissivity Windows
Community Features
Association Amenities 
Golf CourseGatedPoolSpa/Hot Tub
Association Dues 
153
Community Features 
Pool
Financing Terms Available 
CashConventionalFHAVA Loan
HOA Fee Frequency 
Monthly
Horse Property 
None
Schools
School District
Unknown
Elementary School
Josh, Stevens,Josh, Stevens
Middle School
Brown B. Mahlon
High School
Basic Academy
Listing courtesy of Huntington & Ellis, A Real Est (702) 514-6634

logo

Listing information is provided by Participants of the Greater Las Vegas Association of Realtors. IDX information is provided exclusively for personal, non-commercial use, and may not be used for any purpose other than to identify prospective properties consumers may be interested in purchasing. Information is deemed reliable but not guaranteed. Copyright 2026, Greater Las Vegas Association of Realtors.
Last checked: 2026-07-20 09:41 AM UTC

Neighborhood & Commute
Source: Walkscore
Save
Ask
Tour
Hide
Share