Save
Ask
Tour
Hide
Share
$829,000
32 Days On Site

11212 Hudson Brook Street
Las Vegas, NV 89183

For Sale|Single Family Residence|Active
3
Beds
3
Total Baths
2
Full Baths
1
Partial Bath
2,722
SqFt
$305
/SqFt
2007
Built
Subdivision:
Glenbrook 1
County:
Clark
Listing courtesy of Orange Realty Group LLC (702) 617-0000
Call Now: 702-688-3508
Is this the listing for you? We can help make it yours.
702-688-3508
11212 Hudson Brook Street11212 Hudson Brook Street11212 Hudson Brook Street11212 Hudson Brook Street
Save
Ask
Tour
Hide
Share

Mortgage Calculator

Monthly Payment (Est.)

$3,782
Calculator powered by Showcase IDX, a Constellation1 Company. Copyright ©2026 Information is deemed reliable but not guaranteed.

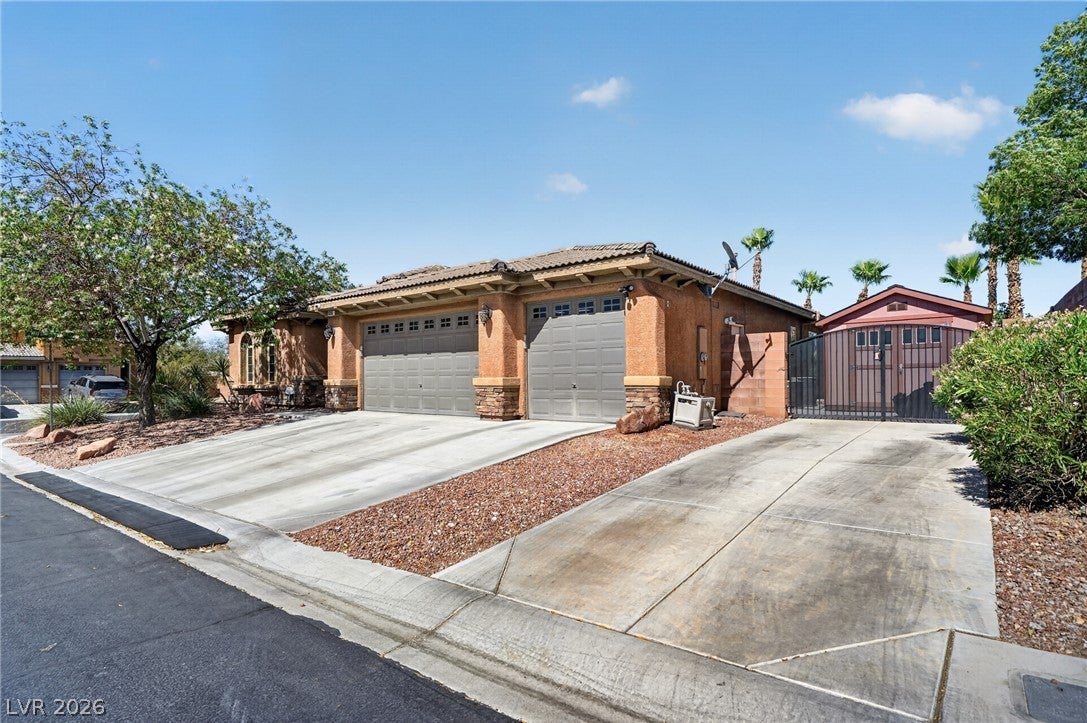
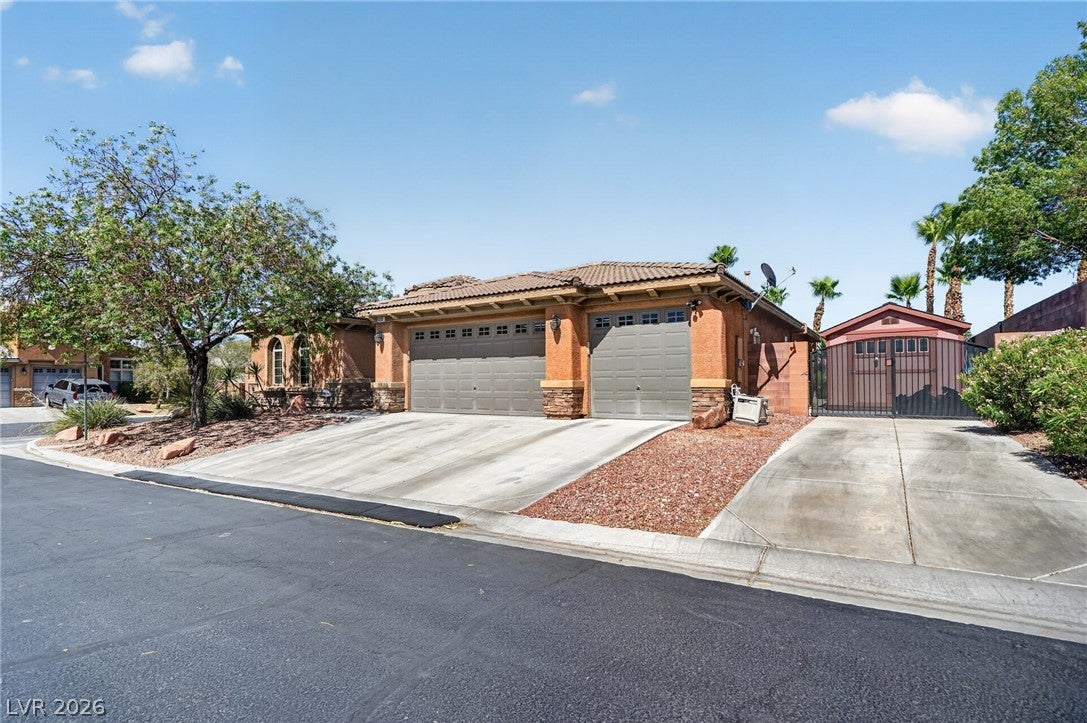
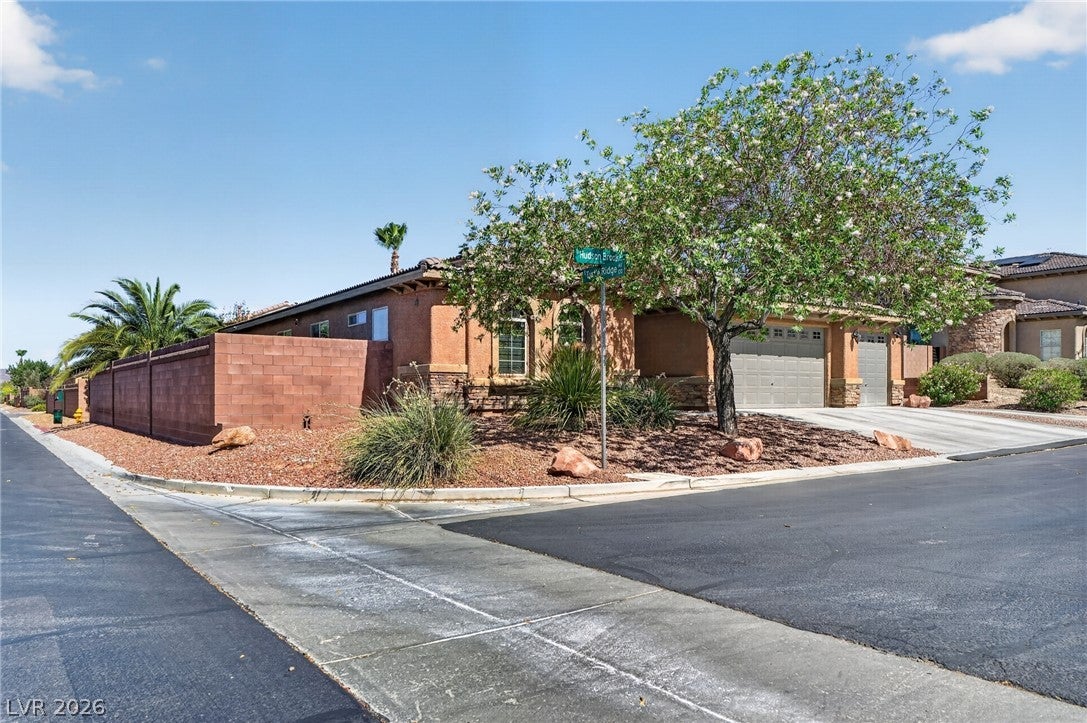
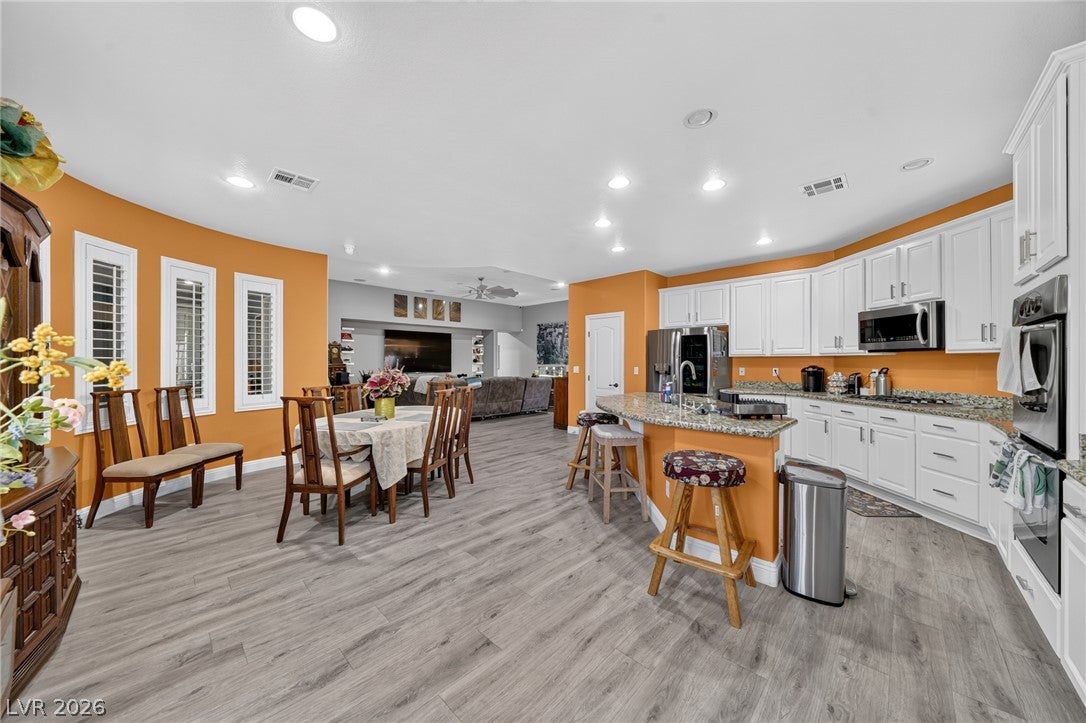
Discover expansive living and outdoor versatility in this remarkable single-story residence, offering comfort and practicality. This home features three bedrooms and two and a half bathrooms across 2,722 square feet, ideal for relaxation and entertaining. The generous 0.33-acre lot provides ample space and privacy, complemented by a private swimming pool, perfect for warm days. The exterior boasts an enclosed patio/sunroom and an RV hookup, along with a fenced-off dog run and a palapa for ultimate outdoor entertaining. Inside, an owned alarm system provides enhanced security, while a water conditioner and microwave add to the home's functional appeal. Over $6,000 worth of 7-channel surround sound speakers are thoughtfully integrated into the ceiling, creating an immersive audio experience. An EV hookup in the garage caters to modern needs, alongside full built-in cabinets and LED lighting for a highly organized space. The primary bath is spacious and includes a bidet, enhancing daily routines with a touch of luxury. A substantial 200 sqft shed provides additional storage solutions. This Las Vegas residence combines spacious interiors with desirable outdoor amenities, balancing suburban tranquility with city conveniences, creating an exceptional living experience.

Save
Ask
Tour
Hide
Share
Listing Snapshot
Price 
$829,000
Days On Site 
32 Days
Bedrooms 
3
Inside Area (SqFt) 
2,722 sqft
Total Baths 
3
Full Baths 
2
Partial Baths 
1
Lot Size 
0.33 Acres
Year Built 
2007
MLS® Number 
2797535
Status 
Active
Property Tax 
$4,106
HOA/Condo/Coop Fees 
$110 monthly
Sq Ft Source 
N/A
Friends & Family
Recent Activity
5 days agoPrice changed to $829,000
5 days agoListing updated with changes from the MLS®
a month agoListing first seen on site
General Features
Acres 
0.33
Attached Garage 
Yes
Direction Faces 
West
Disclosures 
Covenants Restrictions Disclosure
Garage 
Yes
Garage Spaces 
3
Green Energy Efficient 
Windows
Parking 
AttachedElectric Vehicle Charging Station(s)GarageGarage Door OpenerInside EntranceOpenRV GatedRV Access/Parking
Property Sub Type 
Single Family Residence
Security 
Security System OwnedGated Community
Sewer 
Public Sewer
SqFt Total 
2722
Style 
OneStory
Utilities 
Underground Utilities
Water Source 
Public
Zoning 
Single Family
Interior Features
Appliances 
Built-In Gas OvenDouble OvenDryerDishwasherDisposalMicrowaveRefrigeratorWater HeaterWasher
Cooling 
Ceiling Fan(s)Central AirElectric
Flooring 
Laminate
Furnished 
Unfurnished
Heating 
Natural GasCentral
Interior 
Ceiling Fan(s)Master Downstairs
Laundry Features 
Gas Dryer HookupMain LevelLaundry RoomSink
Spa 
Yes
Window Features 
Window CoveringsDouble Pane Windows
Bedroom 2 
Dimensions - 11x12Description - Ceiling Fan,Ceiling Light,Closet
Bedroom 3 
Dimensions - 12x12Description - Ceiling Fan,Ceiling Light,Closet
Kitchen 
Description - Breakfast Bar/Counter,Breakfast Nook/Eating Area,Granite Countertops,Island,Man Made Woodor Laminate Flooring
PrimaryBedroom 
Dimensions - 20x20Description - Ceiling Fan,Ceiling Light,Custom Closet,Downstairs,Pbr Separate From Other,Walk-In Closet(s)
Save
Ask
Tour
Hide
Share
Exterior Features
Exterior 
Dog RunPrivate YardRV Hookup
Fencing 
BrickBack YardWrought Iron
Lot Features 
Corner LotLandscaped
Other Structures 
Shed(s)
Patio And Porch 
EnclosedPatio
Pool Features 
In GroundPrivatePool/Spa ComboSalt Water
Private Pool 
Yes
Roof 
Tile
Spa 
Yes
Spa Features 
In Ground
Windows/Doors 
Window CoveringsDouble Pane Windows
Community Features
Association Amenities 
Gated
Association Dues 
110
Community Features 
Gated
Financing Terms Available 
CashConventional
HOA Fee Frequency 
Monthly
Horse Property 
None
Schools
School District
Unknown
Elementary School
Bass, John C.,Bass, John C.
Middle School
Silvestri
High School
Liberty
Listing courtesy of Orange Realty Group LLC (702) 617-0000

logo

Listing information is provided by Participants of the Greater Las Vegas Association of Realtors. IDX information is provided exclusively for personal, non-commercial use, and may not be used for any purpose other than to identify prospective properties consumers may be interested in purchasing. Information is deemed reliable but not guaranteed. Copyright 2026, Greater Las Vegas Association of Realtors.
Last checked: 2026-08-08 04:05 AM UTC

Neighborhood & Commute
Source: Walkscore
Save
Ask
Tour
Hide
Share