
Save
Ask
Tour
Hide
$3,500
91 Days On Site
8925 W Flamingo Road 312Las Vegas, NV 89147
For Rent|Condominium|Active
3
Beds
2
Total Baths
2
Full Baths
1,904
SqFt
$2
/SqFt
2008
Built
Subdivision:
Luxe Lofts Condo Amd
County:
Clark
Listing courtesy of iProperties International (702) 526-4364
Call Now: 702-688-3508
Is this the listing for you? We can help make it yours.
702-688-3508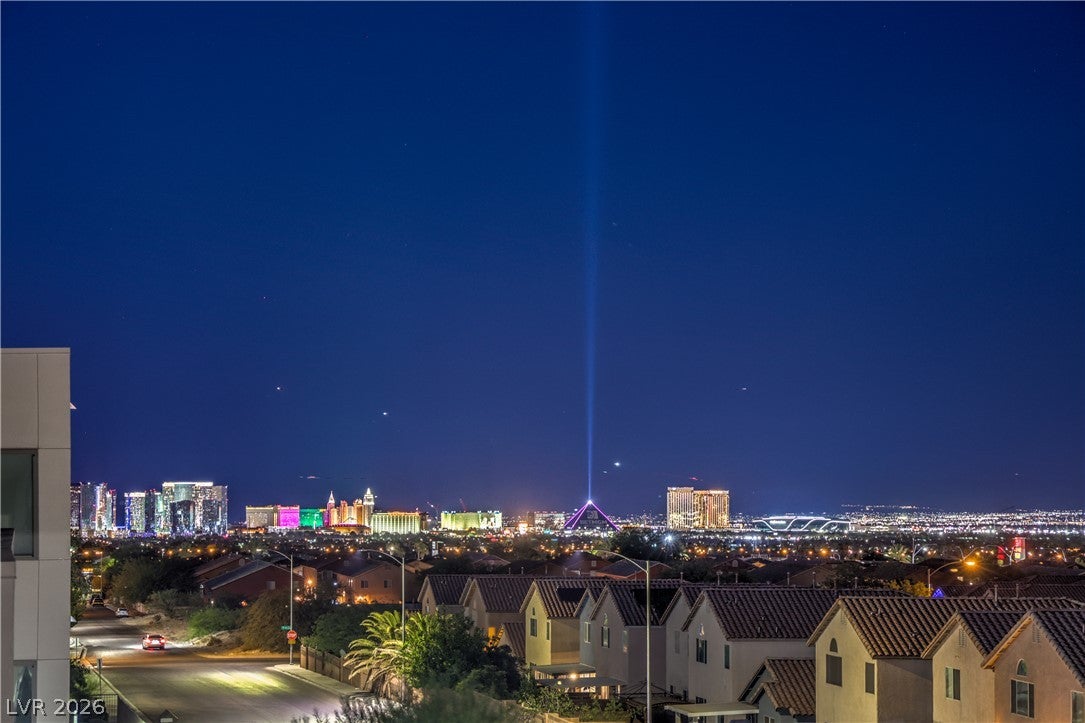
Save
Ask
Tour
Hide
Mortgage Calculator
Monthly Payment (Est.)
Enter an interest rate to see your estimated monthly payment.Calculator powered by Showcase IDX, a Constellation1 Company. Copyright ©2026 Information is deemed reliable but not guaranteed.
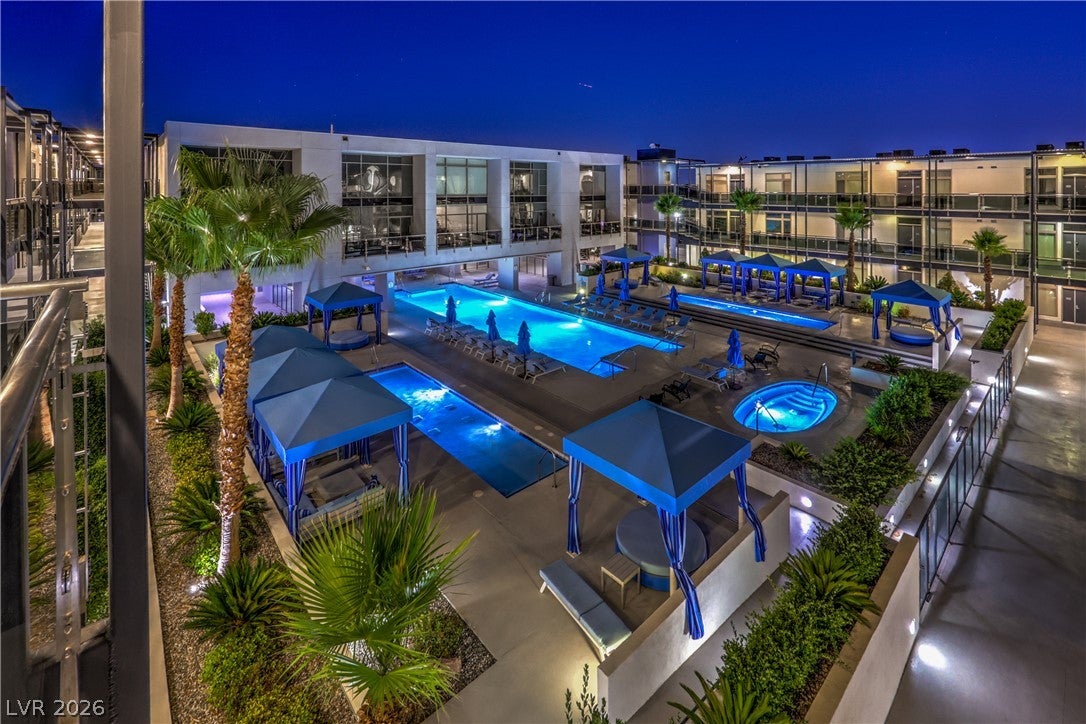
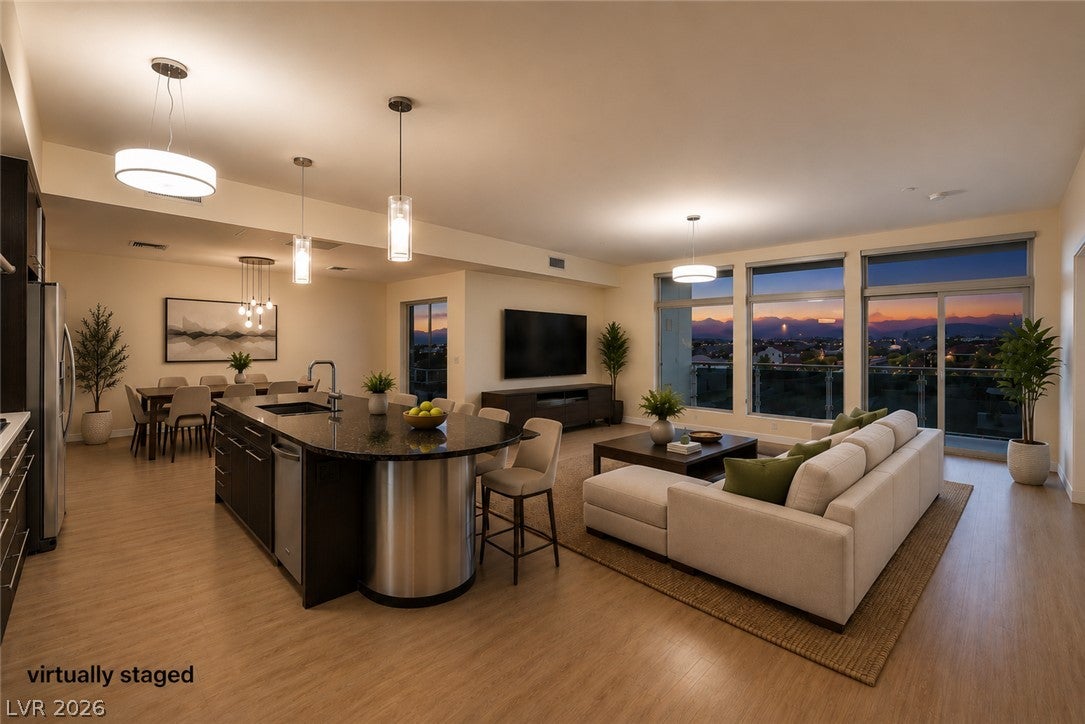
Beautiful Las Vegas Strip and mountain views from one of the best floor plans at Park House! This contemporary 2-bedroom, 2-bath condo also features a spacious den with a full closet, offering flexible space for a home office or guests. The open layout includes stainless steel appliances, granite countertops, luxury vinyl flooring, porcelain tile in bathrooms. Enjoy resort-style living with three pools, an outdoor spa, fitness and wellness center, sauna, steam room, yoga and pilates studio, massage rooms, BBQ areas, fire pits, and a game room. Ideally located just minutes from the Las Vegas Strip. Two assigned underground parking spaces near the elevator.
Save
Ask
Tour
Hide
Listing Snapshot
Price
$3,500
Days On Site
91 Days
Bedrooms
3
Inside Area (SqFt)
1,904 sqft
Total Baths
2
Full Baths
2
Partial Baths
N/A
Lot Size
N/A
Year Built
2008
MLS® Number
2797618
Status
Active
Property Tax
N/A
HOA/Condo/Coop Fees
N/A
Sq Ft Source
N/A
Friends & Family
Recent Activity
| 4 weeks ago | Price changed to $3,500 | |
| 4 weeks ago | Listing updated with changes from the MLS® | |
| 3 months ago | Listing first seen on site |
General Features
Available on
2026-07-07
Direction Faces
East
Disclosures
Covenants Restrictions Disclosure
Parking
AssignedCoveredGuest
Pets
No
Property Sub Type
Condominium
Sewer
Public Sewer
SqFt Total
1904
Style
ThreeStory
Utilities
Cable AvailableUnderground Utilities
Zoning
Multi-Family
Interior Features
Appliances
DryerDishwasherGas CooktopDisposalMicrowaveRefrigeratorWasher/DryerWasher
Cooling
Ceiling Fan(s)Central AirElectric
Flooring
Vinyl
Furnished
Unfurnished
Heating
Natural GasCentral
Interior
Ceiling Fan(s)Master Downstairs
Laundry Features
Gas Dryer HookupMain Level
Window Features
Window CoveringsBlinds
Bedroom 2
Dimensions - 15x12Description - Ceiling Light,Walk-In Closet(s)
Bedroom 3
Dimensions - 12x14Description - Ceiling Light,Closet
Kitchen
Description - Breakfast Bar/Counter,Granite Countertops,Island,Luxury Vinyl Plank
PrimaryBedroom
Dimensions - 18x14Description - Ceiling Light,Walk-In Closet(s)
Save
Ask
Tour
Hide
Exterior Features
Construction Details
FrameStucco
Exterior
BalconyFire Pit
Fencing
None
Lot Features
Landscaped
Patio And Porch
PatioPorchCovered
Pool Features
AssociationCommunity
Roof
Flat
View
CityMountain(s)
Waterview
CityMountain(s)
Windows/Doors
Window CoveringsBlinds
Community Features
Association Amenities
ClubhouseDog ParkFitness CenterBarbecuePoolSpa/Hot TubSecurity
Community Features
Pool
Schools
School District
Unknown
Elementary School
Bendorf, Patricia A.,Bendorf, Patricia A.
Middle School
Lawrence
High School
Spring Valley HS
Listing courtesy of iProperties International (702) 526-4364

Listing information is provided by Participants of the Greater Las Vegas Association of Realtors. IDX information is provided exclusively for personal, non-commercial use, and may not be used for any purpose other than to identify prospective properties consumers may be interested in purchasing. Information is deemed reliable but not guaranteed. Copyright 2026, Greater Las Vegas Association of Realtors.
Last checked: 2026-10-06 08:41 AM UTC
Listing information is provided by Participants of the Greater Las Vegas Association of Realtors. IDX information is provided exclusively for personal, non-commercial use, and may not be used for any purpose other than to identify prospective properties consumers may be interested in purchasing. Information is deemed reliable but not guaranteed. Copyright 2026, Greater Las Vegas Association of Realtors.
Last checked: 2026-10-06 08:41 AM UTC
Neighborhood & Commute
Source: Walkscore
Save
Ask
Tour
Hide
Did you know? You can invite friends and family to your search. They can join your search, rate and discuss listings with you.