Save
Ask
Tour
Hide
Share
$747,750
90 Days On Site

503 Clover Bar Lane
Las Vegas, NV 89138

For Sale|Single Family Residence|Active
3
Beds
3
Total Baths
2
Full Baths
1
Partial Bath
1,909
SqFt
$392
/SqFt
2026
Built
Subdivision:
Summerlin Village 29 Parcel Ab Alton
County:
Clark
Listing courtesy of KB Home Nevada Inc (702) 218-5424
Call Now: 702-688-3508
Is this the listing for you? We can help make it yours.
702-688-3508
503 Clover Bar Lane503 Clover Bar Lane503 Clover Bar Lane503 Clover Bar Lane
Save
Ask
Tour
Hide
Share

Mortgage Calculator

Monthly Payment (Est.)

Enter an interest rate to see your estimated monthly payment.
Calculator powered by Showcase IDX, a Constellation1 Company. Copyright ©2026 Information is deemed reliable but not guaranteed.

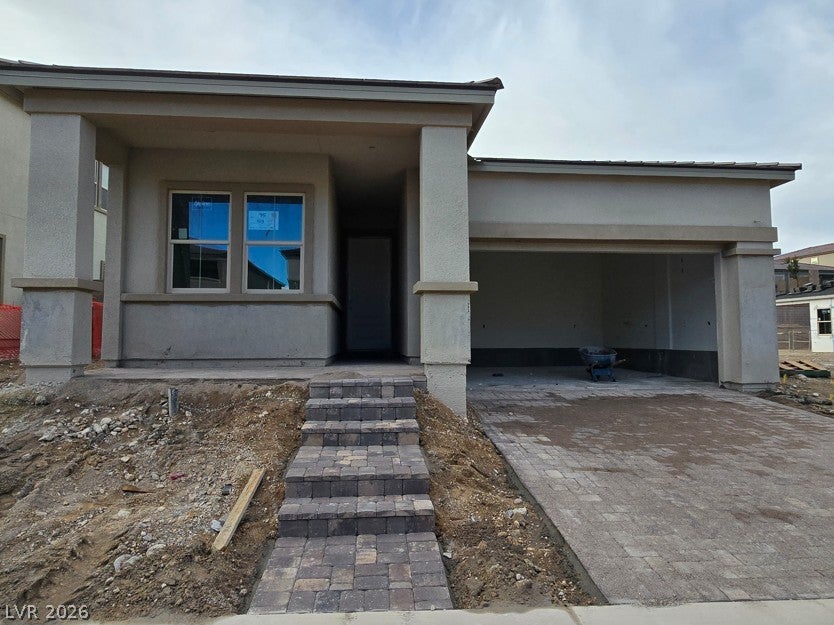
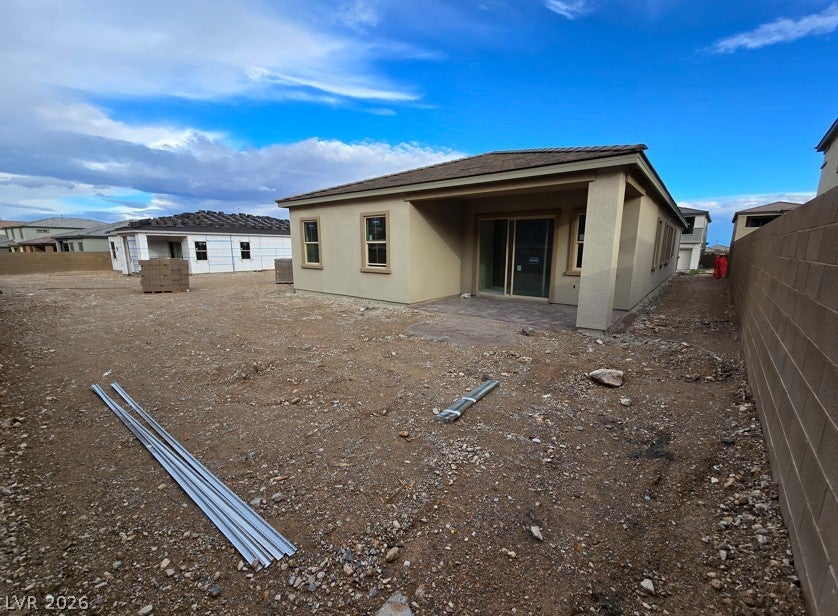
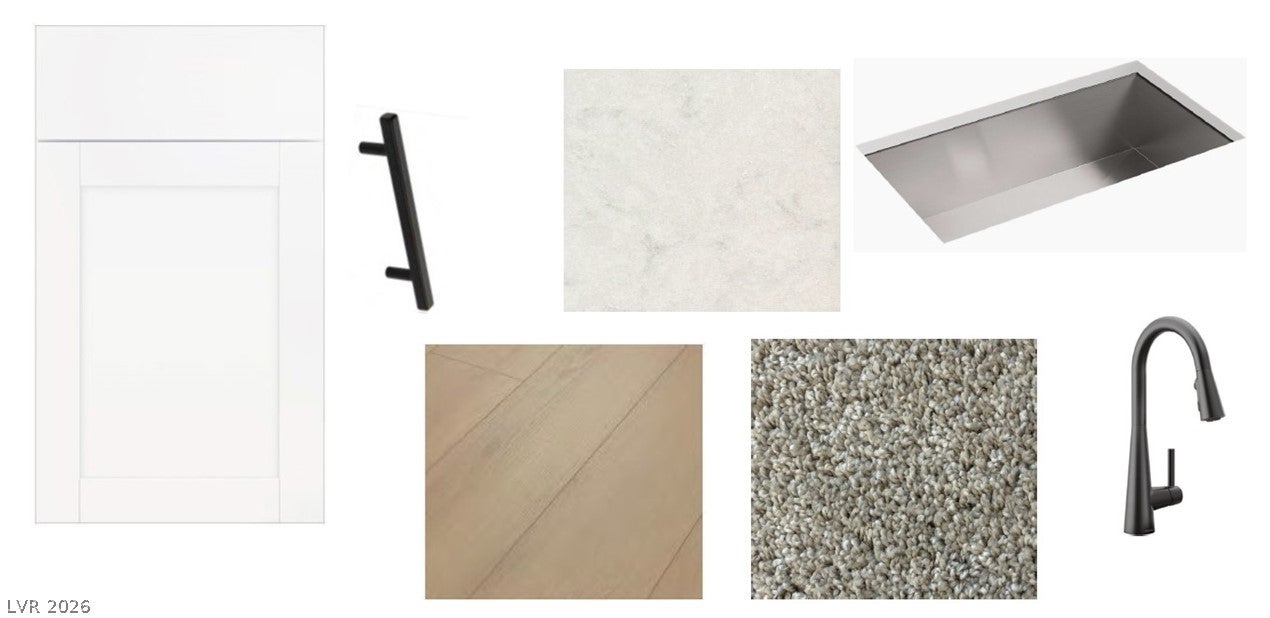
For those who desire single-story living without giving up a true flex room, Plan 1909 delivers. Estimated October 2026 completion. Located in Reserves at Alton, a gated community in Summerlin’s elevated Grand Park Village, centered around the planned 90+ acre Grand Park, this 3-bedroom, 2.5-bath home combines 10-ft. ceilings with an expansive 29-ft. great room. A dedicated den provides valuable office, media or retreat space without sacrificing one of the home’s three bedrooms, while the primary suite is positioned away from the secondary bedrooms for added privacy. The open kitchen and great room flow naturally toward the covered rear loggia for easy indoor-outdoor living. The gourmet kitchen features 42-in. white Aristokraft cabinetry, matte-black hardware, Lagoon quartz countertops and stainless-steel Whirlpool appliances. Additional highlights include Cozy Taupe luxury vinyl plank flooring, smart entry hardware, a tankless water heater, EV charging pre-wire and soft-water loop. Enjoy Alton’s private community park, with a future Summerlin community park directly adjacent to Alton now under construction. See what makes this Alton home stand out—contact us today to arrange your private showing.

Save
Ask
Tour
Hide
Share
Listing Snapshot
Price 
$747,750
Days On Site 
90 Days
Bedrooms 
3
Inside Area (SqFt) 
1,909 sqft
Total Baths 
3
Full Baths 
2
Partial Baths 
1
Lot Size 
0.14 Acres
Year Built 
2026
MLS® Number 
2797679
Status 
Active
Property Tax 
$7,600
HOA/Condo/Coop Fees 
$135 monthly
Sq Ft Source 
N/A
Friends & Family
Recent Activity
a month agoPrice changed to $747,750
a month agoListing updated with changes from the MLS®
3 months agoListing first seen on site
General Features
Acres 
0.14
Attached Garage 
Yes
Direction Faces 
East
Disclosures 
Covenants Restrictions Disclosure
Garage 
Yes
Garage Spaces 
2
Green Energy Efficient 
Windows
Parking 
AttachedGarageGarage Door OpenerInside EntrancePrivate
Property Condition 
Under Construction
Property Sub Type 
Single Family Residence
Security 
Gated Community
Sewer 
Public Sewer
SqFt Total 
1909
Style 
OneStory
Utilities 
Underground Utilities
Water Source 
Public
Zoning 
Single Family
Interior Features
Appliances 
Built-In Electric OvenDishwasherGas CooktopDisposalWater Softener
Cooling 
Central AirElectric
Flooring 
CarpetVinyl
Furnished 
Unfurnished
Heating 
Natural GasCentral
Interior 
Master Downstairs
Laundry Features 
Gas Dryer HookupMain LevelLaundry Room
Window Features 
Double Pane WindowsLow Emissivity Windows
Bedroom 2 
Dimensions - 11x10Description - Closet
Bedroom 3 
Dimensions - 13x11Description - Closet
Den 
Dimensions - 13x10Description - Downstairs
Great Room 
Dimensions - 29x16Description - Downstairs
Kitchen 
Dimensions - 13x10Description - Pantry
PrimaryBedroom 
Dimensions - 18x13Description - Closet
Save
Ask
Tour
Hide
Share
Exterior Features
Fencing 
BlockBack Yard
Lot Features 
Landscaped
Patio And Porch 
PatioPorchCovered
Roof 
Tile
Windows/Doors 
Double Pane WindowsLow Emissivity Windows
Community Features
Association Amenities 
GatedPark
Association Fee 
$66.0
Association Fee Frequency 
Monthly
Additional Association Fee 
$69.0
Additional Association Fee Frequency 
Monthly
Community Features 
Gated
Horse Property 
None
Financing Terms Available 
CashConventionalFHAVA Loan
Schools
School District
Unknown
Elementary School
Givens, Linda Rankin,Givens, Linda Rankin
Middle School
Becker
High School
Palo Verde
Listing courtesy of KB Home Nevada Inc (702) 218-5424

logo

Listing information is provided by Participants of the Greater Las Vegas Association of Realtors. IDX information is provided exclusively for personal, non-commercial use, and may not be used for any purpose other than to identify prospective properties consumers may be interested in purchasing. Information is deemed reliable but not guaranteed. Copyright 2026, Greater Las Vegas Association of Realtors.
Last checked: 2026-10-05 09:47 PM UTC

Neighborhood & Commute
Source: Walkscore
Save
Ask
Tour
Hide
Share