Save
Ask
Tour
Hide
Share
$745,000
70 Days On Site

11532 Desert Hollow Avenue
Las Vegas, NV 89138

For Sale|Single Family Residence|Active
3
Beds
3
Total Baths
2
Full Baths
1
Partial Bath
1,802
SqFt
$413
/SqFt
2022
Built
Subdivision:
Crested Canyon
County:
Clark
Listing courtesy of Douglas Elliman of Nevada LLC (702) 241-8243
Call Now: 702-688-3508
Is this the listing for you? We can help make it yours.
702-688-3508
11532 Desert Hollow Avenue11532 Desert Hollow Avenue11532 Desert Hollow Avenue11532 Desert Hollow Avenue
Save
Ask
Tour
Hide
Share

Mortgage Calculator

Monthly Payment (Est.)

$3,399
Calculator powered by Showcase IDX, a Constellation1 Company. Copyright ©2026 Information is deemed reliable but not guaranteed.

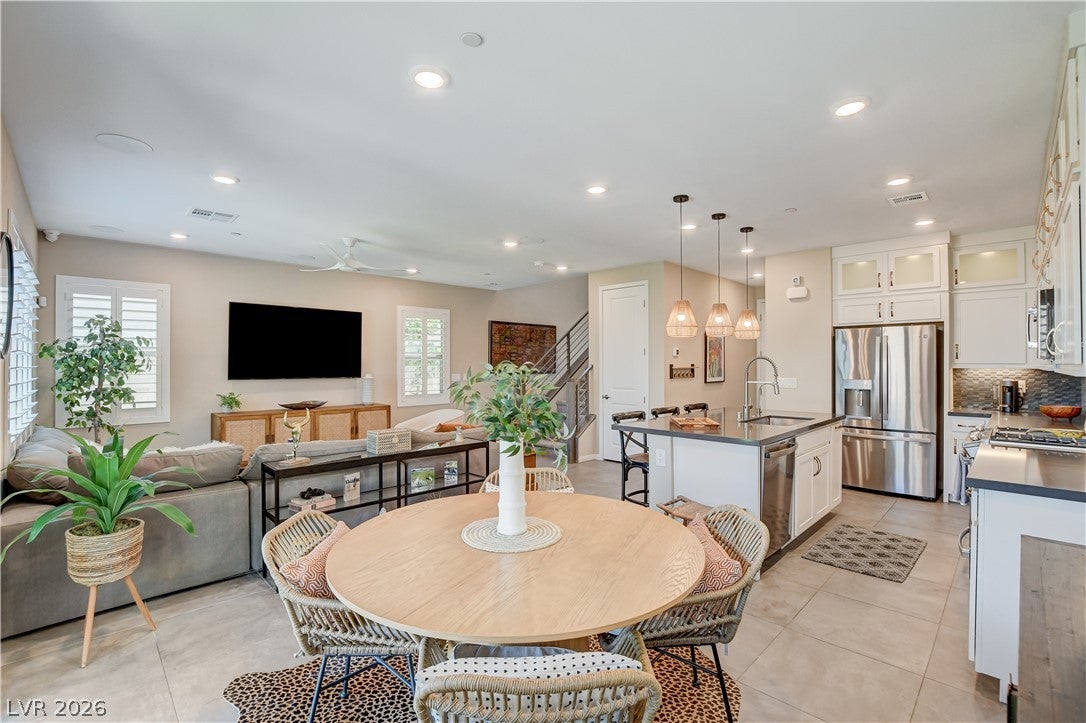
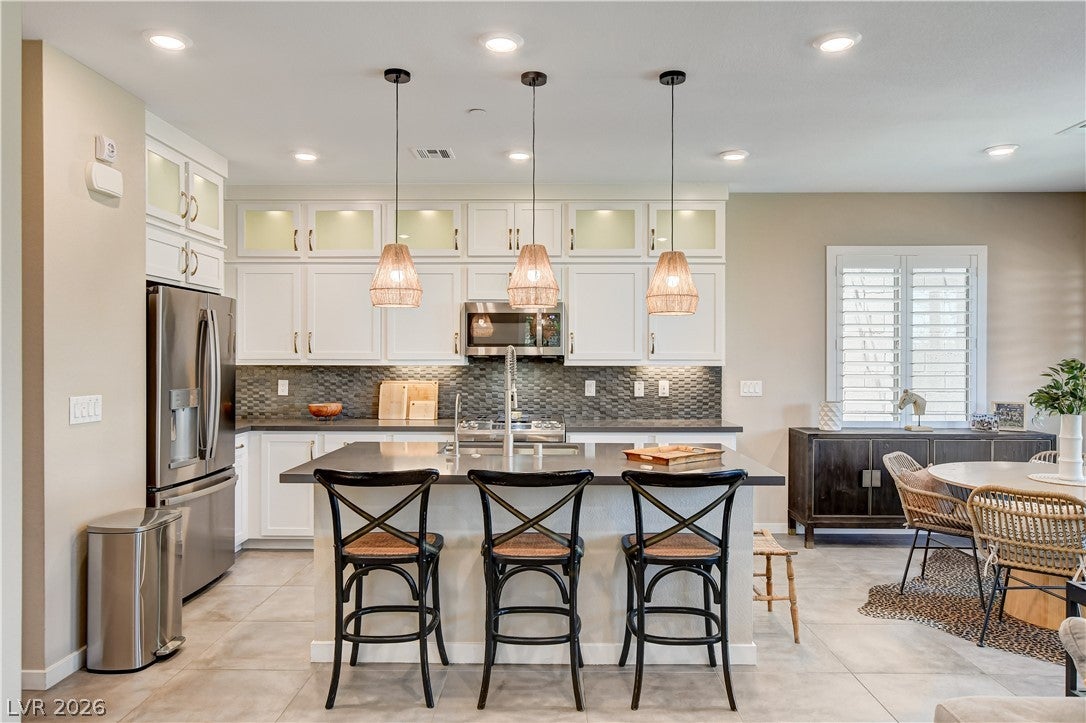
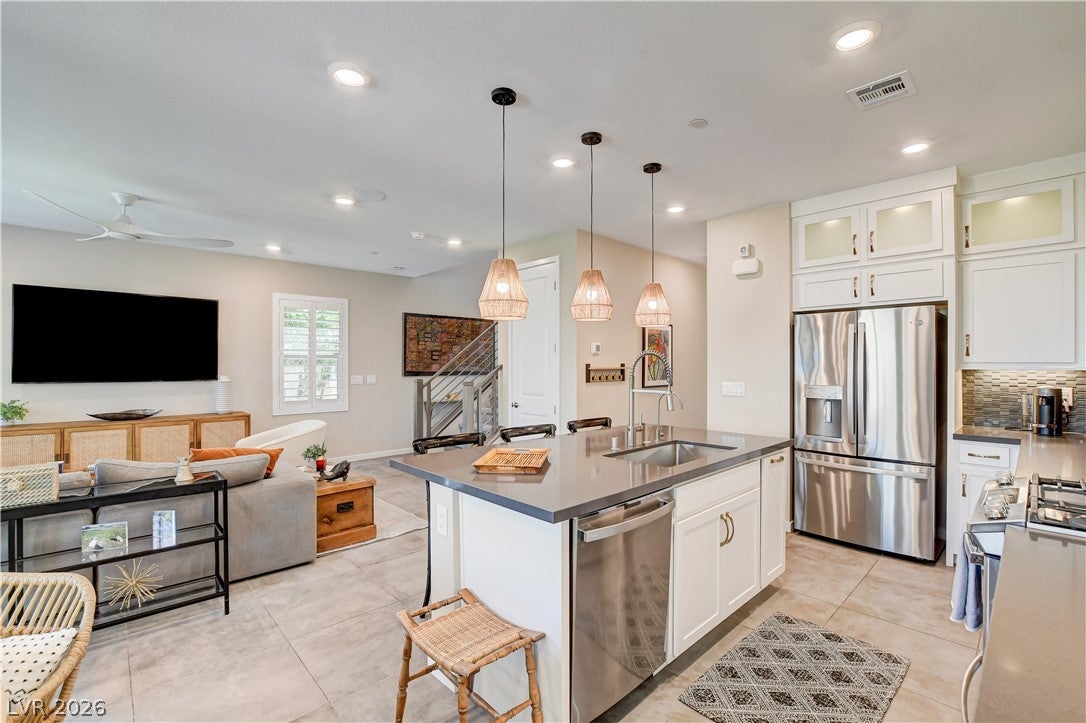
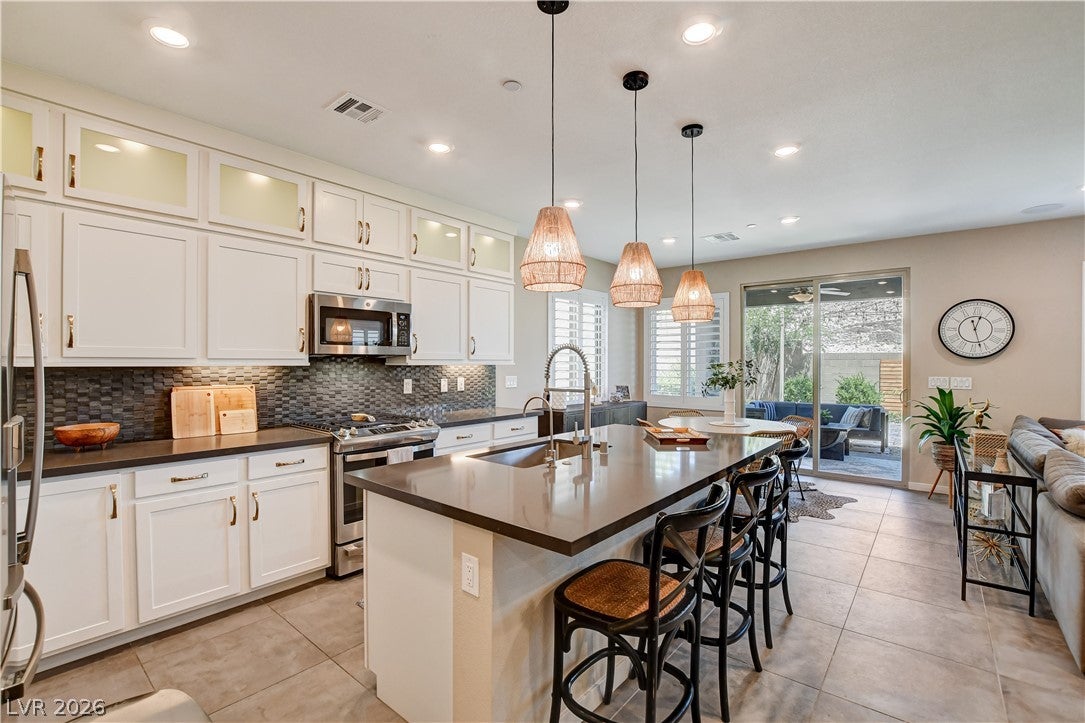
Experience refined living in the prestigious gated community of Crested Canyon within Summerlin West’s Kestrel Commons Village. This beautifully upgraded, former model residence offers 3 bedrooms, 2.5 bathrooms, a spacious loft, and thoughtfully curated designer finishes throughout. Perfectly positioned on a premium homesite with no rear neighbors, the home captures breathtaking mountain views and overlooks open space, creating exceptional privacy and a serene backdrop for everyday living. The open-concept floor plan showcases custom cabinetry with glass fronts, quartz counters, designer tile backsplash, upgraded flooring and bath surrounds, custom window treatments, 8 ft. interior doors, elegant lighting, surround sound speakers, and numerous builder and owner upgrades that elevate the home’s sophisticated style. Additional enhancements include garage storage cabinets, overhead garage storage racks, water softener, and a water alkaline water purification system. Enjoy remarkably low monthly utility costs—typically under $100 per month—thanks to the energy-efficient Sun Strong solar system. Outdoor enthusiasts will appreciate immediate access to Summerlin’s spectacular canyon walking trails and miles of interconnected scenic pathways just steps from the home. Ideally located approximately two minutes from the 215 Beltway, you’ll enjoy convenient access to Downtown Summerlin, Red Rock Canyon National Conservation Area, premier shopping, dining, entertainment, and the entire Las Vegas Valley. Adding to the home’s long-term appeal, Crested Canyon is located just moments from Summerlin West’s future Commercial Core, an exciting mixed-use destination planned to feature upscale shopping, restaurants, entertainment, offices, parks, and walkable gathering spaces. Combining luxury, location, energy efficiency, and an unmatched lifestyle, this exceptional residence is a rare opportunity in one of Summerlin West’s most desirable gated communities. This one is a 10!

Save
Ask
Tour
Hide
Share
Listing Snapshot
Price 
$745,000
Days On Site 
70 Days
Bedrooms 
3
Inside Area (SqFt) 
1,802 sqft
Total Baths 
3
Full Baths 
2
Partial Baths 
1
Lot Size 
0.08 Acres
Year Built 
2022
MLS® Number 
2797985
Status 
Active
Property Tax 
$6,711
HOA/Condo/Coop Fees 
$169 monthly
Sq Ft Source 
N/A
Friends & Family
Recent Activity
2 months agoListing first seen on site
2 months agoListing updated with changes from the MLS®
General Features
Acres 
0.08
Direction Faces 
South
Disclosures 
Covenants Restrictions Disclosure
Energy Features 
Solar
Garage 
Yes
Garage Spaces 
2
Parking 
GarageOpenPrivate
Property Sub Type 
Single Family Residence
Security 
Gated Community
Sewer 
Public Sewer
SqFt Total 
1802
Style 
TwoStory
Utilities 
Underground Utilities
Water Source 
Public
Zoning 
Single Family
Interior Features
Appliances 
DryerDisposalGas RangeMicrowaveRefrigeratorWasher
Cooling 
Ceiling Fan(s)Central AirElectric
Flooring 
CarpetTile
Furnished 
Unfurnished
Heating 
Natural GasCentral
Interior 
Ceiling Fan(s)
Laundry Features 
Gas Dryer HookupLaundry RoomUpper Level
Window Features 
Window CoveringsBlindsDrapesWindow Treatments
Bedroom 2 
Dimensions - 10x11Description - Ceiling Fan,Closet,Upstairs
Bedroom 3 
Dimensions - 10x11Description - Ceiling Fan,Closet,Upstairs
Dining Room 
Dimensions - 12x10Description - Dining Area,Kitchen/Dining Room Combo
Kitchen 
Dimensions - 12x10Description - Breakfast Bar/Counter,Island,Lighting Recessed,Marble/Stone Countertops,Stainless Steel Appliances
Loft 
Dimensions - 14x12Description - Ceiling Fan
PrimaryBedroom 
Dimensions - 16x13Description - Ceiling Fan,Pbr Separate From Other,Upstairs,Walk-In Closet(s)
Save
Ask
Tour
Hide
Share
Exterior Features
Exterior 
Private Yard
Fencing 
BlockBack Yard
Lot Features 
Landscaped
Patio And Porch 
Patio
Roof 
Tile
View 
Mountain(s)
Waterview 
Mountain(s)
Windows/Doors 
Window CoveringsBlindsDrapesWindow Treatments
Community Features
Association Fee 
$69.0
Association Fee Frequency 
Monthly
Additional Association Fee 
$100.0
Additional Association Fee Frequency 
Monthly
Community Features 
Gated
Horse Property 
None
Financing Terms Available 
CashConventionalFHAVA Loan
Schools
School District
Unknown
Elementary School
Lummis, William,Lummis, William
Middle School
Becker
High School
Palo Verde
Listing courtesy of Douglas Elliman of Nevada LLC (702) 241-8243

logo

Listing information is provided by Participants of the Greater Las Vegas Association of Realtors. IDX information is provided exclusively for personal, non-commercial use, and may not be used for any purpose other than to identify prospective properties consumers may be interested in purchasing. Information is deemed reliable but not guaranteed. Copyright 2026, Greater Las Vegas Association of Realtors.
Last checked: 2026-09-20 12:52 PM UTC

Neighborhood & Commute
Source: Walkscore
Save
Ask
Tour
Hide
Share