Save
Ask
Tour
Hide
Share
$529,900
11 Days On Site

469 Sunland Springs Court
Henderson, NV 89011

For Sale|Single Family Residence|Active
3
Beds
2
Total Baths
2
Full Baths
1,949
SqFt
$272
/SqFt
2021
Built
Subdivision:
Cadence Village Parcel E
County:
Clark
Listing courtesy of Rooftop Realty (702) 209-9991
Call Now: 702-688-3508
Is this the listing for you? We can help make it yours.
702-688-3508
469 Sunland Springs Court469 Sunland Springs Court469 Sunland Springs Court469 Sunland Springs Court
Save
Ask
Tour
Hide
Share

Mortgage Calculator

Monthly Payment (Est.)

$2,418
Calculator powered by Showcase IDX, a Constellation1 Company. Copyright ©2026 Information is deemed reliable but not guaranteed.

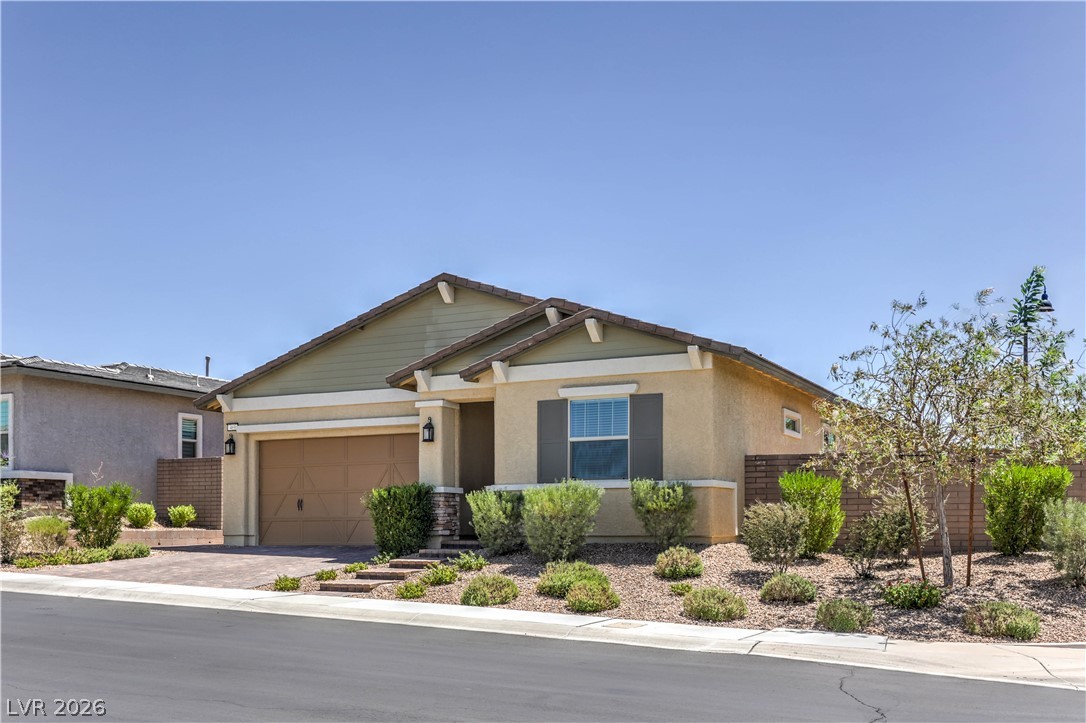
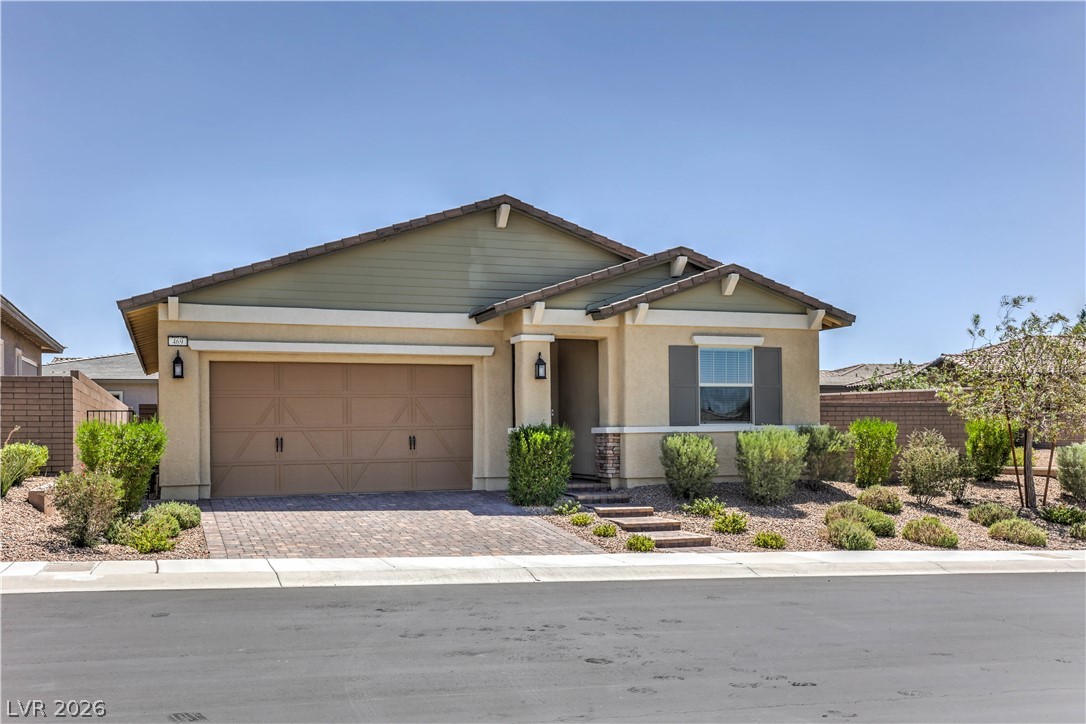
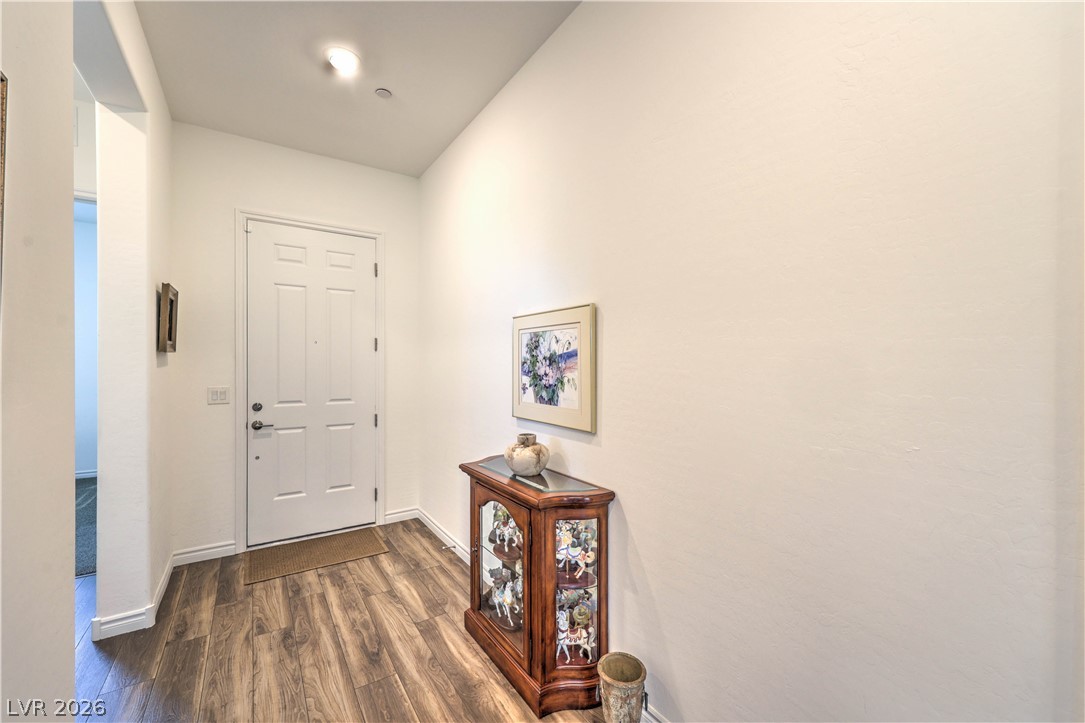
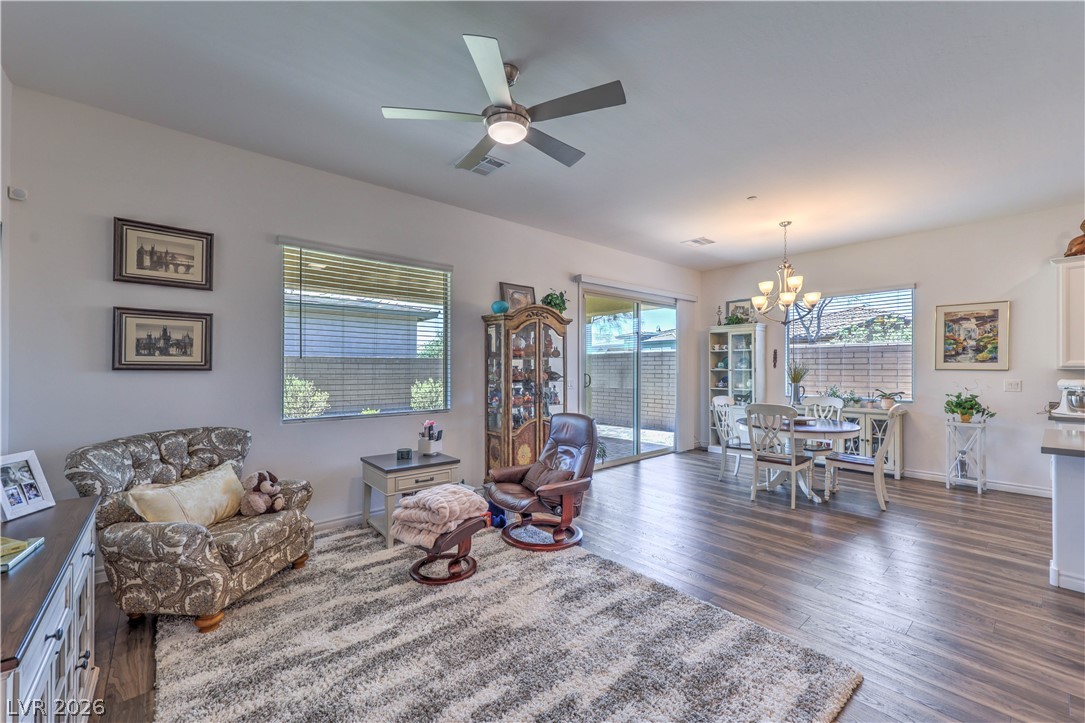
Experience resort-style living in the prestigious, guard-gated 55+ community of Heritage at Cadence. This beautifully upgraded home offers thoughtful enhancements designed for comfort and convenience. The open kitchen features white cabinets, stainless steel appliances, large pantry and an island with additional seating. The dining room is connected to the kitchen and has natural light coming through the sliding glass doors that lead to the low-maintenance backyard. The primary closet is over sized with adjacent laundry room. The original third bedroom has been converted into a versatile den, providing the perfect space for a home office or additional living area. Residents of Heritage at Cadence enjoy exceptional resort-style amenities, including a clubhouse with an active social calendar, fitness center, resort pool, tennis and pickleball courts, and two dog parks—all just moments from your front door. Come see your new home!

Save
Ask
Tour
Hide
Share
Listing Snapshot
Price 
$529,900
Days On Site 
11 Days
Bedrooms 
3
Inside Area (SqFt) 
1,949 sqft
Total Baths 
2
Full Baths 
2
Partial Baths 
N/A
Lot Size 
0.15 Acres
Year Built 
2021
MLS® Number 
2798181
Status 
Active
Property Tax 
$4,942
HOA/Condo/Coop Fees 
$205 monthly
Sq Ft Source 
N/A
Friends & Family
Recent Activity
2 weeks agoListing first seen on site
2 weeks agoListing updated with changes from the MLS®
General Features
Acres 
0.15
Attached Garage 
Yes
Direction Faces 
North
Disclosures 
Covenants Restrictions Disclosure, Restricted
Garage 
Yes
Garage Spaces 
2
Parking 
AttachedGaragePrivateGuest
Property Sub Type 
Single Family Residence
Sewer 
Public Sewer
SqFt Total 
1949
Style 
OneStory
Utilities 
Electricity AvailableUnderground Utilities
Water Source 
Public
Zoning 
Single Family
Interior Features
Appliances 
DryerDishwasherDisposalGas RangeMicrowaveRefrigeratorWater PurifierWasher
Cooling 
Ceiling Fan(s)Central AirElectric
Flooring 
CarpetTile
Furnished 
Unfurnished
Heating 
Natural GasCentral
Interior 
Ceiling Fan(s)Master Downstairs
Laundry Features 
Gas Dryer HookupMain LevelLaundry Room
Window Features 
Window CoveringsBlinds
Bedroom 2 
Dimensions - 13x11Description - Ceiling Fan,Ceiling Light,Closet
Bedroom 3 
Dimensions - 13x13Description - Ceiling Fan,Ceiling Light,Closet
Kitchen 
Description - Island,Solid Surface Countertops,Stainless Steel Appliances,Tile Flooring,Walk-in Pantry
Living Room 
Dimensions - 26x17Description - Rear
PrimaryBedroom 
Dimensions - 14x12Description - Ceiling Fan,Ceiling Light,Downstairs,Walk-In Closet(s)
Save
Ask
Tour
Hide
Share
Exterior Features
Exterior 
Private YardFire Pit
Fencing 
BlockBack Yard
Lot Features 
Landscaped
Patio And Porch 
PatioPorch
Pool Features 
Community
Roof 
Tile
Windows/Doors 
Window CoveringsBlinds
Community Features
Association Amenities 
PoolClubhouseDog ParkFitness CenterGatedIndoor PoolBarbecueRecreation RoomSpa/Hot TubTennis Court(s)Security
Association Dues 
205
Community Features 
Pool
Financing Terms Available 
CashConventionalFHAVA Loan
HOA Fee Frequency 
Monthly
Horse Property 
None
Senior Community 
Yes
Schools
School District
Unknown
Elementary School
Sewell, C.T.,Sewell, C.T.
Middle School
Brown B. Mahlon
High School
Basic Academy
Listing courtesy of Rooftop Realty (702) 209-9991

logo

Listing information is provided by Participants of the Greater Las Vegas Association of Realtors. IDX information is provided exclusively for personal, non-commercial use, and may not be used for any purpose other than to identify prospective properties consumers may be interested in purchasing. Information is deemed reliable but not guaranteed. Copyright 2026, Greater Las Vegas Association of Realtors.
Last checked: 2026-07-20 09:26 AM UTC

Neighborhood & Commute
Source: Walkscore
Save
Ask
Tour
Hide
Share