Save
Ask
Tour
Hide
Share
$1,325,000
56 Days On Site

5960 Michelli Crest Way
Las Vegas, NV 89149

For Sale|Single Family Residence|Active
6
Beds
5
Total Baths
4
Full Baths
1
Partial Bath
5,434
SqFt
$244
/SqFt
2004
Built
Subdivision:
none
County:
Clark
Listing courtesy of Virtue Real Estate Group (702) 803-3527
Call Now: 702-688-3508
Is this the listing for you? We can help make it yours.
702-688-3508
5960 Michelli Crest Way5960 Michelli Crest Way5960 Michelli Crest Way5960 Michelli Crest Way
Save
Ask
Tour
Hide
Share

Mortgage Calculator

Monthly Payment (Est.)

$6,045
Calculator powered by Showcase IDX, a Constellation1 Company. Copyright ©2026 Information is deemed reliable but not guaranteed.

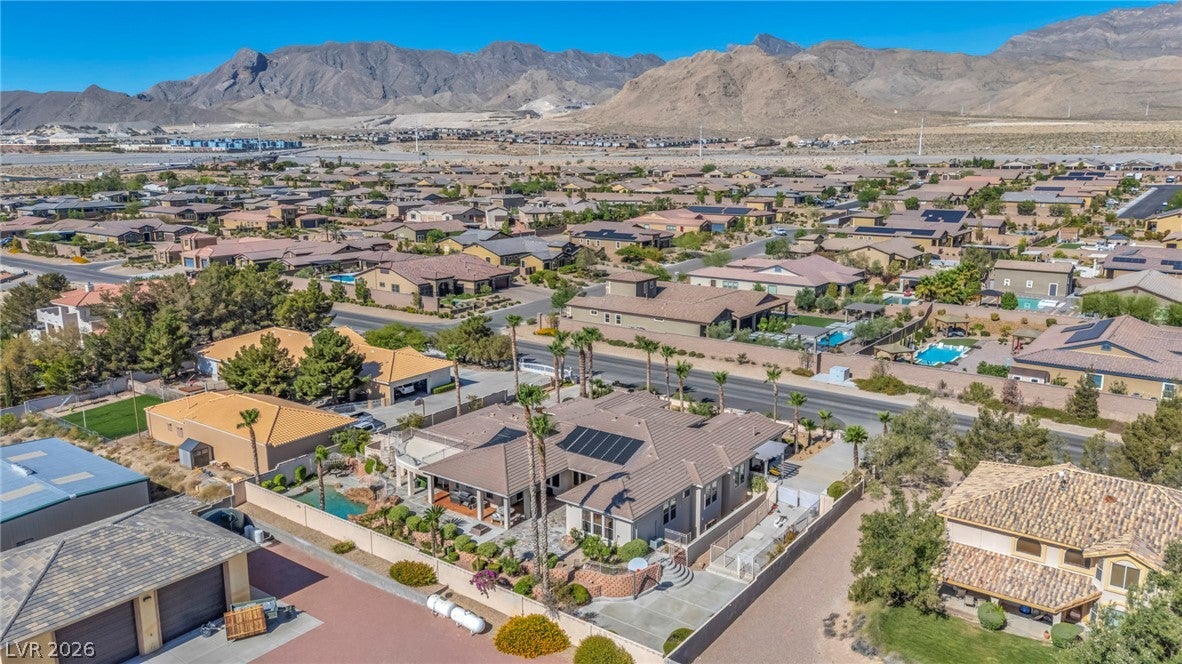
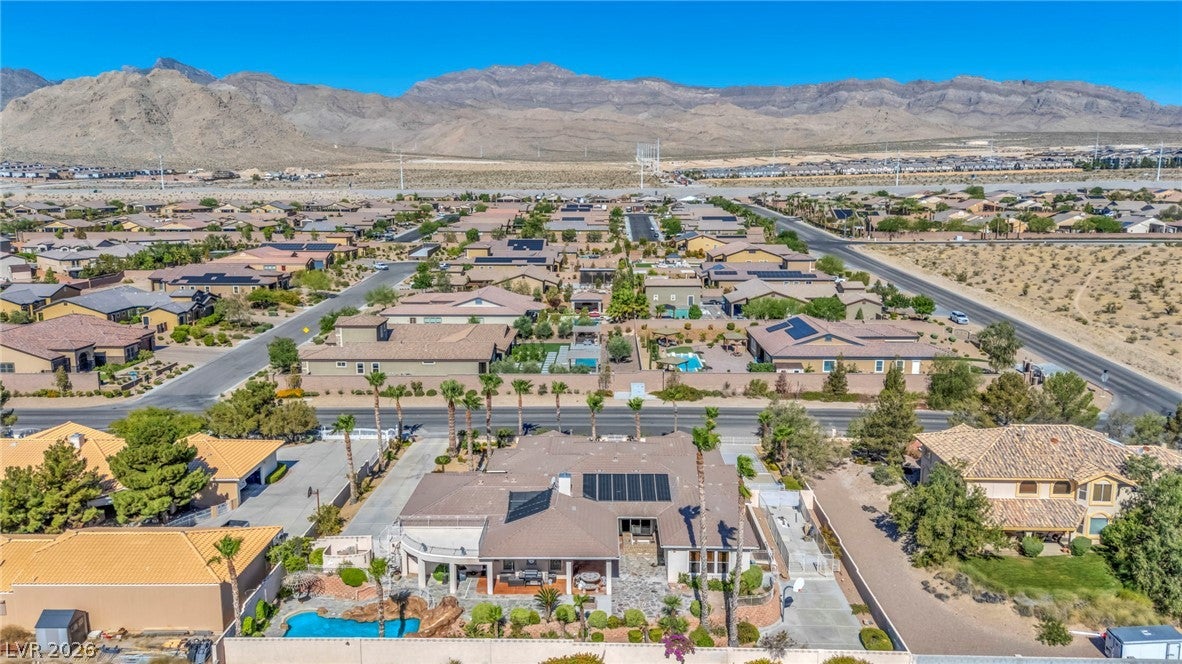
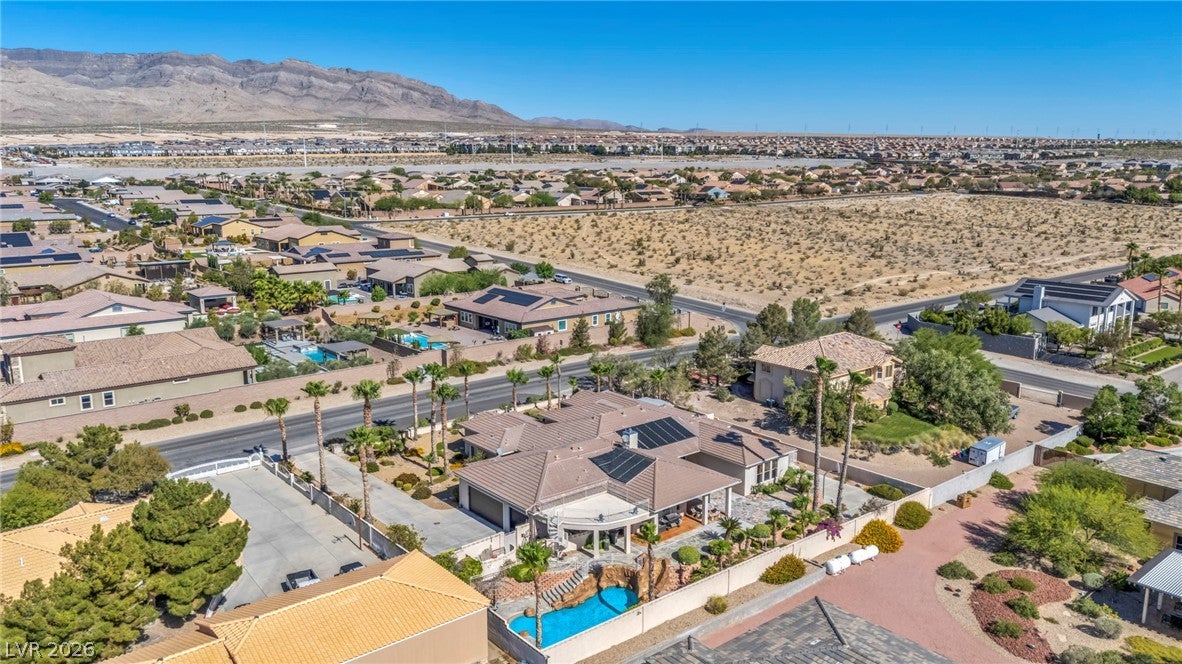
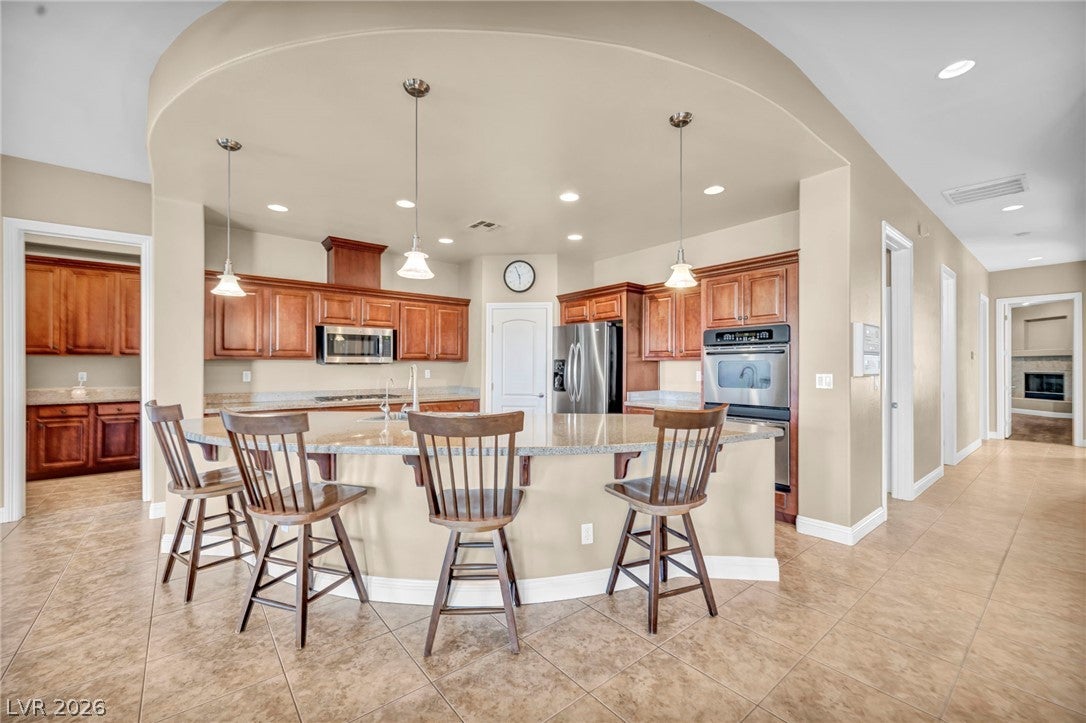
Welcome to this stunning six-bedroom, six-bathroom home, complete with a full casita featuring an oversized kitchen and fireplace. The property also boasts a spacious basement that includes a large living room, two additional bedrooms, and a bathroom. The primary suite offers a custom walk in closet plus another closet for extra clothes and shoes, along with an en-suite bathroom equipped with a brand-new shower. Step outside to enjoy the custom pool, designed with a beach entry and built prior to the 600-square-foot rule, making it impressively large. A generous balcony provides breathtaking views of the entire city and panoramic views of the mountain. This home has NO HOA and RV parking along with a basketball court! Situated in the desirable Lone Mountain Preservation Area, this home is 12 minutes away from Downtown Summerlin - shopping, dining, hospitals, and major freeways.

Save
Ask
Tour
Hide
Share
Listing Snapshot
Price 
$1,325,000
Days On Site 
56 Days
Bedrooms 
6
Inside Area (SqFt) 
5,434 sqft
Total Baths 
5
Full Baths 
4
Partial Baths 
1
Lot Size 
0.53 Acres
Year Built 
2004
MLS® Number 
2798212
Status 
Active
Property Tax 
$8,584
HOA/Condo/Coop Fees 
N/A
Sq Ft Source 
N/A
Friends & Family
Recent Activity
2 months agoListing first seen on site
2 months agoListing updated with changes from the MLS®
General Features
Acres 
0.53
Attached Garage 
Yes
Direction Faces 
West
Garage 
Yes
Garage Spaces 
4
Green Energy Efficient 
Windows
Parking 
AttachedGarageGarage Door OpenerInside EntrancePrivateRV Access/Parking
Property Sub Type 
Single Family Residence
Security 
Security System Owned
Sewer 
Septic Tank
SqFt Total 
5434
Style 
OneStory
Utilities 
Cable Available
Water Source 
Shared Well
Zoning 
Single Family
Interior Features
Appliances 
Built-In Electric OvenDryerDisposalRefrigeratorWasher
Cooling 
Ceiling Fan(s)Central AirElectric
Fireplace 
Yes
Fireplace Features 
Family RoomGasGreat RoomMaster Bedroom
Fireplaces 
3
Flooring 
Ceramic TileHardwoodTile
Furnished 
Unfurnished
Heating 
CentralElectricPropane
Interior 
Ceiling Fan(s)Master Downstairs
Laundry Features 
Electric Dryer HookupLaundry Room
Window Features 
Window CoveringsBlindsDouble Pane Windows
Bedroom 2 
Dimensions - 17x14Description - TV/ Cable,Walk-In Closet(s),With Bath
Bedroom 3 
Dimensions - 11x12Description - Closet,With Bath
Bedroom 4 
Dimensions - 12x10Description - Closet
Bedroom 5 
Dimensions - 10x12Description - Closet
Dining Room 
Dimensions - 16x20Description - Formal Dining Room,Living Room/Dining Combo
Family Room 
Dimensions - 17x20Description - 2 Family Room +,2 or More Family Rooms,Downstairs,Upstairs
Great Room 
Dimensions - 17x20Description - Downstairs
Kitchen 
Description - Breakfast Bar/Counter,Breakfast Nook/Eating Area,Custom Cabinets,Granite Countertops,Island,Lighting Recessed,Pantry,Walk-in Pantry
Living Room 
Dimensions - 24x22Description - Entry Foyer,Formal,Front,Sunken
Loft 
Description - Dining Room,Family Room,Kitchen
PrimaryBathroom 
Description - Double Sink,Make Up Table,Tub
PrimaryBedroom 
Dimensions - 14x20Description - Ceiling Fan,Pbr Separate From Other,Walk-In Closet(s)
Save
Ask
Tour
Hide
Share
Exterior Features
Exterior 
BalconyBarbecueCourtyard
Fencing 
BlockBack Yard
Lot Features 
Back YardSprinklers In FrontLandscaped
Patio And Porch 
DeckPatioCovered
Pool Features 
HeatedIn GroundPrivate
Private Pool 
Yes
Roof 
Tile
Windows/Doors 
Window CoveringsBlindsDouble Pane Windows
Community Features
Association Amenities 
None
Financing Terms Available 
CashConventionalFHAVA Loan
Horse Property 
None
Roads 
Paved
Schools
School District
Unknown
Elementary School
Darnell, Marshall C,Darnell, Marshall C
Middle School
Escobedo Edmundo
High School
Centennial
Listing courtesy of Virtue Real Estate Group (702) 803-3527

logo

Listing information is provided by Participants of the Greater Las Vegas Association of Realtors. IDX information is provided exclusively for personal, non-commercial use, and may not be used for any purpose other than to identify prospective properties consumers may be interested in purchasing. Information is deemed reliable but not guaranteed. Copyright 2026, Greater Las Vegas Association of Realtors.
Last checked: 2026-09-05 06:06 PM UTC

Neighborhood & Commute
Source: Walkscore
Save
Ask
Tour
Hide
Share