Save
Ask
Tour
Hide
Share
$629,999
6 Days On Site

3660 Cherokee Avenue
Las Vegas, NV 89121

For Sale|Single Family Residence|Active
4
Beds
3
Total Baths
3
Full Baths
2,403
SqFt
$262
/SqFt
1970
Built
Subdivision:
Paradise Manor Tr 2
County:
Clark
Listing courtesy of Simply Vegas (702) 428-0140
Call Now: 702-688-3508
Is this the listing for you? We can help make it yours.
702-688-3508
3660 Cherokee Avenue3660 Cherokee Avenue3660 Cherokee Avenue3660 Cherokee Avenue
Save
Ask
Tour
Hide
Share

Mortgage Calculator

Monthly Payment (Est.)

$2,874
Calculator powered by Showcase IDX, a Constellation1 Company. Copyright ©2026 Information is deemed reliable but not guaranteed.

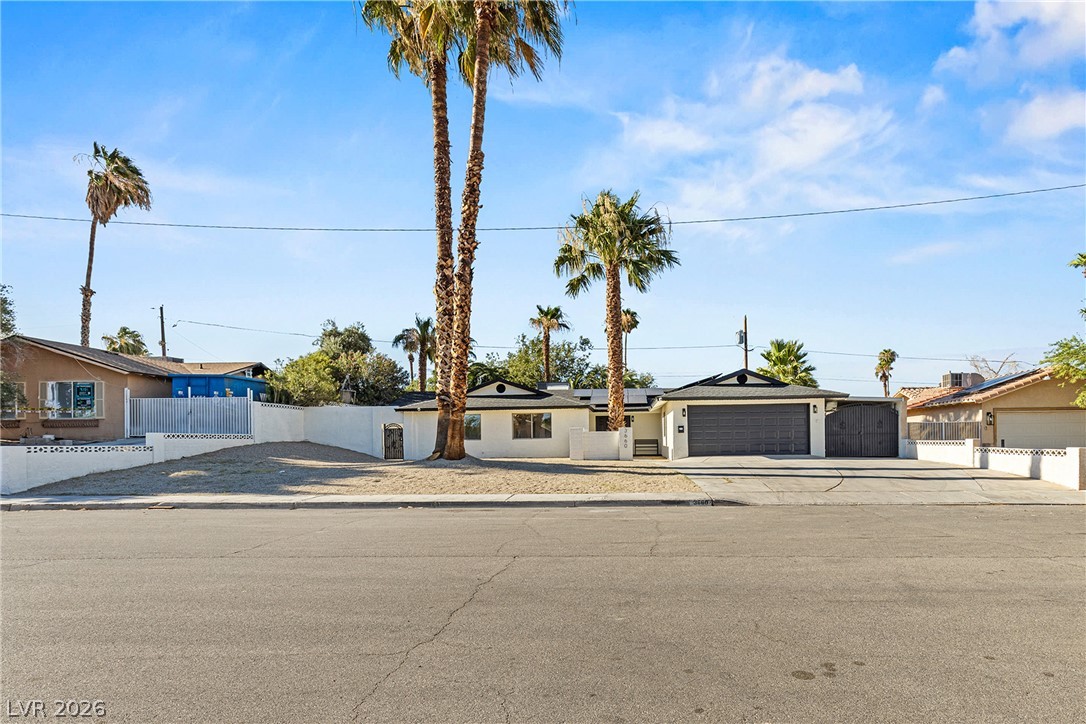
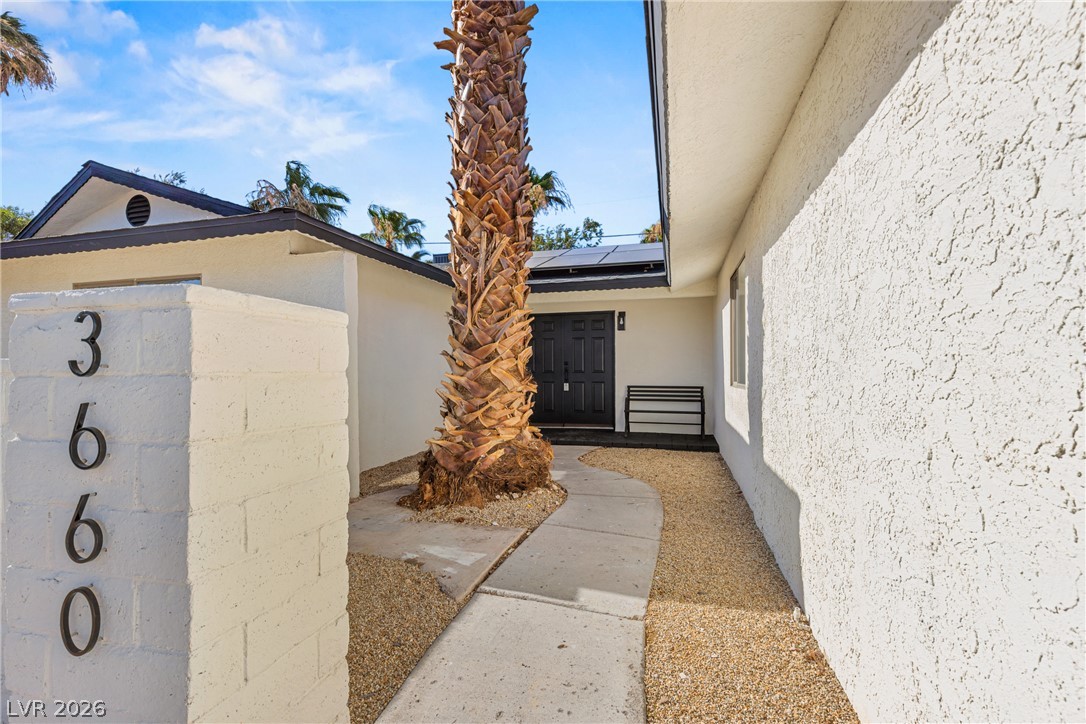
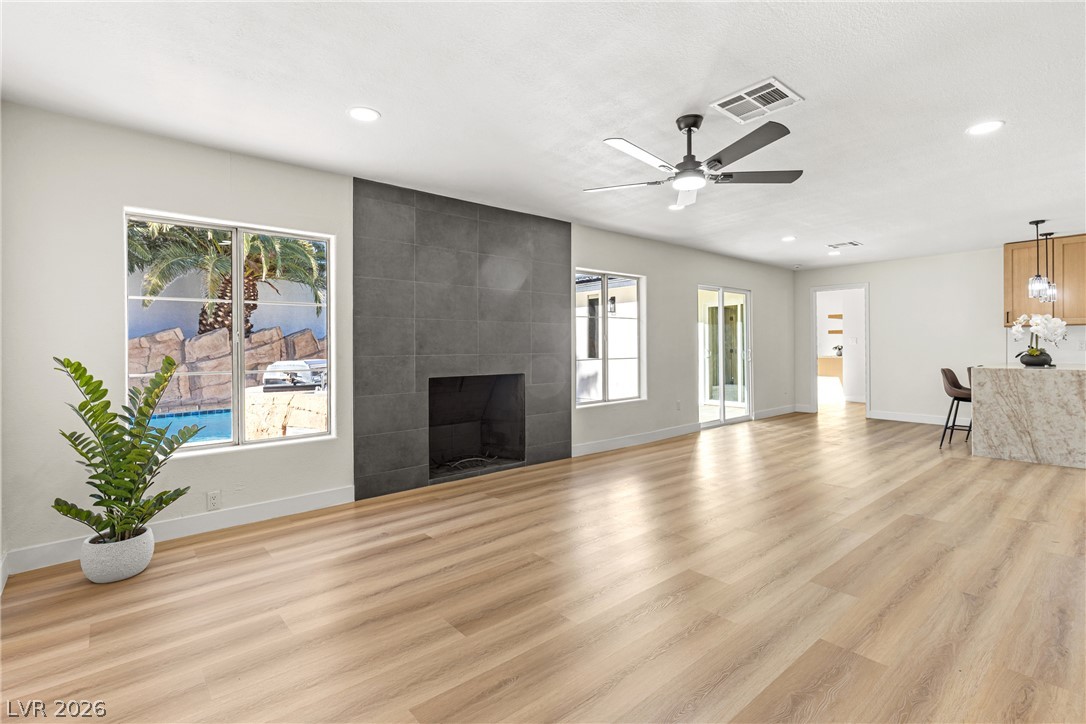
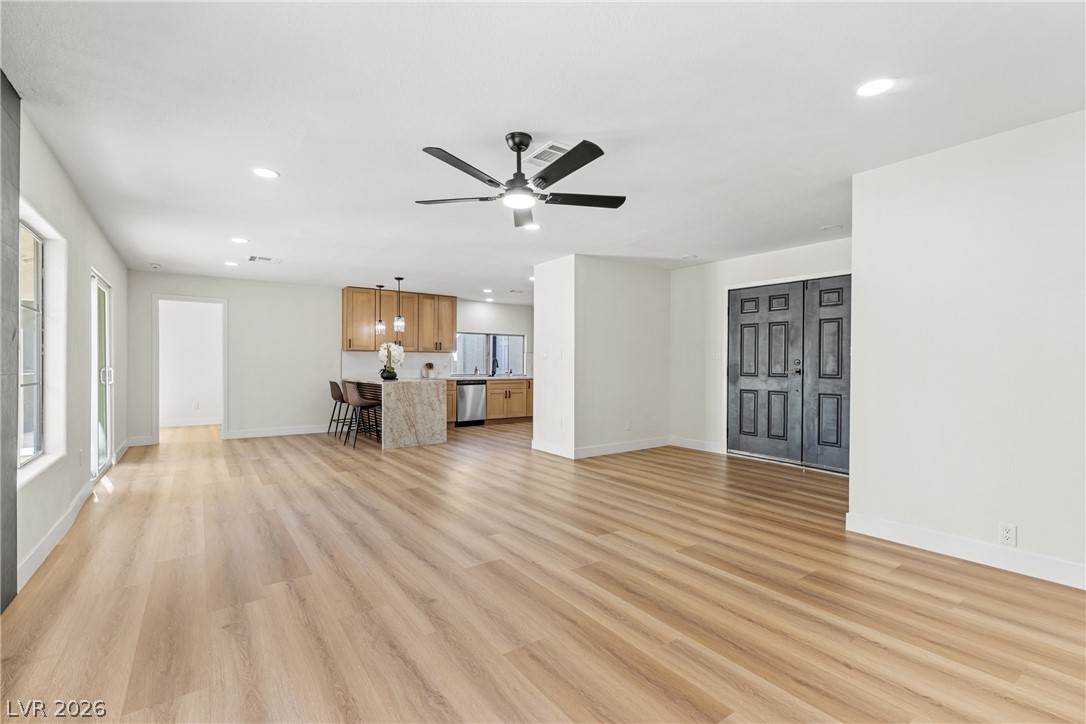
Gorgeous fully renovated single-story on an oversized lot — complete with a fully equipped casita with its own private entrance, perfect for next-gen living or potential rental income! PAID-OFF SOLAR means true energy efficiency from day one. This home has been remodeled top to bottom with top-of-the-line materials: NEW ROOF, freshly replastered pool, and a showstopping kitchen with Taj Mahal quartzite countertops and waterfall-edge island. Incredible designer bathrooms, a real wood-burning fireplace, and brand-new sliding glass doors that open to your private backyard oasis, framed by extra-tall block walls for added privacy. Beautiful curb appeal, no HOA, and pride of ownership in every detail. Homes like this don't come around often — schedule your private showing today.

Save
Ask
Tour
Hide
Share
Listing Snapshot
Price 
$629,999
Days On Site 
6 Days
Bedrooms 
4
Inside Area (SqFt) 
2,403 sqft
Total Baths 
3
Full Baths 
3
Partial Baths 
N/A
Lot Size 
0.22 Acres
Year Built 
1970
MLS® Number 
2798520
Status 
Active
Property Tax 
$1,477
HOA/Condo/Coop Fees 
N/A
Sq Ft Source 
N/A
Friends & Family
Recent Activity
6 days agoListing first seen on site
7 days agoListing updated with changes from the MLS®
General Features
Acres 
0.22
Attached Garage 
Yes
Carport 
1
Direction Faces 
South
Disclosures 
Principal Is Real Estate Licensed
Energy Features 
Solar
Garage 
Yes
Garage Spaces 
2
Parking 
Attached CarportAttachedGaragePrivate
Property Sub Type 
Single Family Residence
Sewer 
Public Sewer
SqFt Total 
2403
Style 
OneStory
Utilities 
Electricity Available
Water Source 
Public
Zoning 
Single Family
Interior Features
Appliances 
Built-In Electric OvenDryerDishwasherDisposalMicrowaveWasher
Cooling 
Ceiling Fan(s)Central AirElectric
Electric 
Photovoltaics Seller Owned
Fireplace 
Yes
Fireplace Features 
Living RoomWood Burning
Fireplaces 
1
Flooring 
Vinyl
Furnished 
Unfurnished
Heating 
Natural GasCentralElectric
Interior 
Ceiling Fan(s)Master Downstairs
Laundry Features 
Electric Dryer HookupMain Level
Bedroom 2 
Dimensions - 10x11Description - Ceiling Light,Closet
Bedroom 3 
Dimensions - 12x10Description - Ceiling Light,Closet
Kitchen 
Description - Breakfast Bar/Counter,Custom Cabinets,Lighting Recessed,Luxury Vinyl Plank,Pantry
PrimaryBedroom 
Dimensions - 15x10Description - Ceiling Fan,Downstairs,Walk-In Closet(s)
Save
Ask
Tour
Hide
Share
Exterior Features
Exterior 
Private Yard
Fencing 
BlockBrickBack Yard
Lot Features 
Front YardLandscaped
Pool Features 
In GroundPrivateWaterfall
Private Pool 
Yes
Roof 
CompositionShingle
Community Features
Association Amenities 
None
Financing Terms Available 
CashConventionalFHAVA Loan
Horse Property 
None
Schools
School District
Unknown
Elementary School
Harris, George E.,Harris, George E.
Middle School
Woodbury C. W.
High School
Chaparral
Listing courtesy of Simply Vegas (702) 428-0140

logo

Listing information is provided by Participants of the Greater Las Vegas Association of Realtors. IDX information is provided exclusively for personal, non-commercial use, and may not be used for any purpose other than to identify prospective properties consumers may be interested in purchasing. Information is deemed reliable but not guaranteed. Copyright 2026, Greater Las Vegas Association of Realtors.
Last checked: 2026-07-16 04:32 AM UTC

Neighborhood & Commute
Source: Walkscore
Save
Ask
Tour
Hide
Share