Save
Ask
Tour
Hide
Share
$565,000
27 Days On Site

2549 Misty Olive Avenue
Henderson, NV 89052

For Sale|Single Family Residence|Active
3
Beds
2
Total Baths
2
Full Baths
1,980
SqFt
$285
/SqFt
1997
Built
Subdivision:
Sunridge At Macdonald Ranch
County:
Clark
Listing courtesy of RE/MAX Advantage (702) 460-2712
Call Now: 702-688-3508
Is this the listing for you? We can help make it yours.
702-688-3508
2549 Misty Olive Avenue2549 Misty Olive Avenue2549 Misty Olive Avenue2549 Misty Olive Avenue
Save
Ask
Tour
Hide
Share

Mortgage Calculator

Monthly Payment (Est.)

$2,578
Calculator powered by Showcase IDX, a Constellation1 Company. Copyright ©2026 Information is deemed reliable but not guaranteed.

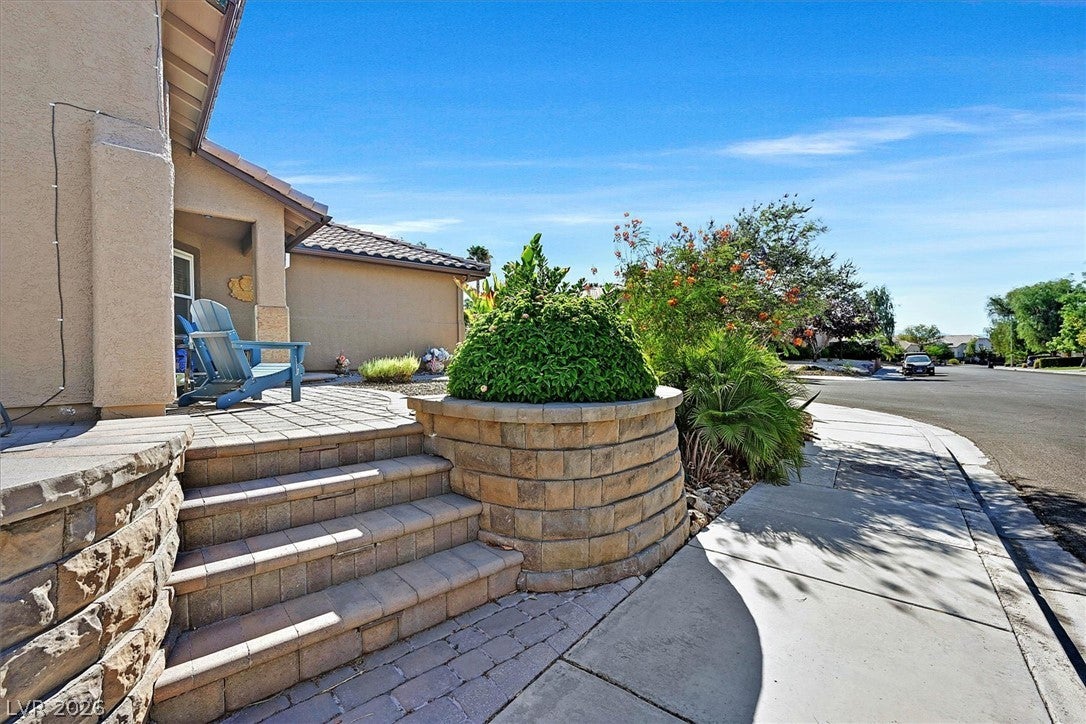
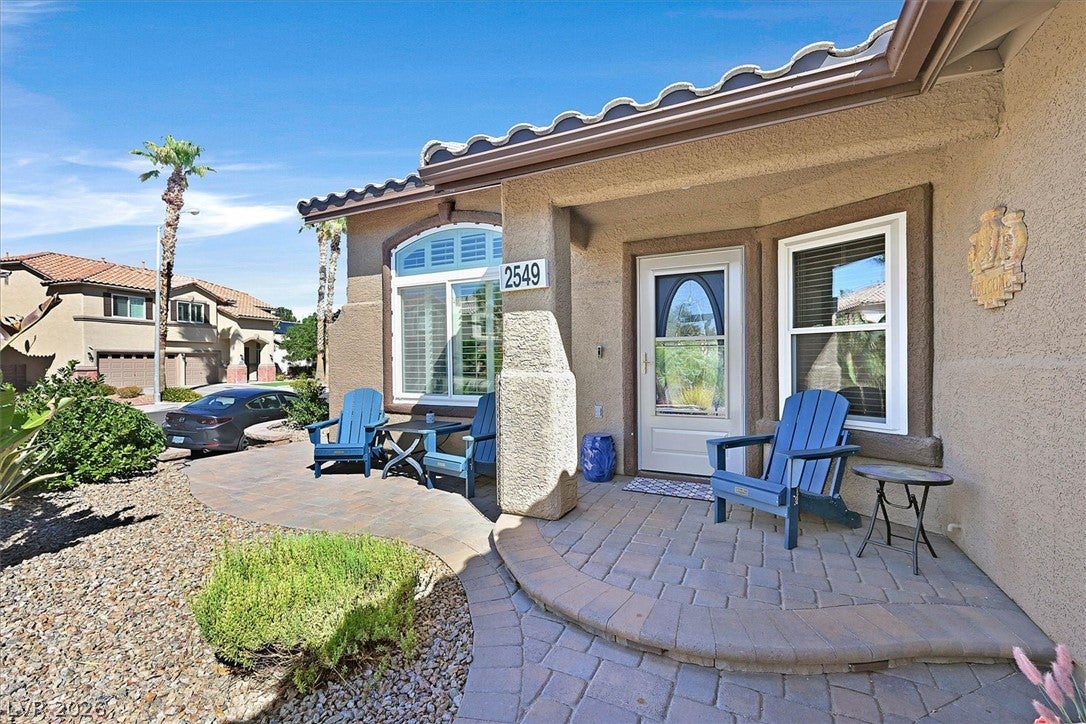

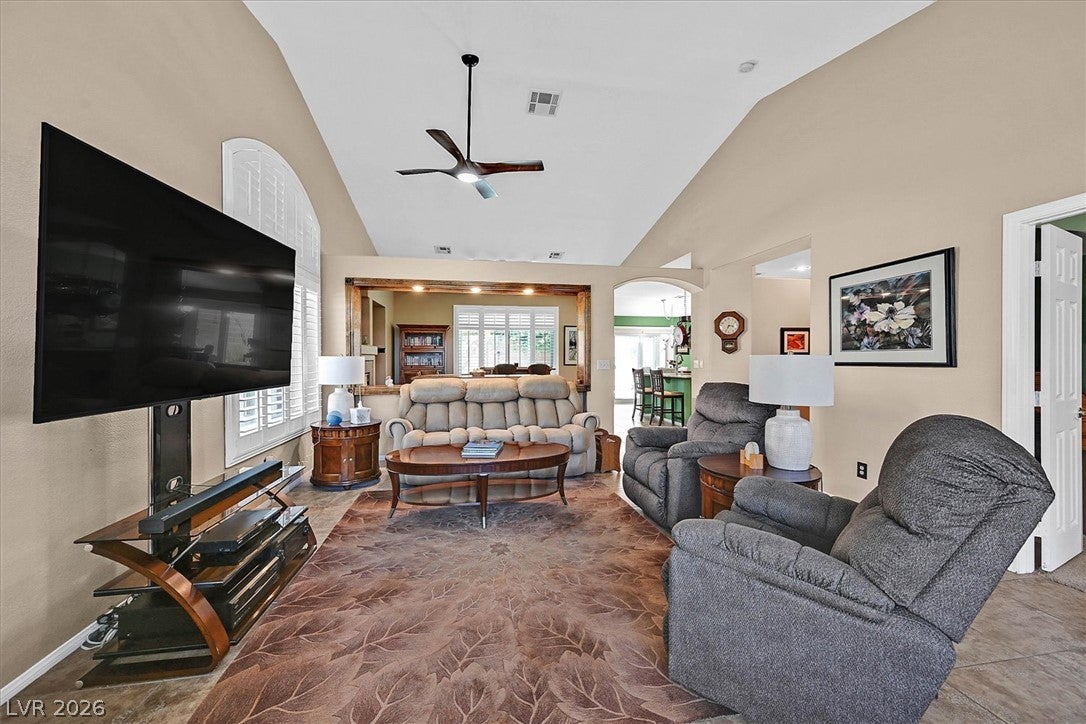
Beautifully maintained single story home on a premium corner lot in one of Henderson's most sought after neighborhoods. This 3 bedroom home with a 3 car garage plus a versatile den that could easily be converted into a 4th bedroom if desired offers the perfect blend of comfort, quality, and energy efficiency. The resort style backyard features a large heated in ground swimming pool approximately 10 feet deep, a covered patio, paver decking, and mature landscaping that creates a private outdoor retreat perfect for entertaining or relaxing. Inside you'll find an open floor plan with soaring vaulted ceilings in the living room and family room, abundant natural light, plantation shutters, tile and carpet flooring, and a spacious gourmet kitchen featuring a large granite island, refinished cabinets, stainless steel appliances, and plenty of cabinet and counter space. The current owners also invested in triple pane windows for outstanding energy efficiency, comfort, and noise reduction, while the solar system helps keep utility costs low. Ideally located near some of Henderson's top rated schools, parks, walking trails, golf courses, shopping, dining, and entertainment. You're just minutes from Costco, The District at Green Valley Ranch, Henderson Hospital, Interstate 215, and countless restaurants and everyday conveniences. Homes offering single story living, a 3 car garage, corner lot, heated pool, flexible living space, and extensive energy saving upgrades are hard to find in this location. This is an exceptional opportunity to own a move in ready Henderson home that offers both everyday comfort and lasting value.

Save
Ask
Tour
Hide
Share
Listing Snapshot
Price 
$565,000
Days On Site 
27 Days
Bedrooms 
3
Inside Area (SqFt) 
1,980 sqft
Total Baths 
2
Full Baths 
2
Partial Baths 
N/A
Lot Size 
0.15 Acres
Year Built 
1997
MLS® Number 
2798703
Status 
Active
Property Tax 
$2,545
HOA/Condo/Coop Fees 
$20 monthly
Sq Ft Source 
N/A
Friends & Family
Recent Activity
2 weeks agoStatus changed to Active
2 weeks agoListing updated with changes from the MLS®
4 weeks agoListing first seen on site
General Features
Acres 
0.15
Direction Faces 
North
Garage 
Yes
Garage Spaces 
3
Green Energy Efficient 
Doors
Parking 
GarageGarage Door OpenerInside EntranceOpenPrivate
Property Sub Type 
Single Family Residence
Sewer 
Public Sewer
SqFt Total 
1980
Style 
OneStory
Utilities 
Underground Utilities
Water Source 
Public
Zoning 
Single Family
Interior Features
Appliances 
DishwasherDisposalGas RangeMicrowaveRefrigerator
Cooling 
Central AirElectric
Fireplace 
Yes
Fireplace Features 
Family RoomGas
Fireplaces 
1
Flooring 
CarpetTile
Furnished 
Unfurnished
Heating 
Natural GasCentral
Interior 
Master Downstairs
Laundry Features 
Electric Dryer HookupGas Dryer HookupMain LevelLaundry Room
Window Features 
Window CoveringsBlindsPlantation Shutters
Bedroom 2 
Dimensions - 10x11Description - Ceiling Fan,Ceiling Light,Mirrored Door
Bedroom 3 
Dimensions - 10x11Description - Closet
Den 
Dimensions - 10x11Description - Double Doors
Dining Room 
Dimensions - 9x9Description - Breakfast Nook/Eating Area
Family Room 
Dimensions - 16x12Description - Ceiling Fan
Kitchen 
Description - Granite Countertops,Island,Lighting Track,Tile Flooring
Living Room 
Dimensions - 19x12Description - Formal,Front,Vaulted Ceiling
PrimaryBathroom 
Description - Double Sink,Separate Shower,Separate Tub
PrimaryBedroom 
Dimensions - 18x14Description - Ceiling Fan,Ceiling Light,Downstairs,Pbr Separate From Other,Walk-In Closet(s)
Save
Ask
Tour
Hide
Share
Exterior Features
Construction Details 
FrameStucco
Exterior 
Private Yard
Fencing 
BlockBack Yard
Lot Features 
Corner LotLandscaped
Patio And Porch 
PatioCovered
Pool Features 
HeatedIn GroundPrivate
Private Pool 
Yes
Roof 
Tile
Windows/Doors 
Window CoveringsBlindsPlantation Shutters
Community Features
Association Dues 
20
Financing Terms Available 
CashConventionalFHAVA Loan
HOA Fee Frequency 
Monthly
Horse Property 
None
Schools
School District
Unknown
Elementary School
Taylor, Glen C.,Taylor, Glen C.
Middle School
Miller Bob
High School
Coronado High
Listing courtesy of RE/MAX Advantage (702) 460-2712

logo

Listing information is provided by Participants of the Greater Las Vegas Association of Realtors. IDX information is provided exclusively for personal, non-commercial use, and may not be used for any purpose other than to identify prospective properties consumers may be interested in purchasing. Information is deemed reliable but not guaranteed. Copyright 2026, Greater Las Vegas Association of Realtors.
Last checked: 2026-08-08 04:15 AM UTC

Neighborhood & Commute
Source: Walkscore
Save
Ask
Tour
Hide
Share